LIVIN' THE DREAM -
Welcome to 2930 E. Morgan Trail in Rockford's prestigious Saddle Ridge community, where comfort, style, and an exceptional lifestyle come together. Ideally located near Edgerton Trails Elementary, a state-of-the-art PK-5 facility. This beautifully maintained home offers access to the amenities that make Saddle Ridge one of the area's most sought-after neighborhoods, including Rogue River access, scenic walking trail, lighted streets & sidewalks, and two neighborhood play parks. Built in 2018, this home sits on an oversized corner-lot on a culdesac and has 2800' sq ft of livable space including 4 bedrooms & 3.5 baths.
Inside, you'll find thoughtful upgrades throughout, including recessed lighting, upgraded interior doors, newer carpet & plank on the main level, stairs & hallway. The spacious kitchen is designed to impress with top-quality cabinetry featuring crown molding, and under-cabinet lighting. There is a generous sized island, abundant storage, and a large walk-in pantry. The open and inviting floor plan is perfect for both everyday living and entertaining. Brace yourself for brilliance when you enter the spacious living room. The high ceilings, large picture windows, and gas fireplace are absolutely stunning.
Retreat to generously sized bedrooms with walk-in closets, providing plenty of storage and organization. Step outside onto the composite deck (2020) or the stamped concrete patio (2022), and enjoy peaceful outdoor living. Snuggle in a hammock with your favorite book! One of the home's most inviting features is the bright and versatile four-season Michigan room. Surrounded by windows and filled with natural light, this cozy retreat offers the perfect place to enjoy your morning coffee, host game nights with friends, create a reading nook, or simply unwind!
Car enthusiasts, hobbyists, and DIY enthusiasts will appreciate the finished, 3-car garage complete with custom cabinetry and a built-in workbench, creating the perfect workspace and storage solution.
Other updates include a new double standard A/C unit 2025, new dishwasher, sump pump, & garbage disposal. There is also a room that is currently used as a work-out room. Make this your future work-out space, office, or ??? The possibilities are endless. From the moment you arrive, it's evident that this home has been exceptionally cared for and well maintained.
This exceptional Saddle Ridge home offers the perfect combination of quality craftsmanship, modern updates, outstanding community amenities, and a prime Rockford location. Not to mention the exceptional Rockford School District with a tradition of excellence. Don't miss your opportunity to make it yours & live the dream. Showings begin after 5pm on Friday, 6/5. Seller reserves the right o call for highest & best. Open House is THIS Saturday, 12-2pm.
Sold
$570,000
2930 E Morgan Trl NE, Rockford, MI 49341
4beds
2,800sqft
Single Family Residence
Built in 2018
0.45 Acres Lot
$570,100 Zestimate®
$204/sqft
$3,500 Estimated rent
Home value
$570,100
$542,000 - $599,000
$3,500/mo
Zestimate® history
Owner options
List your home for rent
$3,500/mo
Rent Zestimate®
Find your next renter with Zillow Rental Manager. Plus, with online applications, you can quickly screen prospective tenants – for free.
$3,500/mo
Rent Zestimate®
Refinance and save
$4,892/mo
Est. payment
Refinancing to a lower rate could help reduce your monthly payments and save thousands over the life of the loan.
$4,892/mo
Est. payment
Explore your selling options
Work with a Zillow partner agent
Leverage their expertise and Zillow's premium Showcase listings to get your home seen by more buyers.
Get startedList with your own agent
Get your home in front of millions of buyers by listing it on Zillow.
Learn how to do itSell it yourself
Take full control of how buyers see your home on Zillow by listing For Sale by Owner (FSBO).
List your homeWhat's special
Gas fireplaceGenerous sized islandHigh ceilingsAbundant storageGarbage disposalLarge walk-in pantryLarge picture windows
Zillow last checked:
Listing updated:
Listed by:
Jennifer L Skarda 616-446-7478,
616 Realty LLC
Bought with:
Ryan M Schafer, 6501447927
Realiant Real Estate
Source: MichRIC,MLS#: 26026760
Facts & features
Interior
Bedrooms & bathrooms
- Bedrooms: 4
- Bathrooms: 4
- Full bathrooms: 3
- 1/2 bathrooms: 1
Primary bedroom
- Level: Upper
Bedroom 2
- Level: Upper
Bedroom 3
- Level: Upper
Bedroom 4
- Level: Basement
Primary bathroom
- Level: Upper
Bathroom 2
- Description: Half Bath
- Level: Main
Bathroom 3
- Level: Upper
Bathroom 4
- Level: Basement
Dining area
- Level: Main
Dining room
- Description: or Office
- Level: Main
Exercise room
- Level: Basement
Kitchen
- Level: Main
Laundry
- Level: Upper
Living room
- Level: Main
Other
- Description: Locker Area
- Level: Main
Other
- Description: Michigan Room
- Level: Main
Recreation
- Level: Basement
Utility room
- Level: Basement
Heating
- Forced Air
Cooling
- Central Air
Appliances
- Included: Humidifier, Dishwasher, Dryer, Microwave, Range, Refrigerator, Washer, Water Softener Rented
- Laundry: Laundry Room, Upper Level
Features
- Ceiling Fan(s), Center Island, Pantry
- Flooring: Carpet, Vinyl
- Windows: Low-Emissivity Windows, Screens, Insulated Windows, Window Treatments
- Basement: Daylight,Full
- Number of fireplaces: 1
- Fireplace features: Gas Log, Living Room
Interior area
- Total structure area: 1,986
- Total interior livable area: 2,800 sqft
- Finished area below ground: 814
Property
Parking
- Total spaces: 3
- Parking features: Garage Faces Front, Garage Door Opener, Attached
- Garage spaces: 3
Features
- Stories: 2
- Waterfront features: River
Lot
- Size: 0.45 Acres
- Dimensions: 100*199*100*199
- Features: Corner Lot, Level, Cul-De-Sac, Shrubs/Hedges
Details
- Parcel number: 410627251359
- Zoning description: 401 Res-Imp
Construction
Type & style
- Home type: SingleFamily
- Architectural style: Traditional
- Property subtype: Single Family Residence
Materials
- Stone, Vinyl Siding
- Roof: Composition,Shingle
Condition
- New construction: No
- Year built: 2018
Details
- Builder name: Eastbrook
Utilities & green energy
- Sewer: Public Sewer
- Utilities for property: Phone Connected, Natural Gas Connected, Cable Connected
Community & HOA
Community
- Security: Smoke Detector(s)
- Subdivision: Saddle Ridge
HOA
- Has HOA: Yes
- Amenities included: Playground, Trail(s), Other
- Services included: Other, Snow Removal
- HOA fee: $1,290 annually
- HOA phone: 616-228-4792
Location
- Region: Rockford
Financial & listing details
- Price per square foot: $204/sqft
- Tax assessed value: $213,752
- Annual tax amount: $6,504
- Date on market: 6/3/2026
- Listing terms: Cash,FHA,VA Loan,Conventional
- Road surface type: Paved
Price history
| Date | Event | Price |
|---|---|---|
| 7/13/2026 | Sold | $570,000-0.9%$204/sqft |
Source:  MichRIC #26026760 Report a problem MichRIC #26026760 Report a problem | ||
| 6/13/2026 | Pending sale | $575,000$205/sqft |
Source: MichRIC #26026760 Report a problem | ||
| 6/3/2026 | Listed for sale | $575,000+85.1%$205/sqft |
Source: MichRIC #26026760 Report a problem | ||
| 5/18/2018 | Sold | $310,661$111/sqft |
Source: Public Record Report a problem | ||
Public tax history
| Year | Property taxes | Tax assessment |
|---|---|---|
| 2025 | $6,313 | $270,400 +7.6% |
| 2024 | -- | $251,400 +29.8% |
| 2021 | $5,309 | $193,700 +8.7% |
| 2020 | $5,309 | $178,200 +4.9% |
| 2019 | $5,309 | $169,900 +225.5% |
| 2018 | -- | $52,200 +250.3% |
| 2017 | $341 | $14,900 +2.8% |
| 2016 | $341 | $14,500 |
| 2015 | $341 | $14,500 |
| 2013 | -- | -- |
Find assessor info on the county website
Neighborhood: 49341
Nearby homes
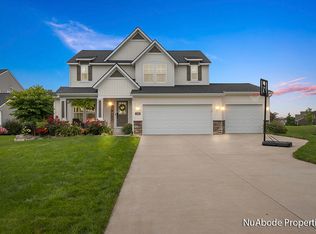
- $515,0004 bd3 ba2.6k sqft2976 E Morgan Trl, Rockford, MI 49341Sold
- $630,7005 bd3 ba-- sqft2884 E Morgan Trl NE, Rockford, MI 49341Off Market
- $616,300-- bd-- ba-- sqft2988 E Morgan Trl NE, Rockford, MI 49341Off Market
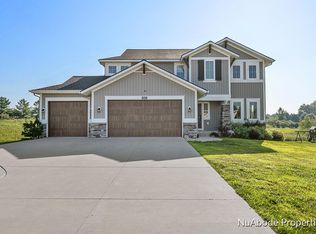
- $615,0005 bd3 ba3.4k sqft2941 E Morgan Trl NE, Rockford, MI 49341Sold
- $524,9003 bd3 ba2.1k sqft2899 E Morgan Trl NE, Rockford, MI 49341Off Market
- $486,600-- bd-- ba-- sqft2915 E Morgan Trl NE, Rockford, MI 49341Off Market
- $533,000-- bd-- ba-- sqft2921 E Morgan Trl NE, Rockford, MI 49341Off Market
- $546,400-- bd-- ba-- sqft2878 E Morgan Trl NE, Rockford, MI 49341Off Market
Nearby schools
GreatSchools rating
- 8/10Edgerton Trails ElementaryGrades: PK-5Distance: 0.2 mi
- 9/10North Rockford Middle SchoolGrades: 6-8Distance: 2.7 mi
- 8/10Rockford High SchoolGrades: 9-12Distance: 3.5 mi
Schools provided by the listing agent
- Elementary: Ac Edgerton Elementary School
- Middle: North Rockford Middle School
- High: Rockford High School
Source: MichRIC. This data may not be complete. We recommend contacting the local school district to confirm school assignments for this home.
Get a cash offer in 3 minutes
Find out how much your home could sell for in as little as 3 minutes with a no-obligation cash offer.
Estimated market value
$570,100
Get a cash offer in 3 minutes
Find out how much your home could sell for in as little as 3 minutes with a no-obligation cash offer.
Estimated market value
$570,100
- Michigan
- Kent County
- Rockford
- 49341
- 2930 E Morgan Trl NE
Nearby cities
Nearby zip codes
Other Rockford Topics
