Welcome to your dream home at 2976 E Morgan Trail - a beautiful 2018 Eastbrook build! Boasting 4 bedrooms, 2.5 baths, and a generous 3-stall garage, this home spans 2,610 finished SqFt & has been very well maintained.
Inside, the open concept layout seamlessly connects the kitchen, living room, and dining area, creating an inviting ambiance that's perfect for both entertaining and everyday living. Just imagine getting home, storing your belongings in the mud room & unwinding by the inviting fireplace in the cozy living room.
The heart of this home, the kitchen, is stunning! Featuring a large island, a pantry for all your storage needs, sleek stainless steel appliances, and an abundance of counter space, this kitchen effortlessly marries style and functionality. Step out onto the deck just off the kitchen and take in the views of the expansive backyard & beautiful landscaping.
Completing the main floor is a versatile office space. Upstairs you'll find 3 great size bedrooms, a full bathroom with a double vanity, and the primary suite which features a large walk-in closet & bathroom with a soaker tub. The laundry is conveniently right off the bedrooms. On top of all that, the finished walkout basement offers an abundance of space for entertaining, additional storage, and access to the back patio & yard!
All of this is situated within the exceptional community of Saddle Ridge. Don't miss your chance to be a part of this incredible opportunity! Schedule your private showing today!
Sold
$515,000
2976 E Morgan Trl, Rockford, MI 49341
4beds
2,610sqft
Single Family Residence
Built in 2018
0.35 Acres Lot
$566,100 Zestimate®
$197/sqft
$3,440 Estimated rent
Home value
$566,100
$521,000 - $611,000
$3,440/mo
Zestimate® history
Owner options
List your home for rent
$3,440/mo
Rent Zestimate®
Find your next renter with Zillow Rental Manager. Plus, with online applications, you can quickly screen prospective tenants – for free.
$3,440/mo
Rent Zestimate®
Refinance and save
$4,185/mo
Est. payment
Refinancing to a lower rate could help reduce your monthly payments and save thousands over the life of the loan.
$4,185/mo
Est. payment
Explore your selling options
Work with a Zillow partner agent
Leverage their expertise and Zillow's premium Showcase listings to get your home seen by more buyers.
Get startedList with your own agent
Get your home in front of millions of buyers by listing it on Zillow.
Learn how to do itSell it yourself
Take full control of how buyers see your home on Zillow by listing For Sale by Owner (FSBO).
List your homeWhat's special
Zillow last checked:
Listing updated:
Listed by:
Caitlyn K Wisniewski 616-826-5134,
616 Realty LLC
Bought with:
Stephen P Robrahn, 6501367415
RE/MAX of Grand Rapids (FH)
Brian Bartholomew, 6501360176
Source: MichRIC,MLS#: 23029963
Facts & features
Interior
Bedrooms & bathrooms
- Bedrooms: 4
- Bathrooms: 3
- Full bathrooms: 2
- 1/2 bathrooms: 1
Heating
- Forced Air
Cooling
- Central Air, SEER 13 or Greater
Appliances
- Included: Humidifier, Dishwasher, Disposal, Dryer, Freezer, Microwave, Range, Refrigerator, Washer
Features
- Center Island, Eat-in Kitchen, Pantry
- Basement: Daylight,Walk-Out Access
- Number of fireplaces: 1
- Fireplace features: Living Room
Interior area
- Total structure area: 2,058
- Total interior livable area: 2,610 sqft
- Finished area below ground: 0
Property
Parking
- Total spaces: 3
- Parking features: Attached, Garage Door Opener
- Garage spaces: 3
Features
- Stories: 2
Lot
- Size: 0.35 Acres
- Dimensions: 62.5 x 198 x 80 x 161.35 x 41
- Features: Level
Details
- Parcel number: 410627251360
- Zoning description: resi
Construction
Type & style
- Home type: SingleFamily
- Architectural style: Traditional
- Property subtype: Single Family Residence
Materials
- Vinyl Siding
- Roof: Composition
Condition
- New construction: No
- Year built: 2018
Utilities & green energy
- Sewer: Public Sewer
- Water: Public
- Utilities for property: Phone Connected, Cable Connected
Community & HOA
Community
- Subdivision: Saddle Ridge
HOA
- Has HOA: Yes
- Amenities included: Playground
- Services included: Other, Snow Removal
- HOA fee: $950 annually
- HOA phone: 616-455-0200
Location
- Region: Rockford
Financial & listing details
- Price per square foot: $197/sqft
- Tax assessed value: $175,259
- Annual tax amount: $5,380
- Date on market: 8/15/2023
- Listing terms: Cash,FHA,USDA Loan,Conventional
Price history
| Date | Event | Price |
|---|---|---|
| 9/14/2023 | Sold | $515,000+3%$197/sqft |
Source:  MichRIC #23029963 Report a problem MichRIC #23029963 Report a problem | ||
| 8/18/2023 | Pending sale | $499,900$192/sqft |
Source: MichRIC #23029963 Report a problem | ||
| 8/15/2023 | Listed for sale | $499,900$192/sqft |
Source: MichRIC #23029963 Report a problem | ||
Public tax history
Tax history is unavailable.
Neighborhood: 49341
Nearby homes
- $570,0004 bd4 ba2.8k sqft2930 E Morgan Trl NE, Rockford, MI 49341Sold
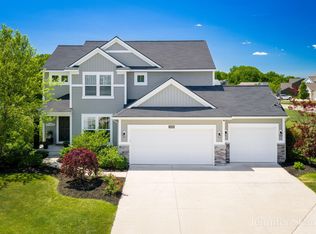
- $676,300-- bd-- ba-- sqft2988 E Morgan Trl NE, Rockford, MI 49341Off Market
- $678,0005 bd3 ba-- sqft2884 E Morgan Trl NE, Rockford, MI 49341Off Market
- $544,600-- bd-- ba-- sqft2994 E Morgan Trl NE, Rockford, MI 49341Off Market
- $585,100-- bd-- ba-- sqft2985 E Morgan Trl NE, Rockford, MI 49341Off Market
- $615,0005 bd3 ba3.4k sqft2941 E Morgan Trl NE, Rockford, MI 49341Sold
- $567,7005 bd4 ba2.8k sqft2963 E Morgan Trl NE, Rockford, MI 49341Off Market
- $601,300-- bd-- ba-- sqft2878 E Morgan Trl NE, Rockford, MI 49341Off Market
Nearby schools
GreatSchools rating
- 8/10Edgerton Trails ElementaryGrades: PK-5Distance: 0.2 mi
- 9/10North Rockford Middle SchoolGrades: 6-8Distance: 2.7 mi
- 8/10Rockford High SchoolGrades: 9-12Distance: 3.5 mi
Get a cash offer in 3 minutes
Find out how much your home could sell for in as little as 3 minutes with a no-obligation cash offer.
Estimated market value
$566,100
Get a cash offer in 3 minutes
Find out how much your home could sell for in as little as 3 minutes with a no-obligation cash offer.
Estimated market value
$566,100
- Michigan
- Kent County
- Rockford
- 49341
- 2976 E Morgan Trl
Nearby cities
Nearby zip codes
Other Rockford Topics
