Skip main navigation
Off market
  • $695,700

    2930 Hermance Dr, Atlanta, GA 30319

    3beds
    3baths
    2,148sqft
    SingleFamily
    Built in 2014
    871 Square Feet Lot
    $695,700 Zestimate®
    $324/sqft
    $5,299 Estimated rent

    Home value

    $695,700

    $661,000 - $730,000

    $5,299/mo

    Zestimate® history
    Loading
    Loading...

    Owner options

    List your home for rent

    $5,299/mo

    Rent Zestimate®

    Find your next renter with Zillow Rental Manager. Plus, with online applications, you can quickly screen prospective tenants – for free.

    Learn more

    $5,299/mo

    Rent Zestimate®

    Refinance and save

    $4,592/mo

    Est. payment

    Refinancing to a lower rate could help reduce your monthly payments and save thousands over the life of the loan.

    See today's rates

    $4,592/mo

    Est. payment

    Explore your selling options

    Work with a Zillow partner agent

    Leverage their expertise and Zillow's premium Showcase listings to get your home seen by more buyers.

    Get started

    List with your own agent

    Get your home in front of millions of buyers by listing it on Zillow.

    Learn how to do it

    Sell it yourself

    Take full control of how buyers see your home on Zillow by listing For Sale by Owner (FSBO).

    List your home

    What's special

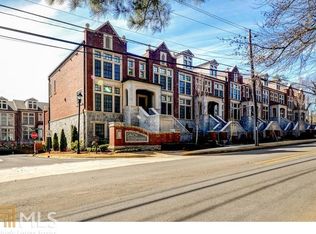
    Beautifully maintained and appointed, this gorgeous townhome sits in highly desired Brookhaven with its wonderful access to shops, restaurants, movie theatres and nearby parks. Enjoy the pool in the community come spring and summer! Custom built cabinetry throughout. Kitchen is well-equipped, chef-quality with quartz island, 6-burner Jenn-Air stainless cooktop and vent/hood, subway tiled backsplash, and glistening hardwood floors. Entertain and enjoy this open floor plan on the main level with living room, dining room, kitchen and large deck. Retire to the master suite upstairs and bask in the luxury of the spa-like free standing tub, his and her vanities, frameless glass oversized shower and impressive walk-in closet. A second bedroom upstairs includes its own ensuite bath. Convenient, separate laundry room upstairs as well. The lower level of this home features an additional bedroom and full bath. This room easily works as a guest room, office, workout room, or home school space. Living at Savoy at Town Brookhaven means you can enjoy the following amenities: resort-style swimming pool, outdoor grilling area, and a security gate at the front private entrance. MARTA is close by (Atlanta's premier mass transit system) for great access to the bustle of the City.

    This property is off market, which means it's not currently listed for sale or rent on Zillow. This may be different from what's available on other websites or public sources.

    Facts & features

    Interior

    Bedrooms & bathrooms
    • Bedrooms: 3
    • Bathrooms: 3.5
    Heating
    • Forced air, Gas
    Cooling
    • Central
    Appliances
    • Included: Dishwasher, Microwave, Refrigerator
    Features
    • Basement: Partially finished
    • Has fireplace: Yes
    Interior area
    • Total interior livable area: 2,148 sqft

    Property

    Parking
    • Total spaces: 4
    • Parking features: Garage - Attached
    Features
    • Exterior features: Stone, Brick
    • Has view: Yes
    • View description: City
    Lot
    • Size: 871 sqft
    Details
    • Parcel number: 1827302038

    Construction

    Type & style
    • Home type: SingleFamily
    Materials
    • Roof: Composition
    Condition
    • Year built: 2014

    Community & neighborhood

    Community
    • Community features: On Site Laundry Available
    Location
    • Region: Atlanta

    HOA & financial

    HOA
    • Has HOA: Yes
    • HOA fee: $350 monthly

    Other

    Other facts
    • Amenities \ AssociationAmenities \ Gated
    • Amenities \ AssociationAmenities \ Neighborhood Association
    • Amenities \ AssociationAmenities \ Playground
    • Amenities \ AssociationAmenities \ Pool
    • Amenities \ AssociationAmenities \ Security
    • Amenities \ AssociationAmenities \ Street Lights
    • Amenities \ AssociationAmenities \ Underground Utilities
    • Amenities \ AssociationAmenities \ Walk To Marta
    • Amenities \ AssociationAmenities \ Walk To Schools
    • Amenities \ AssociationAmenities \ Walk To Shopping
    • Appliances \ Appliances \ Dishwasher
    • Appliances \ Appliances \ Gas Water Heater
    • Appliances \ Appliances \ Microwave - Built In
    • Appliances \ Appliances \ Refrigerator
    • Appliances \ Gas Water Heater
    • ArchitecturalStyle \ Traditional
    • AssociationAmenities \ Neighborhood Association
    • AssociationAmenities \ Playground
    • AssociationAmenities \ Pool
    • AssociationAmenities \ Security
    • AssociationAmenities \ Street Lights
    • AssociationAmenities \ Underground Utilities
    • AssociationAmenities \ Walk To Marta
    • AssociationAmenities \ Walk To Schools
    • AssociationAmenities \ Walk To Shopping
    • AssociationFeeIncludes \ Maintenance Grounds
    • AssociationFeeIncludes \ Maintenance Structure
    • AssociationFeeIncludes \ Pest Control
    • AssociationFeeIncludes \ Sewer
    • AssociationFeeIncludes \ Swimming
    • AvailabilityDate \ 2020-12-03
    • Balcony
    • Basement \ Basement \ Slab/None
    • Basement \ Slab\None
    • Bathrooms \ MainLevelBathrooms \ 1
    • BeastPropertySubType \ Rental Residential
    • Bedrooms \ MainLevelBedrooms \ 0
    • BuildingAreaSource \ Appraiser
    • CommonWalls \ 2+ Common Walls
    • Community Features \ CommunityFeatures \ Gated
    • Community Features \ CommunityFeatures \ Playground
    • Community Features \ CommunityFeatures \ Pool
    • Community Features \ CommunityFeatures \ Street Lights
    • CommunityFeatures \ Playground
    • CommunityFeatures \ Pool
    • CommunityFeatures \ Street Lights
    • ConstructionMaterials \ Brick 4 Sided
    • ConstructionMaterials \ Stone
    • CoolingYN \ true
    • Elementary School: Ashford Park
    • Exterior Type: Brick
    • Exterior Type: Stone
    • ExteriorFeatures \ Playground
    • FarmLandAreaSource \ Public Record
    • FoundationDetails \ Slab
    • Furnished \ Unfurnished
    • GarageYN \ true
    • Green Energy \ GreenEnergyEfficient \ Water Heater-gas
    • HOA \ AssociationFeeIncludes \ Maintenance Grounds
    • HOA \ AssociationFeeIncludes \ Maintenance Structure
    • HOA \ AssociationFeeIncludes \ Pest Control
    • HOA \ AssociationFeeIncludes \ Sewer
    • HOA \ AssociationFeeIncludes \ Swimming
    • Heating and Cooling \ Cooling \ Central Air
    • Heating and Cooling \ Cooling \ Zoned
    • Heating and Cooling \ CoolingYN \ true
    • Heating and Cooling \ Heating \ Forced Air
    • Heating and Cooling \ Heating \ Natural Gas
    • Heating and Cooling \ HeatingYN \ true
    • Heating system: Forced Air
    • Heating: Gas
    • HeatingYN \ true
    • High School: Chamblee
    • InteriorFeatures \ Entrance Foyer
    • InteriorFeatures \ Tray Ceiling(s)
    • LaundryFeatures \ Upper Level
    • ListPriceLow \ 3975
    • LivingAreaSource \ Appraiser
    • Lot \ LotFeatures \ Level
    • LotDimensionsSource \ Public Records
    • LotFeatures \ Level
    • MLS Listing ID: 8895752
    • MLS Name: GAMLS ZDDP (Georgia MLS ZDDP)
    • MainLevelBathrooms \ 1
    • MainLevelBedrooms \ 0
    • Materials \ FoundationDetails \ Slab
    • Materials \ Roof \ Composition
    • Middle School: Chamblee
    • MlsStatus \ Active
    • Other Building Features \ PetsAllowed \ Yes
    • Other Exterior Features \ ExteriorFeatures \ Deck/Patio
    • Other Exterior Features \ ExteriorFeatures \ Playground
    • Other Interior Features \ CommonWalls \ 2+ Common Walls
    • Other Interior Features \ FireplaceFeatures \ Factory Built
    • Other Interior Features \ FireplaceFeatures \ Family Room
    • Other Interior Features \ FireplaceFeatures \ Gas Starter
    • Other Interior Features \ FireplaceYN \ true
    • Other Interior Features \ FireplacesTotal \ 1
    • Other Interior Features \ Furnished \ Unfurnished
    • Other Interior Features \ InteriorFeatures \ Entrance Foyer
    • Other Interior Features \ InteriorFeatures \ Tray Ceiling(s)
    • Other Interior Features \ InteriorFeatures \ Walk-In Closet(s)
    • Other Interior Features \ LaundryFeatures \ Laundry Room
    • Other Interior Features \ LaundryFeatures \ Upper Level
    • Other \ AvailabilityDate \ 2020-12-03
    • Other \ OtherStructures \ Garage(s)
    • OtherStructures \ Garage(s)
    • Parking \ GarageYN \ true
    • Parking \ OtherParking \ Attached
    • Parking \ OtherParking \ Drive Under/Basement
    • Parking \ ParkingFeatures \ Attached
    • Parking \ ParkingFeatures \ Basement
    • Parking \ ParkingFeatures \ Garage
    • ParkingFeatures \ Garage
    • Patio \ PatioAndPorchFeatures \ Deck/Patio
    • PetsAllowed \ Yes
    • PropertySubType \ Single Family Attached
    • Roof Type: Composition
    • Safety \ SecurityFeatures \ Alarm - Smoke/Fire
    • Safety \ SecurityFeatures \ Gated Community
    • Safety \ SecurityFeatures \ Security Service
    • School District: 18
    • SecurityFeatures \ Alarm - Smoke\Fire
    • SecurityFeatures \ Security Service
    • Sources \ BuildingAreaSource \ Appraiser
    • Sources \ FarmLandAreaSource \ Public Record
    • Sources \ LivingAreaSource \ Appraiser
    • Sources \ LotDimensionsSource \ Public Records
    • Type and Style \ ArchitecturalStyle \ Traditional
    • Type and Style \ BeastPropertySubType \ Rental Residential
    • Type and Style \ PropertySubType \ Single Family Attached
    • Utilities \ WaterSource \ Public
    • Water \ PoolFeatures \ Association
    • WaterSource \ Public

    Price history

    DateEventPrice
    1/16/2021Listing removed--
    Source: Local MLS Report a problem
    12/29/2020Price change$3,975-7.6%$2/sqft
    Source: GAMLS #8895752 Report a problem
    12/3/2020Listed for rent$4,300$2/sqft
    Source: Compass #8895752 Report a problem
    12/1/2020Sold$569,000-1%$265/sqft
    Source: GAMLS #8846949 Report a problem
    12/1/2020Pending sale$575,000$268/sqft
    Source: Ansley Atlanta Real Estate, LLC #6773150 Report a problem
    11/30/2020Listed for sale$575,000$268/sqft
    Source: Ansley Atlanta Real Estate, LLC #6773150 Report a problem
    11/13/2020Pending sale$575,000$268/sqft
    Source: Ansley Atlanta Real Estate, LLC #6773150 Report a problem
    10/23/2020Price change$575,000-1.5%$268/sqft
    Source: Ansley Atlanta Real Estate, LLC #6773150 Report a problem
    9/24/2020Price change$584,000-2.5%$272/sqft
    Source: Ansley Atlanta Real Estate, LLC #6773150 Report a problem
    8/27/2020Listed for sale$599,000+19%$279/sqft
    Source: Ansley Atlanta Real Estate, LLC #6773150 Report a problem
    2/17/2015Sold$503,407$234/sqft
    Source: Public Record Report a problem

    Public tax history

    YearProperty taxesTax assessment
    2025$11,223 +7%$265,320 +4.5%
    2024$10,487 +4.4%$253,800 +2.8%
    2023$10,044 +6.2%$246,800 +7.5%
    2022$9,456 -1.4%$229,600 -1.9%
    2021$9,593 +38.1%$234,000 +0.6%
    2020$6,947 +2.2%$232,600 +1.3%
    2019$6,796 -1%$229,520
    2018$6,863 -9.2%$229,520 -8%
    2017$7,558 +15.1%$249,400 +23.9%
    2016$6,568 $201,336 +545.3%
    2014$6,568 $31,200

    Find assessor info on the county website

    Neighborhood: 30319

    Nearby schools

    GreatSchools rating
    Schools provided by the listing agent
    • Elementary: Ashford Park
    • Middle: Chamblee
    • High: Chamblee Charter

    Source: The MLS. This data may not be complete. We recommend contacting the local school district to confirm school assignments for this home.

    Get a cash offer in 3 minutes
    Find out how much your home could sell for in as little as 3 minutes with a no-obligation cash offer.
    Estimated market value
    $695,700
    Get a cash offer in 3 minutes
    Find out how much your home could sell for in as little as 3 minutes with a no-obligation cash offer.
    Estimated market value
    $695,700