Skip main navigation
Closed
  • $686,700

    2932 Hermance Dr NE, Atlanta, GA 30319

    3beds
    2,154sqft
    Townhouse, Residential
    Built in 2014
    879 Square Feet Lot
    $686,700 Zestimate®
    $319/sqft
    $5,212 Estimated rent

    Home value

    $686,700

    $625,000 - $762,000

    $5,212/mo

    Zestimate® history
    Loading
    Loading...

    Owner options

    List your home for rent

    $5,212/mo

    Rent Zestimate®

    Find your next renter with Zillow Rental Manager. Plus, with online applications, you can quickly screen prospective tenants – for free.

    Learn more

    $5,212/mo

    Rent Zestimate®

    Refinance and save

    $4,581/mo

    Est. payment

    Refinancing to a lower rate could help reduce your monthly payments and save thousands over the life of the loan.

    See today's rates

    $4,581/mo

    Est. payment

    Explore your selling options

    Work with a Zillow partner agent

    Leverage their expertise and Zillow's premium Showcase listings to get your home seen by more buyers.

    Get started

    List with your own agent

    Get your home in front of millions of buyers by listing it on Zillow.

    Learn how to do it

    Sell it yourself

    Take full control of how buyers see your home on Zillow by listing For Sale by Owner (FSBO).

    List your home

    What's special

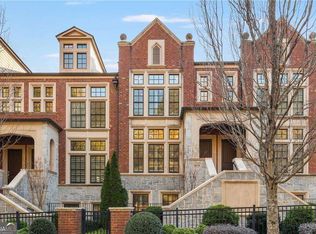
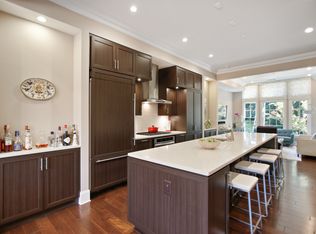
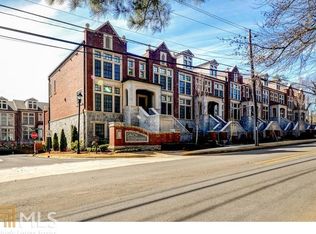
    Situated steps from the shops and restaurants in Town Brookhaven sits this luxurious townhome by Ashton Woods. Located in the highly desirable gated community Savoy at Town Brookhaven, this sleek home boasts high end designer finishes and custom details head to toe. Exquisite curb appeal welcomes you as you enter an inviting open concept floor plan with flawless flow and functionality ideal for everyday living or entertaining. Beautifully maintained and filled with natural light, this sophisticated home boasts hardwood floors throughout, large windows with custom drapery and soaring ceilings. On the main level, enjoy a spacious dining area, fun moody powder bath, chef's kitchen equipped with an expansive island that comfortably seats 4 or more guests, stainless steel top of the line KitchenAid appliances, gas range, built-in JennAir refrigerator, abundant cabinetry and built-in pantry, and a comfortable fireside family room with built-in cabinets and open shelves unique to this unit! A private back deck is the ideal spot for a morning coffee or evening beverage. Upstairs is the spacious primary bedroom with automatic curtains from the Shade Store creating absolute privacy and a hotel like ensuite with two vanities, a frosted glass water closet, large walk-in shower and Kohler clawfoot tub perfect for soaking. Relish in the walk-in coset with custom shelving system. A generously sized secondary bedroom includes extra built in storage closet for maximum storage capabilities. Laundry room conveniently located upstairs. Lower level is an entertainer's dream media room with upgraded wet bar with sink and wine fridge. A full private bath completes the downstairs. Step out your front door to experience all this wonderful, walkable neighborhood has to offer! Conveniently located to shops, restaurants, multiple parks, steps to Town Brookhaven and 1 mile to Brookhaven Park and Dog Park!

    This property is off market, which means it's not currently listed for sale or rent on Zillow. This may be different from what's available on other websites or public sources.

    Zillow last checked:

    Listing updated:

    Listed by:

    KYLE MACDONALD,

    Keller Knapp 678-232-7655,

    Stephanie MacDonald,

    Keller Knapp

    Bought with:

    Tatum McCurdy, 353853

    Keller Williams Rlty Consultants

    Source: FMLS GA,MLS#: 7176134MLS Logo

    Facts & features

    Interior

    Bedrooms & bathrooms
    • Bedrooms: 3
    • Bathrooms: 4
    • Full bathrooms: 3
    • 1/2 bathrooms: 1
    Rooms
    • Room types: Bonus Room, Family Room, Media Room, Office, Other
    Primary bedroom
    • Features: Roommate Floor Plan, Split Bedroom Plan, Other
    • Level: Roommate Floor Plan, Split Bedroom Plan, Other
    Bedroom
    • Features: Roommate Floor Plan, Split Bedroom Plan, Other
    Primary bathroom
    • Features: Double Vanity, Separate Tub/Shower, Soaking Tub, Other
    Dining room
    • Features: Open Concept, Other
    Kitchen
    • Features: Cabinets White, Eat-in Kitchen, Kitchen Island, Pantry, Solid Surface Counters, View to Family Room, Other
    Heating
    • Central, Forced Air, Natural Gas
    Cooling
    • Ceiling Fan(s), Central Air, Electric Air Filter
    Appliances
    • Included: Dishwasher, Disposal, Electric Oven, Gas Cooktop, Gas Range, Gas Water Heater, Microwave, Range Hood, Refrigerator, Self Cleaning Oven, Other
    • Laundry: In Hall, Upper Level
    Features
    • Bookcases, Double Vanity, High Ceilings, High Ceilings 10 ft Main, High Ceilings 10 ft Upper, High Speed Internet, Smart Home, Walk-In Closet(s), Wet Bar, Other
    • Flooring: Hardwood
    • Windows: Double Pane Windows, Insulated Windows
    • Basement: None
    • Attic: Pull Down Stairs
    • Number of fireplaces: 1
    • Fireplace features: Blower Fan, Electric, Family Room, Insert
    • Common walls with other units/homes: 2+ Common Walls
    Interior area
    • Total structure area: 2,154
    • Total interior livable area: 2,154 sqft
    • Finished area above ground: 2,154

    Property

    Parking
    • Total spaces: 2
    • Parking features: Attached, Garage, Garage Door Opener, Garage Faces Rear, Level Driveway
    • Attached garage spaces: 2
    • Has uncovered spaces: Yes
    Accessibility
    • Accessibility features: None
    Features
    • Levels: Three Or More
    • Patio & porch: Covered, Deck, Front Porch
    • Exterior features: Permeable Paving, Rain Gutters, Other
    • Pool features: None
    • Spa features: Community
    • Fencing: Fenced,Front Yard,Wrought Iron
    • Has view: Yes
    • View description: City, Trees/Woods
    • Waterfront features: None
    • Body of water: None
    Lot
    • Size: 879 Square Feet
    • Features: Landscaped, Level, Private, Zero Lot Line, Other
    Details
    • Additional structures: None
    • Parcel number: 18 273 02 039
    • Other equipment: None
    • Horse amenities: None

    Construction

    Type & style
    • Home type: Townhouse
    • Architectural style: Contemporary,Townhouse
    • Property subtype: Townhouse, Residential
    • Attached to another structure: Yes
    Materials
    • Brick Front, Stone, Other
    • Foundation: Slab
    • Roof: Shingle
    Condition
    • Resale
    • New construction: No
    • Year built: 2014

    Utilities & green energy

    • Electric: None
    • Sewer: Public Sewer
    • Water: Public
    • Utilities for property: Cable Available, Electricity Available, Natural Gas Available, Phone Available, Sewer Available, Water Available, Other
    Green energy
    • Energy efficient items: None
    • Energy generation: None
    • Water conservation: Low-Flow Fixtures

    Community & HOA

    Community
    • Features: Gated, Homeowners Assoc, Near Public Transport, Near Schools, Near Shopping, Near Trails/Greenway, Pool, Sidewalks, Street Lights, Other
    • Security: Carbon Monoxide Detector(s), Security Gate, Smoke Detector(s)
    • Subdivision: Savoy At Brookhaven
    HOA
    • Has HOA: Yes
    • Services included: Maintenance Structure, Maintenance Grounds, Pest Control, Swim, Tennis, Termite, Trash
    • HOA fee: $350 monthly
    Location
    • Region: Atlanta

    Financial & listing details

    • Price per square foot: $319/sqft
    • Annual tax amount: $6,752
    • Date on market: 2/16/2023
    • Cumulative days on market: 2 days
    • Ownership: Fee Simple
    • Electric utility on property: Yes
    • Road surface type: Asphalt

    Price history

    DateEventPrice
    3/21/2023Sold$690,000+2.2%$320/sqft
    Source: FMLS GA #7176134 Report a problem
    2/19/2023Pending sale$675,000$313/sqft
    Source: GAMLS #10132266 Report a problem
    2/16/2023Listed for sale$675,000$313/sqft
    Source: FMLS GA #7176134 Report a problem

    Public tax history

    Tax history is unavailable.

    Neighborhood: 30319

    Nearby schools

    GreatSchools rating
    Schools provided by the listing agent
    • Elementary: Ashford Park
    • Middle: Chamblee
    • High: Chamblee Charter

    Source: FMLS GA. This data may not be complete. We recommend contacting the local school district to confirm school assignments for this home.

    Get a cash offer in 3 minutes
    Find out how much your home could sell for in as little as 3 minutes with a no-obligation cash offer.
    Estimated market value
    $686,700
    Get a cash offer in 3 minutes
    Find out how much your home could sell for in as little as 3 minutes with a no-obligation cash offer.
    Estimated market value
    $686,700