Welcome to 2930 Judge Manly Drive - a fresh start wrapped in comfort, charm, and just the right amount of sparkle. This beautifully maintained 3-bedroom, 2-bathroom home offers 1,640 square feet of light-filled living space,ready for its next chapter. Fresh interior paint as of April 2025 gives every room a crisp, modern feel, while recently cleaned carpets keep things cozy underfoot. Enter inside and be greeted by a flowing layout that strikes the perfect balance between open and defined spaces—ideal for both daily living and entertaining. The living area is warm and inviting, just waiting for your favorite couch and a few cozy movie nights.The heart of the home is the kitchen, where brand-new GE appliances (installed in November 2024) make cooking a breeze. Yes, the stove even has a built-in air fryer—because why not make life just a little easier? You'll love the convenience of the point-of-use water heater at the kitchen sink, a newly installed main water heater (March 2025), giving built-in assurance for your next chapter. The bedrooms are nicely sized, offering comfort, privacy, and plenty of natural light. The primary suite includes its own ensuite bathroom, creating a perfect little retreat at the end of the day. Outside, there's room to stretch out and enjoy—whether it's gardening, a summer BBQ, or simply sipping your morning coffee on the patio. Enjoy a fresh pop of curb appeal thanks to the recently painted front door and shutters, which adds character and charm. Have complete peace of mind with a generator plug —so you're prepped and ready if the power ever goes out. The yard offers a canvas for whatever outdoor vision you have in mind. Located in a quiet, well-kept neighborhood, this home feels tucked away while still being conveniently close to shops, schools, and everyday essentials. 2930 Judge Manly Drive isn't just a house—it's the beginning of a new story, and it's ready for you to write the next chapter.
Sold for $287,000
$287,000
2930 Judge Manly Drive, New Bern, NC 28562
3beds
1,640sqft
Single Family Residence
Built in 2009
8,276 Square Feet Lot
$287,800 Zestimate®
$175/sqft
$1,847 Estimated rent
Home value
$287,800
$268,000 - $311,000
$1,847/mo
Zestimate® history
Owner options
List your home for rent
$1,847/mo
Rent Zestimate®
Find your next renter with Zillow Rental Manager. Plus, with online applications, you can quickly screen prospective tenants – for free.
$1,847/mo
Rent Zestimate®
Refinance and save
$1,710/mo
Est. payment
Refinancing to a lower rate could help reduce your monthly payments and save thousands over the life of the loan.
$1,710/mo
Est. payment
Explore your selling options
Work with a Zillow partner agent
Leverage their expertise and Zillow's premium Showcase listings to get your home seen by more buyers.
Get startedList with your own agent
Get your home in front of millions of buyers by listing it on Zillow.
Learn how to do itSell it yourself
Take full control of how buyers see your home on Zillow by listing For Sale by Owner (FSBO).
List your homeWhat's special
Zillow last checked:
Listing updated:
Listed by:
Chad Howery Real Estate Group 325-669-7048,
Keller Williams Realty,
DOUGLAS REINHARDT 252-626-2133,
Keller Williams Realty
Bought with:
Madeline Barrett, 319939
Salt and Stone Property Group
Source: Hive MLS,MLS#: 100503798 Originating MLS: Neuse River Region Association of Realtors
Originating MLS: Neuse River Region Association of RealtorsFacts & features
Interior
Bedrooms & bathrooms
- Bedrooms: 3
- Bathrooms: 2
- Full bathrooms: 2
Primary bedroom
- Level: Primary Living Area
Dining room
- Features: Combination
Heating
- Forced Air, Electric
Cooling
- Central Air
Appliances
- Included: Electric Oven, Built-In Microwave, Refrigerator, Disposal, Dishwasher
- Laundry: Laundry Room
Features
- Master Downstairs, Walk-in Closet(s), Generator Plug, Ceiling Fan(s), Pantry, Blinds/Shades, Gas Log, Walk-In Closet(s)
- Flooring: Carpet, Laminate, Vinyl
- Attic: Access Only
- Has fireplace: Yes
- Fireplace features: Gas Log
Interior area
- Total structure area: 1,640
- Total interior livable area: 1,640 sqft
Property
Parking
- Total spaces: 2
- Parking features: Off Street, On Site
Features
- Levels: One
- Stories: 1
- Patio & porch: Patio
- Fencing: Back Yard,Wood
- On waterfront: Yes
- Waterfront features: None
Lot
- Size: 8,276 Square Feet
Details
- Parcel number: 7105A 047
- Zoning: Residential
- Special conditions: Standard
Construction
Type & style
- Home type: SingleFamily
- Property subtype: Single Family Residence
Materials
- Vinyl Siding
- Foundation: Slab
- Roof: Shingle
Condition
- New construction: No
- Year built: 2009
Utilities & green energy
- Sewer: Public Sewer
- Water: Public
- Utilities for property: Sewer Available, Water Available
Community & HOA
Community
- Security: Smoke Detector(s)
- Subdivision: Brices Crossing
HOA
- Has HOA: Yes
- Amenities included: Maintenance Common Areas, Maintenance Grounds, See Remarks
- HOA fee: $147 monthly
- HOA name: Brices Crossing Homeowners Association
Location
- Region: New Bern
Financial & listing details
- Price per square foot: $175/sqft
- Tax assessed value: $224,690
- Annual tax amount: $1,948
- Date on market: 10/14/2025
- Cumulative days on market: 3 days
- Listing agreement: Exclusive Right To Sell
- Listing terms: Cash,Conventional,FHA,VA Loan
Price history
| Date | Event | Price |
|---|---|---|
| 5/30/2025 | Sold | $287,000$175/sqft |
Source:  Hive MLS #100503798 Report a problem Hive MLS #100503798 Report a problem | ||
| 5/1/2025 | Contingent | $287,000$175/sqft |
Source: Hive MLS #100503798 Report a problem | ||
| 4/28/2025 | Listed for sale | $287,000+103.5%$175/sqft |
Source: Hive MLS #100503798 Report a problem | ||
| 4/15/2011 | Sold | $141,000+2.2%$86/sqft |
Source: Hive MLS #90080613 Report a problem | ||
| 12/23/2010 | Sold | $138,000$84/sqft |
Source: Public Record Report a problem | ||
Public tax history
| Year | Property taxes | Tax assessment |
|---|---|---|
| 2025 | $1,948 | $224,690 |
| 2024 | -- | $224,690 |
| 2023 | -- | $224,690 +46.1% |
| 2022 | -- | $153,780 |
| 2021 | $1,663 | $153,780 |
| 2020 | -- | $153,780 |
| 2019 | $1,646 | $153,780 |
| 2018 | $1,646 +4.7% | $153,780 |
| 2017 | $1,573 | $153,780 -3.9% |
| 2016 | $1,573 +9.2% | $160,070 |
| 2015 | $1,441 | $160,070 |
| 2014 | $1,441 | $160,070 |
| 2013 | -- | $160,070 |
| 2012 | -- | $160,070 |
| 2011 | -- | $160,070 +357.3% |
| 2010 | -- | $35,000 +22.4% |
| 2009 | -- | $28,600 |
Find assessor info on the county website
Neighborhood: 28562
Nearby homes
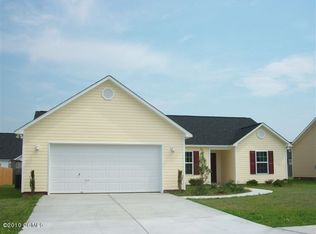
- $295,8003 bd2 ba1.6k sqft2930 Judge Manly Ct, New Bern, NC 28562Off Market
- $292,0004 bd2 ba1.6k sqft2932 Judge Manly Dr, New Bern, NC 28562Sold

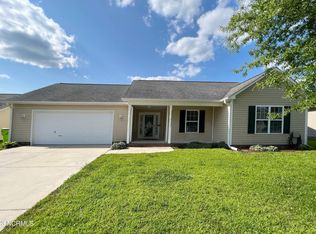
- $250,0003 bd2 ba1.4k sqft2928 Judge Manly Dr, New Bern, NC 28562Sold
- $322,3003 bd2 ba1.8k sqft2923 Tesie Trl, New Bern, NC 28562Off Market
- $334,4003 bd3 ba1.6k sqft2921 Tesie Trl, New Bern, NC 28562Off Market
- $283,2003 bd2 ba1.5k sqft2926 Judge Manly Dr, New Bern, NC 28562Off Market
- $278,5003 bd2 ba1.3k sqft2934 Judge Manly Dr, New Bern, NC 28562Off Market
- $318,5003 bd2 ba2k sqft2925 Tesie Trl, New Bern, NC 28562Off Market
Nearby schools
GreatSchools rating
- 7/10Creekside ElementaryGrades: K-5Distance: 0.6 mi
- 9/10Grover C Fields MiddleGrades: 6-8Distance: 5.8 mi
- 3/10New Bern HighGrades: 9-12Distance: 6.8 mi
Schools provided by the listing agent
- Elementary: Creekside Elementary School
- Middle: Grover C.Fields
- High: New Bern
Source: Hive MLS. This data may not be complete. We recommend contacting the local school district to confirm school assignments for this home.
Get a cash offer in 3 minutes
Find out how much your home could sell for in as little as 3 minutes with a no-obligation cash offer.
Estimated market value
$287,800
Get a cash offer in 3 minutes
Find out how much your home could sell for in as little as 3 minutes with a no-obligation cash offer.
Estimated market value
$287,800
- North Carolina
- Craven County
- New Bern
- 28562
- 2930 Judge Manly Drive
Nearby cities
Nearby neighborhoods
Nearby zip codes
Other New Bern Topics
