Skip main navigation
Sold for $292,000
  • $292,000

    2932 Judge Manly Drive, New Bern, NC 28562

    4beds
    1,675sqft
    Single Family Residence
    Built in 2009
    9,583 Square Feet Lot
    $309,100 Zestimate®
    $174/sqft
    $1,927 Estimated rent

    Home value

    $309,100

    $294,000 - $325,000

    $1,927/mo

    Zestimate® history
    Loading
    Loading...

    Owner options

    List your home for rent

    $1,927/mo

    Rent Zestimate®

    Find your next renter with Zillow Rental Manager. Plus, with online applications, you can quickly screen prospective tenants – for free.

    Learn more

    $1,927/mo

    Rent Zestimate®

    Refinance and save

    $1,710/mo

    Est. payment

    Refinancing to a lower rate could help reduce your monthly payments and save thousands over the life of the loan.

    See today's rates

    $1,710/mo

    Est. payment

    Explore your selling options

    Work with a Zillow partner agent

    Leverage their expertise and Zillow's premium Showcase listings to get your home seen by more buyers.

    Get started

    List with your own agent

    Get your home in front of millions of buyers by listing it on Zillow.

    Learn how to do it

    Sell it yourself

    Take full control of how buyers see your home on Zillow by listing For Sale by Owner (FSBO).

    List your home

    What's special

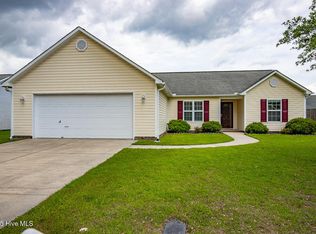
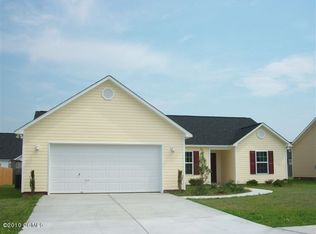
    Welcome to this gorgeous four-bedroom home located in the highly desired Brices Crossing subdivision. As you enter, you are greeted by stunning engineered hardwood flooring that spans the main living areas, creating a warm and inviting atmosphere. The open kitchen features a tasteful tiled backsplash and includes a pantry for ample storage. It's perfect for both everyday meals and entertaining guests. Throughout the home, each bedroom is equipped with ceiling fans and offers ample closet space, ensuring comfort and convenience for every resident. The spacious master bedroom boasts walk-in closets and an ensuite bathroom with dual vanities, providing a private retreat within the home. For added convenience and peace of mind, an Elite Water purifying System has been installed, ensuring clean and safe drinking water for the household. Outside, the large fenced backyard offers privacy and space for outdoor activities, complete with a storage shed for organizing tools and equipment. Plus wired electric workshop for the woodworker in your family. The two-car garage includes a workbench, ideal for DIY projects or additional storage needs. Located in a sought-after neighborhood, this home combines practicality with elegance, making it a rare find in today's market. Don't miss out on the opportunity to make this exceptional property your new home!

    Zillow last checked:

    Listing updated:

    Listed by:

    Meg Underwood 252-229-9849,

    Realty ONE Group East

    Bought with:

    Elizabeth Bennett Butler, 329662

    Keller Williams Realty

    The DONNA AND TEAM NEW BERN

    Keller Williams Realty

    Source: Hive MLS,MLS#: 100451663MLS LogoOriginating MLS: Neuse River Region Association of Realtors

    Facts & features

    Interior

    Bedrooms & bathrooms
    • Bedrooms: 4
    • Bathrooms: 2
    • Full bathrooms: 2
    Rooms
    • Room types: Dining Room, Living Room, Kitchen, Master Bedroom, Bedroom 2, Bedroom 3, Bedroom 4
    Primary bedroom
    • Level: First
    • Dimensions: 16.02 x 15.05
    Bedroom 2
    • Level: First
    • Dimensions: 11.75 x 11.3
    Bedroom 3
    • Level: First
    • Dimensions: 11.3 x 11.3
    Bedroom 4
    • Level: First
    • Dimensions: 10.75 x 11.6
    Dining room
    • Level: First
    • Dimensions: 9.04 x 11
    Kitchen
    • Level: First
    • Dimensions: 16.11 x 14.02
    Living room
    • Level: First
    • Dimensions: 18.01 x 16
    Heating
    • Heat Pump, Electric
    Cooling
    • Central Air
    Features
    • Master Downstairs
    Interior area
    • Total structure area: 1,675
    • Total interior livable area: 1,675 sqft

    Property

    Parking
    • Total spaces: 2
    • Parking features: Paved
    Features
    • Levels: One
    • Stories: 1
    • Patio & porch: Covered, Patio, Porch
    • Exterior features: None
    • Fencing: Back Yard,Wood
    Lot
    • Size: 9,583 Square Feet
    • Dimensions: 80 x 120 x 80 x 120
    Details
    • Parcel number: 7105A 046
    • Zoning: Residential
    • Special conditions: Standard

    Construction

    Type & style
    • Home type: SingleFamily
    • Property subtype: Single Family Residence
    Materials
    • Vinyl Siding
    • Foundation: Slab
    • Roof: Shingle
    Condition
    • New construction: No
    • Year built: 2009

    Utilities & green energy

    • Sewer: Public Sewer
    • Water: Public
    • Utilities for property: Sewer Available, Water Available

    Community & HOA

    Community
    • Subdivision: Brices Crossing
    HOA
    • Has HOA: Yes
    • Amenities included: Maintenance Grounds, None
    • HOA fee: $147 monthly
    • HOA name: Brices Crossing HOA
    • HOA phone: 252-288-1752
    Location
    • Region: New Bern

    Financial & listing details

    • Price per square foot: $174/sqft
    • Tax assessed value: $233,210
    • Annual tax amount: $2,033
    • Date on market: 10/10/2025
    • Cumulative days on market: 7 days
    • Listing agreement: Exclusive Right To Sell
    • Listing terms: Cash,Conventional,FHA,VA Loan
    • Road surface type: Paved

    Price history

    DateEventPrice
    7/26/2024Sold$292,000-1%$174/sqft
    Source: Hive MLS #100451663 Report a problem
    6/27/2024Pending sale$295,000$176/sqft
    Source: Hive MLS #100451663 Report a problem
    6/20/2024Listed for sale$295,000+59.5%$176/sqft
    Source: Hive MLS #100451663 Report a problem
    9/9/2020Sold$185,000$110/sqft
    Source: Hive MLS #100208726 Report a problem
    7/16/2020Pending sale$185,000$110/sqft
    Source: THE REAL ESTATE CENTER OF NEW BERN, INC #100208726 Report a problem
    6/9/2020Price change$185,000-2.6%$110/sqft
    Source: THE REAL ESTATE CENTER OF NEW BERN, INC #100208726 Report a problem
    5/5/2020Price change$189,900-1.1%$113/sqft
    Source: THE REAL ESTATE CENTER OF NEW BERN, INC #100208726 Report a problem
    3/11/2020Listed for sale$192,000+16.4%$115/sqft
    Source: THE REAL ESTATE CENTER OF NEW BERN, INC #100208726 Report a problem
    5/22/2015Sold$165,000+0.6%$99/sqft
    Source: Agent Provided Report a problem
    12/31/2009Sold$164,000$98/sqft
    Source: Public Record Report a problem

    Public tax history

    YearProperty taxesTax assessment
    2025$2,033 $234,900
    2024-- $234,900 +0.7%
    2023-- $233,210 +46.3%
    2022-- $159,430
    2021$1,749 $159,430 +2.2%
    2020-- $156,040
    2019$1,670 $156,040
    2018$1,670 +4.7%$156,040
    2017$1,595 $156,040 -3.1%
    2016$1,595 +10.1%$161,110
    2015$1,450 $161,110
    2014$1,450 $161,110
    2013-- $161,110
    2012-- $161,110
    2011-- $161,110 +360.3%
    2010-- $35,000 +22.4%
    2009-- $28,600
    Find assessor info on the county website

    Neighborhood: 28562

    Nearby schools

    GreatSchools rating
    Schools provided by the listing agent
    • Elementary: Creekside Elementary School
    • Middle: Grover C.Fields
    • High: New Bern

    Source: Hive MLS. This data may not be complete. We recommend contacting the local school district to confirm school assignments for this home.

    Get a cash offer in 3 minutes
    Find out how much your home could sell for in as little as 3 minutes with a no-obligation cash offer.
    Estimated market value
    $309,100
    Get a cash offer in 3 minutes
    Find out how much your home could sell for in as little as 3 minutes with a no-obligation cash offer.
    Estimated market value
    $309,100