Skip main navigation
Off market
  • $1,433,600

    2930 SW 139th Ter, Davie, FL 33330

    5beds
    4,464sqft
    Single
    Built in 2001
    0.82 Acres Lot
    $1,433,600 Zestimate®
    $321/sqft
    $7,898 Estimated rent

    Home value

    $1,433,600

    $1.32M - $1.56M

    $7,898/mo

    Zestimate® history
    Loading
    Loading...

    Owner options

    List your home for rent

    $7,898/mo

    Rent Zestimate®

    Find your next renter with Zillow Rental Manager. Plus, with online applications, you can quickly screen prospective tenants – for free.

    Learn more

    $7,898/mo

    Rent Zestimate®

    Refinance and save

    $10,262/mo

    Est. payment

    Refinancing to a lower rate could help reduce your monthly payments and save thousands over the life of the loan.

    See today's rates

    $10,262/mo

    Est. payment

    Explore your selling options

    Work with a Zillow partner agent

    Leverage their expertise and Zillow's premium Showcase listings to get your home seen by more buyers.

    Get started

    List with your own agent

    Get your home in front of millions of buyers by listing it on Zillow.

    Learn how to do it

    Sell it yourself

    Take full control of how buyers see your home on Zillow by listing For Sale by Owner (FSBO).

    List your home

    What's special

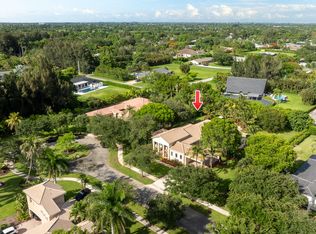
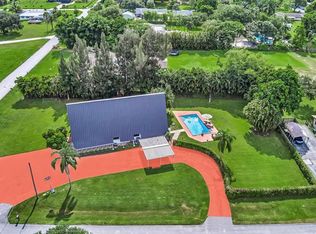
    Move In Ready! Combines Quiet "Oasis" Supreme Privacy W/Spaces Throughout Home For Everything & Everyone-Perfect For Entertaining-Oversized Limited Traffic Cul De Sac Lot Has Room For Expansion Everywhere-Love The Wind Moving Through The Australian Pines Next To Recreational Trail-Immense Covered Travertine Patio Surrounds 2012 Waterfall Pool & Huge Heated Waterfall Spa-Top Line Wood/Granite/Stainless "Double Stack" Kitchen W/Thermador-Large Kitchen Eating Area-All "A" Rated Schools-Travertine Throughout-Multiple "Coffered" Ceilings-Volume Ceilings-Paver & Travertine Rear Patio-23x21 Lanai-9x14 Master Bath-Bedroom #2 Could Be 2nd Master-4th & 5th Bdrms Jack & Jill-Utility Tub-Virtually Gated-Call Agent/Easy To Show-Covid-19 Guidelines-Masks Required-Home Sold As Is W/The Right To Inspect

    This property is off market, which means it's not currently listed for sale or rent on Zillow. This may be different from what's available on other websites or public sources.
    Facts & features

    Interior

    Bedrooms & bathrooms
    • Bedrooms: 5
    • Bathrooms: 3
    • Full bathrooms: 3
    Heating
    • Forced air, Electric
    Cooling
    • Central
    Appliances
    • Included: Dishwasher, Dryer, Garbage disposal, Microwave, Range / Oven, Refrigerator, Washer
    • Laundry: Laundry Tub, Utility Room/Laundry
    Features
    • Kitchen Island, Walk-In Closet(s), Split Bedroom, Volume Ceilings, Master Bedroom Ground Level
    • Flooring: Tile, Concrete
    • Windows: Storm/Security Shutters
    Interior area
    • Total interior livable area: 4,464 sqft

    Property

    Parking
    • Total spaces: 3
    • Parking features: Garage - Attached
    Features
    • Patio & porch: Patio
    • Exterior features: Stucco, Cement / Concrete
    • Pool features: In Ground, Pool, Auto Pool Clean, Pool Only
    • Fencing: Fenced
    Lot
    • Size: 0.82 Acres
    • Features: Cul-de-Sac, Auto Sprinkler, Oversized Lot, 3/4 To Less Than 1 Acre Lot
    Details
    • Parcel number: 504022120290
    • Zoning: R-1

    Construction

    Type & style
    • Home type: SingleFamily
    • Property subtype: Single
    Materials
    • masonry
    • Foundation: Other
    • Roof: Tile
    Condition
    • Substantially Remodeled
    • Year built: 2001

    Utilities & green energy

    • Sewer: Municipal Sewer
    • Water: Municipal Water
    • Utilities for property: Cable Available

    Community & neighborhood

    Security
    • Security features: Smoke Detector, Owned Burglar Alarm
    Location
    • Region: Davie

    HOA & financial

    HOA
    • Has HOA: Yes
    • HOA fee: $208 monthly

    Other

    Other facts
    • ViewYN: true
    • Appliances: Dishwasher, Refrigerator, Disposal, Dryer, Microwave, Washer, Electric Range, Ice Maker, Electric Water Heater, Wall Oven
    • AssociationYN: true
    • Heating: Electric, Zoned, Central
    • GarageYN: true
    • AttachedGarageYN: true
    • HeatingYN: true
    • Utilities: Cable Available
    • CoolingYN: true
    • PatioAndPorchFeatures: Patio
    • RoomsTotal: 12
    • Zoning: R-1
    • Furnished: Unfurnished
    • Fencing: Fenced
    • CommunityFeatures: Gated, Mandatory Hoa
    • LotFeatures: Cul-de-Sac, Auto Sprinkler, Oversized Lot, 3/4 To Less Than 1 Acre Lot
    • Flooring: Marble
    • InteriorFeatures: Kitchen Island, Walk-In Closet(s), Split Bedroom, Volume Ceilings, Master Bedroom Ground Level
    • DirectionFaces: West
    • ParkingFeatures: Driveway, Attached, Garage Door Opener, Pavers
    • CoveredSpaces: 3
    • PoolFeatures: In Ground, Pool, Auto Pool Clean, Pool Only
    • PublicSurveySection: 22
    • Cooling: Central Air, Zoned, Ceiling Fan(s), Electric
    • OpenParkingYN: true
    • View: Pool, Garden View
    • SecurityFeatures: Smoke Detector, Owned Burglar Alarm
    • PropertySubType: Single
    • YearBuiltDetails: Resale
    • LaundryFeatures: Laundry Tub, Utility Room/Laundry
    • WaterSource: Municipal Water
    • BuildingName: Saddlebrook
    • PropertyCondition: Substantially Remodeled
    • ConstructionMaterials: Cbs Construction
    • Sewer: Municipal Sewer
    • Roof: Curved/S-Tile Roof
    • WindowFeatures: Storm/Security Shutters
    • PublicSurveyRange: 5040
    • PublicSurveyTownship: 5040
    • RoomDiningRoomDescription: Breakfast Area,Dining/Living Room,Eat-In Kitchen
    • CoListAgentFullName: Mary Rickel
    • MlsStatus: Backup
    • CoListAgentEmail: mary@rickelrealtors.com
    • TaxAnnualAmount: 9846

    Price history

    DateEventPrice
    3/1/2021Sold$915,000-1.6%$205/sqft
    Source: BeachesMLS #F10260554 Report a problem
    1/5/2021Pending sale$929,900$208/sqft
    Source: RE/MAX Realty Associates #F10260554 Report a problem
    1/5/2021Contingent$929,900$208/sqft
    Source: BeachesMLS #F10260554 Report a problem
    12/4/2020Listed for sale$929,900+78.8%$208/sqft
    Source: RE/MAX Realty Associates #F10260554 Report a problem
    9/9/2011Sold$520,000-4.7%$116/sqft
    Source: Public Record Report a problem
    8/17/2011Listed for sale$545,900+7%$122/sqft
    Source: Rent 1 Sale 1 Realty BB, Inc #R3209600 Report a problem
    1/14/2004Sold$510,000-15%$114/sqft
    Source: Public Record Report a problem
    12/30/2002Sold$600,000$134/sqft
    Source: Public Record Report a problem

    Public tax history

    YearProperty taxesTax assessment
    2025$20,212 +2.8%$1,013,280 +2.9%
    2024$19,654 +0.6%$984,730 +6.4%
    2023$19,532 +11.8%$925,390 +9.7%
    2022$17,464 +75.5%$843,290 +64.9%
    2021$9,949 +1.1%$511,350 +1.4%
    2020$9,845 +2.6%$504,290 +2.3%
    2019$9,594 $492,960 +1.9%
    2018$9,594 +3%$483,770 +2.1%
    2017$9,315 +1.7%$473,820 +2.1%
    2016$9,159 +0.7%$464,080 +0.7%
    2015$9,097 -3.4%$460,860 +0.8%
    2014$9,419 $457,210 -7.5%
    2013$9,419 +7%$494,140 +2.7%
    2012$8,804 -9.9%$480,960 -8.4%
    2011$9,776 -1.4%$525,020 +11.9%
    2010$9,910 -12.2%$469,360 -14.2%
    2009$11,291 +4%$546,920 +0.1%
    2008$10,857 +0.4%$546,380 +3%
    2007$10,816 -7.5%$530,470 +2.5%
    2006$11,699 $517,540 +3%
    2005-- $502,470 +3%
    2004$11,566 -8.7%$487,840 -3.2%
    2003$12,670 +33.5%$504,000 +36.7%
    2002$9,490 $368,600

    Find assessor info on the county website

    Neighborhood: Saddlebrook

    Nearby schools

    GreatSchools rating
    Schools provided by the listing agent
    • Elementary: Country Isles
    • Middle: Indian Ridge
    • High: Western

    Source: The MLS. This data may not be complete. We recommend contacting the local school district to confirm school assignments for this home.

    Get a cash offer in 3 minutes
    Find out how much your home could sell for in as little as 3 minutes with a no-obligation cash offer.
    Estimated market value
    $1,433,600
    Get a cash offer in 3 minutes
    Find out how much your home could sell for in as little as 3 minutes with a no-obligation cash offer.
    Estimated market value
    $1,433,600