Welcome to this exceptional single-story residence in Groves Park, Davie, offering 4,057 square feet of thoughtfully designed living space. This five-bedroom, four-bathroom home provides ample room for diverse needs, whether accommodating guests, establishing a home office, or expanding your personal retreat. The two-car garage ensures convenient vehicle storage and protection. Every room flows naturally throughout the open floor plan, maximizing the usable square footage and creating an inviting atmosphere for daily living and entertaining. Located in the established Groves Park community, this property presents an outstanding opportunity for those seeking substantial space and comfort in Davie.
Sold for $1,875,000
$1,875,000
2960 SW 139th Terrace, Davie, FL 33330
5beds
4,057sqft
Single Family Residence
Built in 2000
0.81 Acres Lot
$1,875,400 Zestimate®
$462/sqft
$8,703 Estimated rent
Home value
$1,875,400
$1.69M - $2.08M
$8,703/mo
Zestimate® history
Owner options
List your home for rent
$8,703/mo
Rent Zestimate®
Find your next renter with Zillow Rental Manager. Plus, with online applications, you can quickly screen prospective tenants – for free.
$8,703/mo
Rent Zestimate®
Refinance and save
$15,016/mo
Est. payment
Refinancing to a lower rate could help reduce your monthly payments and save thousands over the life of the loan.
$15,016/mo
Est. payment
Explore your selling options
Work with a Zillow partner agent
Leverage their expertise and Zillow's premium Showcase listings to get your home seen by more buyers.
Get startedList with your own agent
Get your home in front of millions of buyers by listing it on Zillow.
Learn how to do itSell it yourself
Take full control of how buyers see your home on Zillow by listing For Sale by Owner (FSBO).
List your homeWhat's special
Two-car garageFive-bedroom four-bathroom homeSingle-story residenceOpen floor plan
Zillow last checked:
Listing updated:
Listed by:
David J Roth 954-494-2158,
The Keyes Company
Bought with:
Michelle A Athens, 3287093
Premier Investments Realty
Source: BeachesMLS,MLS#: B26043810 Originating MLS: BeachesMLS
Originating MLS: BeachesMLSFacts & features
Interior
Bedrooms & bathrooms
- Bedrooms: 5
- Bathrooms: 4
- Full bathrooms: 4
- Main level bathrooms: 1
- Main level bedrooms: 1
Heating
- Central
Cooling
- Central Air
Appliances
- Included: Cooktop, Dryer, Dishwasher, Microwave, Oven, Refrigerator, Washer
- Laundry: Inside, Laundry Closet, Laundry Tub
Features
- Breakfast Bar, Bidet, Breakfast Area, Bathtub, Dining Area, Separate/Formal Dining Room, Dual Sinks, Entrance Foyer, Family/Dining Room, Garden Tub/Roman Tub, High Ceilings, Main Level Primary, Pantry, Soaking Tub, Separate Shower, Vaulted Ceiling(s)
- Flooring: Tile, Wood
- Doors: French Doors
- Windows: Blinds
- Has fireplace: No
Interior area
- Total structure area: 6,093
- Total interior livable area: 4,057 sqft
Property
Parking
- Total spaces: 9
- Parking features: Attached Carport, Attached, Covered, Carport, Driveway, Garage, Paver Block
- Attached garage spaces: 2
- Carport spaces: 2
- Covered spaces: 4
- Uncovered spaces: 4
- Details: CarportSpaces:2.00
Accessibility
- Accessibility features: None
Features
- Levels: One
- Stories: 1
- Entry location: Front Door
- Patio & porch: Patio, Porch
- Exterior features: Barbecue, Outdoor Living Area
- Has private pool: Yes
- Pool features: In Ground, Private, Pool/Spa Combo
- Has spa: Yes
- Spa features: In Ground
- Fencing: Back Yard,Chain Link
- Has view: Yes
- View description: Garden, Pool
- Waterfront features: None
Lot
- Size: 0.81 Acres
- Dimensions: 239 x 149
- Features: Cul-De-Sac, Landscaped, Many Trees, Sprinkler System
Details
- Parcel number: 504022120280
- Zoning: R-1
- Special conditions: Standard,Listed As-Is
- Other equipment: Satellite Dish
Construction
Type & style
- Home type: SingleFamily
- Architectural style: Ranch
- Property subtype: Single Family Residence
Materials
- CBSConcreteBlockStructure, Block, Stucco
- Foundation: Slab
- Roof: Barrel,Tile
Condition
- Resale
- New construction: No
- Year built: 2000
Details
- Builder name: Other
Utilities & green energy
- Sewer: Public Sewer
- Water: Public, Well
- Utilities for property: Cable Available, Electricity Available, Phone Connected
Community & HOA
Community
- Features: Home Owners Association, Gated, Sidewalks
- Security: Security System Owned, Gated Community, Phone Entry
- Subdivision: GROVES PARK
HOA
- Has HOA: Yes
- Amenities included: Gated, Sidewalks
- Services included: Common Areas, Maintenance Grounds
- HOA fee: $997 quarterly
- HOA name: Saddlebrook at Davie
Location
- Region: Davie
Financial & listing details
- Price per square foot: $462/sqft
- Tax assessed value: $777,710
- Annual tax amount: $15,439
- Date on market: 6/22/2026
- Cumulative days on market: 12 days
- Listing terms: Contract
- Electric utility on property: Yes
Price history
| Date | Event | Price |
|---|---|---|
| 10/1/2026 | Sold | $1,875,000$462/sqft |
Source:  BeachesMLS #B26043810 Report a problem BeachesMLS #B26043810 Report a problem | ||
| 7/3/2026 | Pending sale | $1,875,000$462/sqft |
Source: BeachesMLS #B26043810 Report a problem | ||
| 6/22/2026 | Listed for sale | $1,875,000+133.2%$462/sqft |
Source: BeachesMLS #B26043810 Report a problem | ||
| 7/20/2004 | Sold | $804,000+60.5%$198/sqft |
Source: Public Record Report a problem | ||
| 11/14/2000 | Sold | $500,900$123/sqft |
Source: Public Record Report a problem | ||
Public tax history
| Year | Property taxes | Tax assessment |
|---|---|---|
| 2025 | $15,440 +2.8% | $777,710 +2.9% |
| 2024 | $15,024 +1.9% | $755,800 +3% |
| 2023 | $14,748 +5.6% | $733,790 +3% |
| 2022 | $13,964 +2.9% | $712,420 +3% |
| 2021 | $13,565 +1.2% | $691,670 +1.4% |
| 2020 | $13,406 +2.3% | $682,130 +2.3% |
| 2019 | $13,104 | $666,800 +1.9% |
| 2018 | $13,104 +2.9% | $654,370 +2.1% |
| 2017 | $12,731 +1.6% | $640,920 +2.1% |
| 2016 | $12,530 +0.6% | $627,740 +0.7% |
| 2015 | $12,454 -3.5% | $623,380 +0.8% |
| 2014 | $12,901 | $618,440 +1.5% |
| 2013 | $12,901 +2% | $609,310 |
| 2012 | $12,643 +2.1% | $609,310 -8.4% |
| 2011 | $12,388 -1.2% | $665,250 +12.8% |
| 2010 | $12,541 -14.9% | $589,630 -16.8% |
| 2009 | $14,729 -16.3% | $709,110 -19.1% |
| 2008 | $17,596 -0.9% | $876,380 +0.7% |
| 2007 | $17,752 -8.6% | $870,670 +1.5% |
| 2006 | $19,413 | $858,150 +22.1% |
| 2005 | -- | $702,820 +15.2% |
| 2004 | $15,181 +16.5% | $610,070 +17.6% |
| 2003 | $13,031 +12.4% | $518,570 +15.3% |
| 2002 | $11,595 +5.7% | $449,580 +5.4% |
| 2001 | $10,968 +493.7% | $426,590 |
| 2000 | $1,847 | -- |
Find assessor info on the county website
Neighborhood: Saddlebrook
Nearby homes
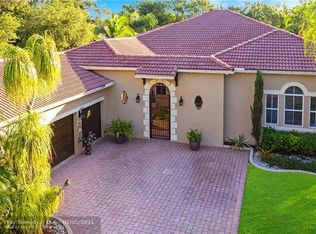
- $1,439,7005 bd3 ba4.4k sqft2930 SW 139th Ter, Davie, FL 33330Off Market
- $1,874,6005 bd4 ba5k sqft2990 SW 139th Ter, Davie, FL 33330Off Market

- $423,9504 bd3 ba3.5k sqft2990 SW 139th Ave, Davie, FL 33330Off Market
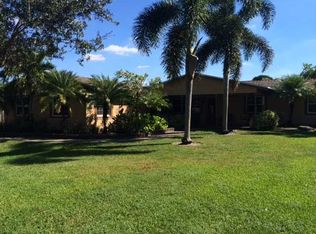
- $1,722,7007 bd5 ba4.5k sqft2961 SW 139th Ter, Davie, FL 33330Off Market

- $1,240,2006 bd3 ba3.5k sqft2900 SW 139th Ave, Fort Lauderdale, FL 33330Off Market
- $1,981,2006 bd5 ba6.1k sqft3020 SW 139th Ter, Davie, FL 33330Off Market
- $2,275,0006 bd5 ba4.6k sqft2931 SW 139th Ter, Fort Lauderdale, FL 33330Sold
- $1,701,1007 bd5 ba5k sqft2991 SW 139th Ter, Davie, FL 33330Off Market
Nearby schools
GreatSchools rating
- 9/10Country Isles Elementary SchoolGrades: PK-5Distance: 2.5 mi
- 7/10Indian Ridge Middle SchoolGrades: 6-8Distance: 3.4 mi
- 6/10Western High SchoolGrades: 9-12Distance: 1.5 mi
Schools provided by the listing agent
- Elementary: Country Isles
- Middle: Indian Ridge
- High: Western
Source: BeachesMLS. This data may not be complete. We recommend contacting the local school district to confirm school assignments for this home.
Get a cash offer in 3 minutes
Find out how much your home could sell for in as little as 3 minutes with a no-obligation cash offer.
Estimated market value
$1,875,400
Get a cash offer in 3 minutes
Find out how much your home could sell for in as little as 3 minutes with a no-obligation cash offer.
Estimated market value
$1,875,400
- Florida
- Broward County
- Davie
- 33330
- Saddlebrook
- 2960 SW 139th Terrace
