Welcome home to this stunning, maintenance-free villa nestled on a serene conservation lot with no rear neighbors, offering the perfect blend of privacy and nature. Located in the secure gated community of Tanglewylde in Oakstead, this beautifully maintained home features 2 bedrooms, 2 full baths, a spacious den with endless possibilities, and a 2-car garage. Step inside and be welcomed by a spacious living room that opens seamlessly through three sliding glass doors to a charming Florida room, where you can relax and take in the scenic views of wildlife. The pristine kitchen boasts 42-inch oak cabinetry, elegant granite countertops, newer stainless steel appliances, a breakfast bar, a cozy breakfast nook, and a pantry for ample storage. Plantation shutters adorn the entire home, adding timeless elegance, while ceramic tile in wet areas and new wood laminate flooring throughout the rest of the home enhance both style and durability. Designed for comfort and functionality, the split-bedroom floor plan ensures privacy. The primary suite is a true retreat, featuring picturesque bay windows overlooking the tranquil conservation, dual built-in walk-in closets, and a spacious ensuite bathroom complete with a double-sink vanity, a relaxing garden tub, and a separate shower. On the opposite side of the home, the secondary bedroom is conveniently located near a beautifully updated hall bath with a tub. Both bathrooms have been upgraded with granite countertops and modern light fixtures for a fresh, sophisticated touch.Additional features include an inside laundry room with a washer, dryer, and shelvings for extra storage and convenience. This home also comes with valuable upgrades, including a newer roof (2021), air conditioner (2022), water heater (2020), and a vinyl white-fenced patio for added privacy. Living in Tanglewylde means enjoying a prime location in the heart of Land O’ Lakes, with quick access to the Suncoast Expressway, SR 54, Tampa International Airport, Tampa Premium Outlets, Advent Hospital, USF, Moffitt Cancer Center, and an array of upscale dining and shopping options. Families will appreciate the A+ rated schools, with an elementary school right in the neighborhood and high schools just a mile away. As part of the Oakstead community, residents have access to two pools, tennis courts, pickleball courts, basketball courts, a fitness center, a clubhouse, walking trails, and a playground area. Best of all, the HOA covers the roof, exterior painting, lawn care, and irrigation system using reclaimed water—making maintenance effortless. This exceptional home embodies Florida living at its finest—schedule your private showing today before this gem is gone!
Sold for $357,000
$357,000
2930 TANGLEWYLDE DRIVE, LAND O LAKES, FL 34638
2beds
1,661sqft
Villa
Built in 2004
4,301 Square Feet Lot
$344,700 Zestimate®
$215/sqft
$2,352 Estimated rent
Home value
$344,700
$310,000 - $383,000
$2,352/mo
Zestimate® history
Owner options
List your home for rent
$2,352/mo
Rent Zestimate®
Find your next renter with Zillow Rental Manager. Plus, with online applications, you can quickly screen prospective tenants – for free.
$2,352/mo
Rent Zestimate®
Refinance and save
$2,682/mo
Est. payment
Refinancing to a lower rate could help reduce your monthly payments and save thousands over the life of the loan.
$2,682/mo
Est. payment
Explore your selling options
Work with a Zillow partner agent
Leverage their expertise and Zillow's premium Showcase listings to get your home seen by more buyers.
Get startedList with your own agent
Get your home in front of millions of buyers by listing it on Zillow.
Learn how to do itSell it yourself
Take full control of how buyers see your home on Zillow by listing For Sale by Owner (FSBO).
List your homeWhat's special
Bay windowsScenic views of wildlifeElegant granite countertopsCozy breakfast nookCeramic tileCharming florida roomTranquil conservation
Zillow last checked:
Listing updated:
Listed by:
Rhina Cortes 813-362-3651,
COLDWELL BANKER REALTY 813-977-3500
Bought with:
Diane Earnest-Shadix, 3027827
PINEYWOODS REALTY LLC
Source: Stellar MLS,MLS#: TB8365946 Originating MLS: Suncoast Tampa
Originating MLS: Suncoast Tampa
Facts & features
Interior
Bedrooms & bathrooms
- Bedrooms: 2
- Bathrooms: 2
- Full bathrooms: 2
Primary bedroom
- Features: Ceiling Fan(s), En Suite Bathroom, Walk-In Closet(s)
- Level: First
- Area: 225.76 Square Feet
- Dimensions: 13.6x16.6
Bedroom 2
- Features: Built-in Closet
- Level: First
- Area: 120 Square Feet
- Dimensions: 10x12
Primary bathroom
- Features: Tub with Separate Shower Stall
- Level: First
- Area: 113.75 Square Feet
- Dimensions: 9.1x12.5
Dinette
- Level: First
- Area: 145.54 Square Feet
- Dimensions: 13.1x11.11
Kitchen
- Features: Stone Counters
- Level: First
- Area: 271.36 Square Feet
- Dimensions: 10.6x25.6
Living room
- Features: Ceiling Fan(s)
- Level: First
- Area: 320.12 Square Feet
- Dimensions: 15.1x21.2
Office
- Level: First
- Area: 143 Square Feet
- Dimensions: 13x11
Heating
- Central, Natural Gas
Cooling
- Central Air
Appliances
- Included: Cooktop, Dishwasher, Disposal, Dryer, Exhaust Fan, Microwave, Range, Refrigerator, Washer
- Laundry: In Kitchen, Inside, Laundry Closet
Features
- Ceiling Fan(s), Eating Space In Kitchen, Open Floorplan, Solid Surface Counters, Solid Wood Cabinets, Split Bedroom, Thermostat, Walk-In Closet(s)
- Flooring: Laminate
- Doors: Sliding Doors
- Windows: Blinds, Shutters, Window Treatments
- Has fireplace: No
- Common walls with other units/homes: End Unit
Interior area
- Total structure area: 2,273
- Total interior livable area: 1,661 sqft
Property
Parking
- Total spaces: 2
- Parking features: Driveway, Garage Door Opener
- Attached garage spaces: 2
- Has uncovered spaces: Yes
Features
- Levels: One
- Stories: 1
- Patio & porch: Enclosed, Porch, Rear Porch, Screened
- Exterior features: Irrigation System, Rain Gutters, Sidewalk
- Fencing: Fenced
- Has view: Yes
- View description: Trees/Woods, Pond
- Has water view: Yes
- Water view: Pond
- Waterfront features: Pond
Lot
- Size: 4,301 Square Feet
- Features: Conservation Area, Landscaped, Sidewalk
Details
- Parcel number: 1826270030028000120
- Zoning: MPUD
- Special conditions: None
Construction
Type & style
- Home type: SingleFamily
- Property subtype: Villa
Materials
- Block, Stucco
- Foundation: Slab
- Roof: Shingle
Condition
- New construction: No
- Year built: 2004
Utilities & green energy
- Sewer: Public Sewer
- Water: Public
- Utilities for property: BB/HS Internet Available, Cable Connected, Electricity Connected, Sprinkler Recycled, Street Lights, Water Connected
Community & HOA
Community
- Features: Association Recreation - Owned, Clubhouse, Deed Restrictions, Dog Park, Fitness Center, Gated Community - No Guard, No Truck/RV/Motorcycle Parking, Playground, Pool, Sidewalks, Tennis Court(s)
- Security: Gated Community
- Pet fee: $0 monthly
- Subdivision: OAKSTEAD PRCL 08
HOA
- Has HOA: Yes
- Services included: Community Pool, Maintenance Structure, Maintenance Grounds, Recreational Facilities
- HOA fee: $211 monthly
- HOA name: Rachel Welborn/Rizzetta
- HOA phone: 813-533-2950
- Second HOA name: Oakstead Master Assoc.
- Second HOA phone: 813-996-4111
Location
- Region: Land O Lakes
Financial & listing details
- Price per square foot: $215/sqft
- Tax assessed value: $307,627
- Annual tax amount: $3,483
- Date on market: 3/28/2025
- Cumulative days on market: 10 days
- Listing terms: Cash,Conventional,VA Loan
- Ownership: Fee Simple
- Total actual rent: 0
- Electric utility on property: Yes
- Road surface type: Asphalt
Price history
| Date | Event | Price |
|---|---|---|
| 4/23/2025 | Sold | $357,000-2.2%$215/sqft |
Source:  Stellar MLS #TB8365946 Report a problem Stellar MLS #TB8365946 Report a problem | ||
| 4/8/2025 | Pending sale | $365,000$220/sqft |
Source: Stellar MLS #TB8365946 Report a problem | ||
| 3/28/2025 | Listed for sale | $365,000+103.3%$220/sqft |
Source: Stellar MLS #TB8365946 Report a problem | ||
| 2/10/2016 | Sold | $179,500-16.9%$108/sqft |
Source: Stellar MLS #T2794050 Report a problem | ||
| 2/23/2005 | Sold | $216,000+27.1%$130/sqft |
Source: Stellar MLS #T2079337 Report a problem | ||
| 12/2/2004 | Sold | $169,976$102/sqft |
Source: Public Record Report a problem | ||
Public tax history
| Year | Property taxes | Tax assessment |
|---|---|---|
| 2024 | $3,592 +2.4% | $147,220 |
| 2023 | $3,508 +6.2% | $147,220 +3% |
| 2022 | $3,303 +1.3% | $142,940 +6.1% |
| 2021 | $3,261 +1% | $134,740 +1.4% |
| 2020 | $3,229 +4.1% | $132,880 +2.3% |
| 2019 | $3,102 | $129,900 +1.9% |
| 2018 | $3,102 +1.2% | $127,479 |
| 2017 | $3,065 +0.4% | $127,479 +8.5% |
| 2016 | $3,054 +4.2% | $117,472 +0.7% |
| 2015 | $2,931 | $116,655 -10.5% |
| 2014 | $2,931 | $130,345 +6.4% |
| 2013 | -- | $122,532 +9.3% |
| 2012 | -- | $112,113 -5.2% |
| 2011 | -- | $118,202 +0.3% |
| 2010 | -- | $117,797 -17.8% |
| 2009 | -- | $143,239 -19.1% |
| 2008 | -- | $177,003 -7.6% |
| 2007 | -- | $191,655 +6.1% |
| 2006 | -- | $180,560 +32.7% |
| 2005 | -- | $136,055 +1916.5% |
| 2004 | -- | $6,747 |
Find assessor info on the county website
Neighborhood: Oakstead
Nearby homes
- $346,300-- bd2 ba1.7k sqft2928 Tanglewylde Dr, Land O Lakes, FL 34638Off Market
- $330,0002 bd2 ba1.6k sqft2932 Tanglewylde Dr, Land O Lakes, FL 34638Sold
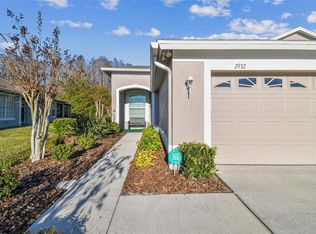
- $298,7002 bd2 ba1.5k sqft2926 Tanglewylde Dr, Land O Lakes, FL 34638Off Market
- $294,4002 bd2 ba1.5k sqft2936 Tanglewylde Dr, Land O Lakes, FL 34638Off Market
- $381,3003 bd2 ba1.7k sqft2924 Tanglewylde Dr, Land O Lakes, FL 34638Off Market
- $325,900-- bd2 ba1.5k sqft2940 Tanglewylde Dr, Land O Lakes, FL 34638Off Market
- $330,200-- bd2 ba1.6k sqft2922 Tanglewylde Dr, Land O Lakes, FL 34638Off Market
- $182,707-- bd2 ba1.6k sqft2944 Tanglewylde Dr, Land O Lakes, FL 34638Off Market
Nearby schools
GreatSchools rating
- 7/10Oakstead Elementary SchoolGrades: PK-5Distance: 1 mi
- 7/10Charles S. Rushe Middle SchoolGrades: 6-8Distance: 0.7 mi
- 7/10Sunlake High SchoolGrades: 9-12Distance: 0.8 mi
Schools provided by the listing agent
- Elementary: Oakstead Elementary-PO
- Middle: Charles S. Rushe Middle-PO
- High: Sunlake High School-PO
Source: Stellar MLS. This data may not be complete. We recommend contacting the local school district to confirm school assignments for this home.
Get a cash offer in 3 minutes
Find out how much your home could sell for in as little as 3 minutes with a no-obligation cash offer.
Estimated market value
$344,700
Get a cash offer in 3 minutes
Find out how much your home could sell for in as little as 3 minutes with a no-obligation cash offer.
Estimated market value
$344,700
- Florida
- Pasco County
- Land O Lakes
- 34638
- Oakstead
- 2930 TANGLEWYLDE DRIVE
Nearby cities
Nearby neighborhoods
Nearby zip codes
Other Land O Lakes Topics
