Location, Location, Location – and Move-In Ready! Welcome to this charming 2-bedroom, 2-bath villa with a den/study in the highly desirable, maintenance-free, gated community of Tanglewylde in Oakstead. Enjoy serene views of trees and woodlands from nearly every room in the house! Step inside to find vaulted ceilings and an open floor plan that flows seamlessly from the spacious kitchen—featuring 42" cabinets, solid-surface countertops, and newer appliances—to the cozy breakfast nook and inviting living area. A large enclosed sunroom extends your living space and brings the outdoors in. The primary suite overlooks peaceful conservation land and includes a luxurious en-suite bath with dual sinks, a whirlpool tub, separate shower, and an oversized walk-in closet. The second bedroom and hall bath are privately located for guests or family. Enjoy your morning coffee on the front porch and unwind in the evening in your tranquil backyard retreat. A two-car garage offers extra storage, and valuable upgrades include: Newer roof (2021), Trane A/C (2020), A.O. Smith gas water heater (2019), Attic insulation membrane for energy efficiency. Tanglewylde is ideally situated in Land O' Lakes, just off SR 54 and close to top-rated schools—Oakstead Elementary, Rushe Middle, and Sunlake High. Enjoy all the Oakstead community amenities: two pools, clubhouse, tennis, pickleball, basketball courts, recreation fields, and scenic walking trails. Conveniently close to local shopping, restaurants, gyms, I-75, the Veterans Expressway, and just 30 minutes to Tampa Airport and 40 minutes to the Gulf Coast’s world-class beaches. This is the perfect blend of privacy, comfort, and convenience. Welcome home!
Sold for $330,000
$330,000
2932 TANGLEWYLDE DRIVE, LAND O LAKES, FL 34638
2beds
1,670sqft
Villa
Built in 2004
5,053 Square Feet Lot
$322,900 Zestimate®
$198/sqft
$2,160 Estimated rent
Home value
$322,900
$291,000 - $358,000
$2,160/mo
Zestimate® history
Owner options
List your home for rent
$2,160/mo
Rent Zestimate®
Find your next renter with Zillow Rental Manager. Plus, with online applications, you can quickly screen prospective tenants – for free.
$2,160/mo
Rent Zestimate®
Refinance and save
$2,472/mo
Est. payment
Refinancing to a lower rate could help reduce your monthly payments and save thousands over the life of the loan.
$2,472/mo
Est. payment
Explore your selling options
Work with a Zillow partner agent
Leverage their expertise and Zillow's premium Showcase listings to get your home seen by more buyers.
Get startedList with your own agent
Get your home in front of millions of buyers by listing it on Zillow.
Learn how to do itSell it yourself
Take full control of how buyers see your home on Zillow by listing For Sale by Owner (FSBO).
List your homeWhat's special
Cozy breakfast nookLarge enclosed sunroomOpen floor planTranquil backyard retreatVaulted ceilingsWhirlpool tubSpacious kitchen
Zillow last checked:
Listing updated:
Listed by:
Terence Doohen 813-444-2211,
KELLER WILLIAMS TAMPA PROP. 813-264-7754
Bought with:
Deanna Richardson, 3164706
FUTURE HOME REALTY INC
Source: Stellar MLS,MLS#: TB8335785 Originating MLS: Suncoast Tampa
Originating MLS: Suncoast Tampa
Facts & features
Interior
Bedrooms & bathrooms
- Bedrooms: 2
- Bathrooms: 2
- Full bathrooms: 2
Rooms
- Room types: Attic, Bonus Room, Den/Library/Office, Family Room, Utility Room
Primary bedroom
- Features: Ceiling Fan(s), Walk-In Closet(s)
- Level: First
- Area: 192 Square Feet
- Dimensions: 12x16
Bedroom 2
- Features: Storage Closet
- Level: First
- Area: 132 Square Feet
- Dimensions: 11x12
Primary bathroom
- Features: Bath With Whirlpool, Dual Sinks, En Suite Bathroom, Multiple Shower Heads, Tub with Separate Shower Stall, Walk-In Closet(s)
- Level: First
- Area: 88 Square Feet
- Dimensions: 11x8
Den
- Level: First
- Area: 100 Square Feet
- Dimensions: 10x10
Dinette
- Level: First
- Area: 72 Square Feet
- Dimensions: 8x9
Florida room
- Level: First
- Area: 204 Square Feet
- Dimensions: 12x17
Great room
- Features: Breakfast Bar, Pantry
- Level: First
- Area: 294 Square Feet
- Dimensions: 14x21
Kitchen
- Features: Storage Closet
- Level: First
- Area: 99 Square Feet
- Dimensions: 9x11
Heating
- Electric
Cooling
- Central Air
Appliances
- Included: Dishwasher, Disposal, Gas Water Heater, Microwave, Range, Refrigerator
- Laundry: Inside, Laundry Room
Features
- Cathedral Ceiling(s), Ceiling Fan(s), Eating Space In Kitchen, High Ceilings, Living Room/Dining Room Combo, Primary Bedroom Main Floor, Solid Surface Counters, Walk-In Closet(s)
- Flooring: Carpet, Ceramic Tile, Laminate
- Windows: Window Treatments
- Has fireplace: No
- Common walls with other units/homes: End Unit
Interior area
- Total structure area: 1,670
- Total interior livable area: 1,670 sqft
Property
Parking
- Total spaces: 2
- Parking features: Garage
- Garage spaces: 2
Features
- Levels: One
- Stories: 1
- Patio & porch: Enclosed, Front Porch
- Exterior features: Irrigation System
- Has view: Yes
- View description: Trees/Woods
Lot
- Size: 5,053 Square Feet
- Features: Conservation Area, Oversized Lot, Above Flood Plain
Details
- Parcel number: 182627003.0028.00011.0
- Zoning: MPUD
- Special conditions: None
Construction
Type & style
- Home type: SingleFamily
- Architectural style: Ranch
- Property subtype: Villa
- Attached to another structure: Yes
Materials
- Concrete, Stucco
- Foundation: Slab
- Roof: Shingle
Condition
- Completed
- New construction: No
- Year built: 2004
Utilities & green energy
- Sewer: Public Sewer
- Water: Public
- Utilities for property: Cable Available, Electricity Available, Electricity Connected, Fire Hydrant, Natural Gas Available, Natural Gas Connected, Phone Available, Sewer Available, Sewer Connected, Sprinkler Meter, Street Lights, Underground Utilities, Water Available, Water Connected
Community & HOA
Community
- Features: Association Recreation - Owned, Clubhouse, Deed Restrictions, Fitness Center, Gated Community - No Guard, No Truck/RV/Motorcycle Parking, Playground, Pool, Sidewalks, Tennis Court(s)
- Security: Smoke Detector(s), Fire/Smoke Detection Integration
- Pet fee: $0 monthly
- Subdivision: OAKSTEAD PRCL 08
HOA
- Has HOA: Yes
- Amenities included: Basketball Court, Clubhouse, Fitness Center, Park, Pickleball Court(s), Playground, Pool, Recreation Facilities, Tennis Court(s)
- Services included: Community Pool, Maintenance Structure, Maintenance Grounds, Recreational Facilities
- HOA fee: $211 monthly
- HOA name: Tanglewylde HOA- Rachel Welborn Rizzetta & Assoc
- HOA phone: 813-533-2950
- Second HOA name: Oakstead Master Association
- Second HOA phone: 813-996-4111
Location
- Region: Land O Lakes
Financial & listing details
- Price per square foot: $198/sqft
- Tax assessed value: $294,082
- Annual tax amount: $3,418
- Date on market: 1/12/2025
- Cumulative days on market: 138 days
- Listing terms: Cash,Conventional,FHA,VA Loan
- Ownership: Fee Simple
- Total actual rent: 0
- Electric utility on property: Yes
- Road surface type: Paved, Asphalt
Price history
| Date | Event | Price |
|---|---|---|
| 6/27/2025 | Sold | $330,000-1.5%$198/sqft |
Source:  Stellar MLS #TB8335785 Report a problem Stellar MLS #TB8335785 Report a problem | ||
| 5/31/2025 | Pending sale | $335,000$201/sqft |
Source: Stellar MLS #TB8335785 Report a problem | ||
| 4/28/2025 | Price change | $335,000-6.2%$201/sqft |
Source: Stellar MLS #TB8335785 Report a problem | ||
| 2/20/2025 | Price change | $357,000-4.8%$214/sqft |
Source: Stellar MLS #TB8335785 Report a problem | ||
| 1/13/2025 | Listed for sale | $375,000-3.8%$225/sqft |
Source: Stellar MLS #TB8335785 Report a problem | ||
| 6/22/2022 | Sold | $390,000+8.3%$234/sqft |
Source: Public Record Report a problem | ||
| 5/24/2022 | Pending sale | $360,000$216/sqft |
Source: Stellar MLS #T3373301 Report a problem | ||
| 5/19/2022 | Listed for sale | $360,000+115.6%$216/sqft |
Source: Stellar MLS #T3373301 Report a problem | ||
| 7/26/2013 | Sold | $167,000-1.7%$100/sqft |
Source: Stellar MLS #T2565888 Report a problem | ||
| 6/16/2013 | Price change | $169,900-5.6%$102/sqft |
Source: KENNARD REALTY GROUP, INC #T2565888 Report a problem | ||
| 4/24/2013 | Listed for sale | $179,900+4.6%$108/sqft |
Source: KENNARD REALTY GROUP, INC #T2565888 Report a problem | ||
| 11/22/2004 | Sold | $172,016$103/sqft |
Source: Public Record Report a problem | ||
Public tax history
| Year | Property taxes | Tax assessment |
|---|---|---|
| 2024 | $3,499 +2.3% | $141,740 |
| 2023 | $3,419 +1.4% | $141,740 -47.6% |
| 2022 | $3,373 +1.3% | $270,596 +94.6% |
| 2021 | $3,330 +1% | $139,070 +1.4% |
| 2020 | $3,297 +4% | $137,150 +2.3% |
| 2019 | $3,169 | $134,070 +1.9% |
| 2018 | $3,169 +1.2% | $131,575 |
| 2017 | $3,132 +0.4% | $131,575 +4.2% |
| 2016 | $3,120 +1.3% | $126,218 +0.7% |
| 2015 | $3,080 +1.6% | $125,341 +0.8% |
| 2014 | $3,032 | $124,346 +6.3% |
| 2013 | -- | $117,020 +9.2% |
| 2012 | -- | $107,128 -5.1% |
| 2011 | -- | $112,912 -1.7% |
| 2010 | -- | $114,883 -17.9% |
| 2009 | -- | $139,901 -19.2% |
| 2008 | -- | $173,089 -8.1% |
| 2007 | -- | $188,345 +6.2% |
| 2006 | -- | $177,304 +37.9% |
| 2005 | -- | $128,596 +1787% |
| 2004 | -- | $6,815 |
Find assessor info on the county website
Neighborhood: Oakstead
Nearby homes
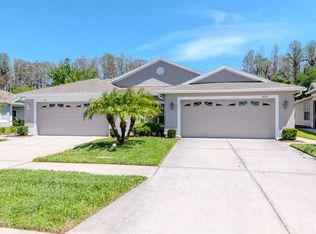
- $357,0002 bd2 ba1.6k sqft2930 Tanglewylde Dr, Land O Lakes, FL 34638Sold
- $292,6002 bd2 ba1.5k sqft2936 Tanglewylde Dr, Land O Lakes, FL 34638Off Market
- $346,300-- bd2 ba1.7k sqft2928 Tanglewylde Dr, Land O Lakes, FL 34638Off Market
- $326,900-- bd2 ba1.5k sqft2940 Tanglewylde Dr, Land O Lakes, FL 34638Off Market
- $182,707-- bd2 ba1.6k sqft2944 Tanglewylde Dr, Land O Lakes, FL 34638Off Market
- $357,800-- bd2 ba1.6k sqft2944 Tanglewylde Dr, Land O Lakes, FL 34638Off Market
- $299,6002 bd2 ba1.5k sqft2926 Tanglewylde Dr, Land O Lakes, FL 34638Off Market
- $206,805-- bd2 ba-- sqft2950 Tanglewylde Dr, Land O Lakes, FL 34638Off Market
Nearby schools
GreatSchools rating
- 7/10Oakstead Elementary SchoolGrades: PK-5Distance: 1 mi
- 7/10Charles S. Rushe Middle SchoolGrades: 6-8Distance: 0.7 mi
- 7/10Sunlake High SchoolGrades: 9-12Distance: 0.8 mi
Schools provided by the listing agent
- Elementary: Oakstead Elementary-PO
- Middle: Charles S. Rushe Middle-PO
- High: Sunlake High School-PO
Source: Stellar MLS. This data may not be complete. We recommend contacting the local school district to confirm school assignments for this home.
Get a cash offer in 3 minutes
Find out how much your home could sell for in as little as 3 minutes with a no-obligation cash offer.
Estimated market value
$322,900
Get a cash offer in 3 minutes
Find out how much your home could sell for in as little as 3 minutes with a no-obligation cash offer.
Estimated market value
$322,900
- Florida
- Pasco County
- Land O Lakes
- 34638
- Oakstead
- 2932 TANGLEWYLDE DRIVE
Nearby cities
Nearby neighborhoods
Nearby zip codes
Other Land O Lakes Topics
