Updated and well-maintained jewel superbly located on a cul-de-sac in the gated Whispering Hills community surrounded by picturesque rolling hills providing a serene setting on a 13,000+ sf premium lot. Boasting an expansive Valinda Residence Two floor plan with flexible living spaces ideal for modern evolving families with room for In-Laws, Home Executives, and growing families! Stately architectural features combined with highly manicured landscaping create an exquisite first impression. Step inside and soak in the light filled interior spaces, dramatic custom woodwork, custom moldings and panels, crown molding, designer paint palette, plantation shutters, custom lighting, built-in audio system, and gorgeous wood-look wide plank tile floors throughout. The spectacular gourmet kitchen boasts sparkling granite countertops, professional grade appliances include Sub Zero Refrigerator and Bosch dishwasher, custom pendant lighting, a huge center island with breakfast bar and is open to the sun-filled breakfast nook and the family room with folding doors opening to the prized Capistrano Room creating an ideal indoor-outdoor living space for entertaining and relaxing with friends and family. Prized main level In-Law bedroom suite and an amazing media room with Dolby Atmos theater sound system with Monitor speakers, Hunter Douglas blackout shades, premium carpet, and granite topped built in storage with wet bar. Travel up the elegant staircase with new stair spindles and freshly painted handrails while you soak in the soaring 2-story sun filled space leading you to the second level. The Primary Bedroom Suite is a peaceful retreat with new carpet, and a luxurious bathroom with granite topped dual vanities, glass tile backsplash, custom tiled soaking tub and walk-in shower, and walk-in closet with full raised panel closet system with built-in organizers. The upstairs level also boasts a bonus space with built-in workstation perfect for teen hangout. Laundry room and 3 guest bedrooms on the second floor; one bedroom has been outfitted as a home Gym with commercial flooring and full-length mirrors. The Capistrano room with fireplace is a tranquil oasis overlooking the large flat usable backyard, with an expansive grassy lawn and updated exterior lighting and landscaping. The garage has Epoxy flooring, built-in cabinets, workbenches, overhead storage, and Monkey Bar shelving. Features include Tesla Charger, new Toto Toilets, and Nest Thermostats on both levels.
Sold for $2,397,000
Listed by: Regency Real Estate Brokers • Jordan Bennett • Contact: 949-282-9381
Bought with: Equity Pacific Coast
$2,397,000
29300 Paseo Palmar, San Juan Capistrano, CA 92675
5beds
3,595sqft
Single Family Residence
Built in 2012
0.3 Acres Lot
$2,424,600 Zestimate®
$667/sqft
$8,285 Estimated rent
Home value
$2,424,600
$2.23M - $2.64M
$8,285/mo
Zestimate® history
Owner options
List your home for rent
$8,285/mo
Rent Zestimate®
Find your next renter with Zillow Rental Manager. Plus, with online applications, you can quickly screen prospective tenants – for free.
$8,285/mo
Rent Zestimate®
Refinance and save
$15,235/mo
Est. payment
Refinancing to a lower rate could help reduce your monthly payments and save thousands over the life of the loan.
$15,235/mo
Est. payment
Explore your selling options
Work with a Zillow partner agent
Leverage their expertise and Zillow's premium Showcase listings to get your home seen by more buyers.
Get startedList with your own agent
Get your home in front of millions of buyers by listing it on Zillow.
Learn how to do itSell it yourself
Take full control of how buyers see your home on Zillow by listing For Sale by Owner (FSBO).
List your homeWhat's special
Sun-filled breakfast nookLarge flat usable backyardDesigner paint paletteSpectacular gourmet kitchenPrized capistrano roomFlexible living spacesPrimary bedroom suite
Zillow last checked:
Listing updated:
Listed by:
Jordan Bennett DRE #01850869 949-282-9381,
Regency Real Estate Brokers
Bought with:
WESTON ALEMAN, DRE #01900226
Equity Pacific Coast
Source: CRMLS,MLS#: OC25071962 Originating MLS: California Regional MLS
Originating MLS: California Regional MLSFacts & features
Interior
Bedrooms & bathrooms
- Bedrooms: 5
- Bathrooms: 5
- Full bathrooms: 4
- 1/2 bathrooms: 1
- Main level bathrooms: 2
- Main level bedrooms: 1
Rooms
- Room types: Bonus Room, Bedroom, Family Room, Foyer, Kitchen, Laundry, Loft, Living Room, Primary Bathroom, Primary Bedroom, Media Room, Office, Other, Pantry, Dining Room
Primary bedroom
- Features: Main Level Primary
Bedroom
- Features: Bedroom on Main Level
Bathroom
- Features: Bathtub, Closet, Dual Sinks, Enclosed Toilet, Full Bath on Main Level, Granite Counters, Linen Closet, Soaking Tub, Separate Shower, Tile Counters
Kitchen
- Features: Butler's Pantry, Granite Counters, Kitchen Island, Kitchen/Family Room Combo, Pots & Pan Drawers, Walk-In Pantry
Heating
- Forced Air
Cooling
- Central Air
Appliances
- Included: Built-In Range, Double Oven, Dishwasher, Gas Cooktop, Disposal, Gas Oven, Gas Range, Microwave, Range Hood, Water Purifier
- Laundry: Inside, Laundry Room, Upper Level
Features
- Wet Bar, Breakfast Bar, Built-in Features, Ceiling Fan(s), Crown Molding, Cathedral Ceiling(s), Separate/Formal Dining Room, Granite Counters, High Ceilings, In-Law Floorplan, Open Floorplan, Recessed Lighting, Two Story Ceilings, Wired for Sound, Bedroom on Main Level, Entrance Foyer, French Door(s)/Atrium Door(s), Loft, Main Level Primary, Primary Suite, Walk-In Pantry
- Flooring: Carpet, Tile
- Doors: Atrium Doors, French Doors
- Windows: Plantation Shutters
- Has fireplace: Yes
- Fireplace features: Family Room, Outside, See Remarks
- Common walls with other units/homes: No Common Walls
Interior area
- Total interior livable area: 3,595 sqft
Property
Parking
- Total spaces: 5
- Parking features: Direct Access, Driveway, Garage, Tandem
- Attached garage spaces: 3
- Uncovered spaces: 2
Features
- Levels: Two
- Stories: 2
- Entry location: 1
- Patio & porch: Covered, Patio, See Remarks
- Pool features: None
- Spa features: None
- Fencing: Block,Wrought Iron
- Has view: Yes
- View description: Park/Greenbelt, Hills, Neighborhood, Trees/Woods
Lot
- Size: 0.3 Acres
- Features: Back Yard, Cul-De-Sac, Front Yard, Lawn, Landscaped, Near Park, Yard
Details
- Parcel number: 66425326
- Special conditions: Standard
Construction
Type & style
- Home type: SingleFamily
- Architectural style: Mediterranean
- Property subtype: Single Family Residence
Materials
- Stone, Stucco
- Foundation: Slab
- Roof: Concrete,Tile
Condition
- Updated/Remodeled,Termite Clearance,Turnkey
- New construction: No
- Year built: 2012
Details
- Builder model: Residence Two
- Builder name: Woodbridge Pacific
Utilities & green energy
- Sewer: Public Sewer
- Water: Public
Community & HOA
Community
- Features: Biking, Curbs, Hiking, Sidewalks, Gated, Park
- Security: Gated Community
- Subdivision: Rancho San Juan (Rsj)
HOA
- Has HOA: Yes
- Amenities included: Controlled Access, Sport Court, Outdoor Cooking Area, Picnic Area, Playground, Pickleball, Tennis Court(s), Trail(s)
- HOA fee: $350 monthly
- HOA name: Ranchoi San Juan
- HOA phone: 949-833-2600
Location
- Region: San Juan Capistrano
Financial & listing details
- Price per square foot: $667/sqft
- Tax assessed value: $2,444,940
- Date on market: 4/3/2025
- Cumulative days on market: 49 days
- Listing terms: Cash,Cash to New Loan
- Inclusions: SubZero Refrigerator
- Exclusions: Garage Refrigerator, Washer, Dryer
- Road surface type: Paved
Price history
| Date | Event | Price |
|---|---|---|
| 6/2/2025 | Sold | $2,397,000-0.1%$667/sqft |
Source:  CRMLS #OC25071962 Report a problem CRMLS #OC25071962 Report a problem | ||
| 5/30/2025 | Pending sale | $2,399,000$667/sqft |
Source: CRMLS #OC25071962 Report a problem | ||
| 5/22/2025 | Contingent | $2,399,000$667/sqft |
Source: CRMLS #OC25071962 Report a problem | ||
| 4/3/2025 | Listed for sale | $2,399,000+87.7%$667/sqft |
Source: CRMLS #OC25071962 Report a problem | ||
| 7/10/2020 | Sold | $1,278,000-1.6%$355/sqft |
Source:  CRMLS #OC20076461 Report a problem CRMLS #OC20076461 Report a problem | ||
| 5/24/2020 | Pending sale | $1,299,000$361/sqft |
Source: Keller Williams Realty #OC20076461 Report a problem | ||
| 5/11/2020 | Listed for sale | $1,299,000$361/sqft |
Source: Keller Williams Realty #OC20076461 Report a problem | ||
| 5/1/2020 | Pending sale | $1,299,000$361/sqft |
Source: Keller Williams Realty #OC20076461 Report a problem | ||
| 4/20/2020 | Listed for sale | $1,299,000-7.1%$361/sqft |
Source: Keller Williams Realty #OC20076461 Report a problem | ||
| 4/12/2018 | Listing removed | $1,399,000$389/sqft |
Source: Re/Max Real Estate Group #OC18047534 Report a problem | ||
| 3/1/2018 | Listed for sale | $1,399,000+20.6%$389/sqft |
Source: Re/Max Real Estate Group #OC18047259 Report a problem | ||
| 5/30/2014 | Sold | $1,160,000+35.6%$323/sqft |
Source: Public Record Report a problem | ||
| 6/26/2013 | Sold | $855,500$238/sqft |
Source: Public Record Report a problem | ||
Public tax history
| Year | Property taxes | Tax assessment |
|---|---|---|
| 2026 | -- | $2,444,940 +76.7% |
| 2025 | $23,646 +1.6% | $1,383,347 +2% |
| 2024 | $23,272 +2.3% | $1,356,223 +2% |
| 2023 | $22,745 +3.2% | $1,329,631 +2% |
| 2022 | $22,049 +1.9% | $1,303,560 +2% |
| 2021 | $21,632 +2.7% | $1,278,000 -1.7% |
| 2020 | $21,057 | $1,300,235 +2% |
| 2019 | $21,057 +3.1% | $1,274,741 +2% |
| 2018 | $20,420 +3.3% | $1,249,747 +2% |
| 2017 | $19,774 | $1,225,243 +2% |
| 2016 | $19,774 -2.6% | $1,201,219 +1.5% |
| 2015 | $20,311 +23.5% | $1,183,176 +37.7% |
| 2014 | $16,445 | $859,321 +189.5% |
| 2013 | -- | $296,792 +522.3% |
| 2012 | -- | $47,690 +2% |
| 2011 | -- | $46,755 +0.8% |
| 2010 | -- | $46,406 -0.2% |
| 2009 | -- | $46,517 +2% |
| 2008 | -- | $45,605 +81.7% |
| 2007 | -- | $25,103 |
Find assessor info on the county website
Neighborhood: 92675
Nearby homes
- $2,250,6005 bd4 ba3.8k sqft29290 Paseo Palmar, San Juan Capistrano, CA 92675Off Market
- $2,425,0005 bd5 ba4k sqft29310 Paseo Palmar, San Juan Capistrano, CA 92675Sold
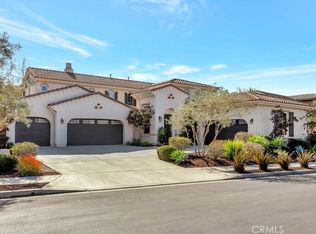
- $2,262,4005 bd4 ba3.7k sqft29301 Paseo Palmar, San Juan Capistrano, CA 92675Off Market
- $2,314,9005 bd5 ba3.8k sqft29311 Paseo Palmar, San Juan Capistrano, CA 92675Off Market
- $2,217,2005 bd4 ba3.4k sqft29280 Paseo Palmar, San Juan Capistrano, CA 92675Off Market
- $2,360,7005 bd4 ba4k sqft29311 Paseo Aragon, San Juan Capistrano, CA 92675Off Market
- $2,043,6005 bd4 ba3.4k sqft29321 Paseo Aragon, San Juan Capistrano, CA 92675Off Market
- $2,550,0005 bd5 ba3.8k sqft29321 Paseo Palmar, San Juan Capistrano, CA 92675Sold
Nearby schools
GreatSchools rating
- 7/10Harold Ambuehl Elementary SchoolGrades: K-5Distance: 1.5 mi
- 8/10Marco Forster Middle SchoolGrades: 6-8Distance: 3.4 mi
- 9/10San Juan Hills High SchoolGrades: 9-12Distance: 0.4 mi
Schools provided by the listing agent
- Elementary: Ambuehl
- Middle: Marco Forester
- High: San Juan Hills
Source: CRMLS. This data may not be complete. We recommend contacting the local school district to confirm school assignments for this home.
Get a cash offer in 3 minutes
Find out how much your home could sell for in as little as 3 minutes with a no-obligation cash offer.
Estimated market value
$2,424,600
Get a cash offer in 3 minutes
Find out how much your home could sell for in as little as 3 minutes with a no-obligation cash offer.
Estimated market value
$2,424,600
- California
- Orange County
- San Juan Capistrano
- 92675
- 29300 Paseo Palmar
Nearby cities
Nearby zip codes
Other San Juan Capistrano Topics
- Apartments for Rent in 92675
- Houses for Sale in 92675
- Houses for Rent in 92675
- 92675 Real Estate
- San Juan Capistrano Condos
- Houses for Sale in San Juan Capistrano
- Newest Listings in San Juan Capistrano
- San Juan Capistrano Home Values
- San Juan Capistrano Real Estate Agents
- San Juan Capistrano Refinance
- San Juan Capistrano Mortgage Rates
