Skip main navigation
Sold for $795,000
  • Listing Provided by: Prime Real Estate
    Bought with: PG & Associates Inc
    $795,000

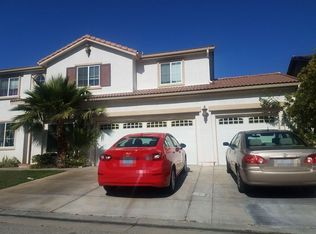
    29306 Kelly Ct, Santa Clarita, CA 91387

    3beds
    2,444sqft
    Single Family Residence
    Built in 2005
    6,344 Square Feet Lot
    $800,900 Zestimate®
    $325/sqft
    $4,780 Estimated rent

    Home value

    $800,900

    $729,000 - $881,000

    $4,780/mo

    Zestimate® history
    Loading
    Loading...

    Owner options

    List your home for rent

    $4,780/mo

    Rent Zestimate®

    Find your next renter with Zillow Rental Manager. Plus, with online applications, you can quickly screen prospective tenants – for free.

    Learn more

    $4,780/mo

    Rent Zestimate®

    Refinance and save

    $5,175/mo

    Est. payment

    Refinancing to a lower rate could help reduce your monthly payments and save thousands over the life of the loan.

    See today's rates

    $5,175/mo

    Est. payment

    Explore your selling options

    Work with a Zillow partner agent

    Leverage their expertise and Zillow's premium Showcase listings to get your home seen by more buyers.

    Get started

    List with your own agent

    Get your home in front of millions of buyers by listing it on Zillow.

    Learn how to do it

    Sell it yourself

    Take full control of how buyers see your home on Zillow by listing For Sale by Owner (FSBO).

    List your home

    What's special

    Quiet cul-de-sacVersatile office or denPremium private lotHigh ceilingsOpen floor planBeautiful mountain viewsNewer appliances
    Tucked away on a quiet cul-de-sac in Canyon Country, this spacious 3-bedroom, 2.5-bath home PLUS DEN and LOFT has everything you’re looking for—and more! With over 2400 sq ft of living space, there’s plenty of room to spread out, relax, and enjoy. Step inside to high ceilings, durable and stylish hardwood flooring and plantation shutters throughout the downstairs. Enjoy an open floor plan that connects the formal living and dining areas to the updated, spacious eat-in kitchen—complete with newer appliances. The main level also includes a versatile office or den (potential 4th bedroom). Upstairs, the loft (another potential bedroom) makes a perfect home office, game room, or cozy hangout space, along with 2 spacious additional bedrooms. The primary suite is bright and comfortable with its own private bath. Outside and you’ll find one of the best features: a premium, private lot with only one neighbor on one side and no rear neighbors! Enjoy your very own beautiful mountain views - it's the perfect spot to enjoy morning coffee or unwind after a long day. This home is move-in ready and close to schools, parks, shopping, and more. Come take a look—you’ll feel right at home!

    Zillow last checked:

    Listing updated:

    Listing Provided by:

    Tracy Pedevilla DRE #02078957 661-755-9486,

    Prime Real Estate,

    Bri King DRE #01357740 661-433-4485,

    Prime Real Estate

    Bought with:

    Edgar Polanco, DRE #01379917

    PG & Associates Inc

    Source: CRMLS,MLS#: SR25165024MLS LogoOriginating MLS: California Regional MLS

    Facts & features

    Interior

    Bedrooms & bathrooms
    • Bedrooms: 3
    • Bathrooms: 3
    • Full bathrooms: 2
    • 1/2 bathrooms: 1
    • Main level bathrooms: 1
    Bedroom
    • Features: All Bedrooms Up
    Bathroom
    • Features: Bathroom Exhaust Fan, Bathtub, Dual Sinks, Separate Shower, Walk-In Shower
    Kitchen
    • Features: Kitchen Island, Kitchen/Family Room Combo, Walk-In Pantry
    Other
    • Features: Walk-In Closet(s)
    Heating
    • Central
    Cooling
    • Central Air
    Appliances
    • Included: Dishwasher, Gas Cooktop, Disposal, Gas Oven, Microwave, Refrigerator, Water Heater, Dryer, Washer
    • Laundry: Inside, Laundry Room, Upper Level
    Features
    • Separate/Formal Dining Room, Eat-in Kitchen, High Ceilings, Pantry, All Bedrooms Up, Loft, Walk-In Closet(s)
    • Flooring: Carpet, Laminate
    • Doors: Sliding Doors
    • Windows: Screens, Shutters
    • Has fireplace: Yes
    • Fireplace features: Family Room
    • Common walls with other units/homes: No Common Walls
    Interior area
    • Total interior livable area: 2,444 sqft

    Property

    Parking
    • Total spaces: 3
    • Parking features: Driveway, Garage Faces Front
    • Attached garage spaces: 3
    Features
    • Levels: Two
    • Stories: 2
    • Entry location: Front
    • Patio & porch: Covered, Front Porch, Patio
    • Pool features: None
    • Spa features: None
    • Fencing: Average Condition,Brick,Vinyl
    • Has view: Yes
    • View description: Mountain(s), Neighborhood
    Lot
    • Size: 6,344 sqft
    • Features: 0-1 Unit/Acre, Cul-De-Sac, Front Yard, Lawn, Landscaped, Sprinkler System
    Details
    • Additional structures: Gazebo, Shed(s)
    • Parcel number: 3231011052
    • Zoning: LCA110000DP*
    • Special conditions: Standard

    Construction

    Type & style
    • Home type: SingleFamily
    • Architectural style: Traditional
    • Property subtype: Single Family Residence
    Materials
    • Foundation: Slab
    Condition
    • New construction: No
    • Year built: 2005

    Utilities & green energy

    • Electric: Standard
    • Sewer: Public Sewer
    • Water: Public
    • Utilities for property: Electricity Connected, Natural Gas Connected, Phone Connected, Sewer Connected, Water Connected

    Community & neighborhood

    Security
    • Security features: Carbon Monoxide Detector(s), Smoke Detector(s)
    Community
    • Community features: Mountainous, Street Lights, Suburban, Sidewalks
    Location
    • Region: Santa Clarita
    • Subdivision: Mint Canyon (Mintc)

    HOA & financial

    HOA
    • Has HOA: Yes
    • HOA fee: $125 monthly
    • Amenities included: Call for Rules
    • Association name: Mint Canyon
    • Association phone: 661-295-9474

    Other

    Other facts
    • Listing terms: Cash,Conventional,FHA,VA Loan
    • Road surface type: Paved

    Price history

    DateEventPrice
    1/27/2026Sold$795,000-2.5%$325/sqft
    Source: CRMLS #SR25165024 Report a problem
    12/25/2025Pending sale$815,000$333/sqft
    Source: CRMLS #SR25165024 Report a problem
    12/2/2025Price change$815,000-1.2%$333/sqft
    Source: CRMLS #SR25165024 Report a problem
    10/16/2025Price change$825,000-2.9%$338/sqft
    Source: CRMLS #SR25165024 Report a problem
    7/31/2025Listed for sale$850,000+40%$348/sqft
    Source: CRMLS #SR25165024 Report a problem
    12/22/2005Sold$607,000$248/sqft
    Source: Public Record Report a problem

    Public tax history

    YearProperty taxesTax assessment
    2025$10,983 +4.2%$829,227 +2%
    2024$10,541 +2.8%$812,968 +2%
    2023$10,251 +11%$797,029 +11.5%
    2022$9,236 +18.6%$715,000 +20.6%
    2021$7,788 +0.3%$593,000 +0.2%
    2020$7,767 $592,000 +7.1%
    2019$7,767 +21%$553,000 +12.9%
    2018$6,421 $490,000
    2017$6,421 +0.6%$490,000 +5.8%
    2016$6,380 +7.3%$463,000
    2015$5,948 +6.1%$463,000 +12.4%
    2014$5,606 $412,000 +24.1%
    2012-- $332,000
    2011-- $332,000
    2010-- $332,000 -11.2%
    2009-- $373,900 -32.3%
    2008-- $552,400 -10.8%
    2007-- $618,936 +2%
    2006-- $606,800 +3505.5%
    2005-- $16,830

    Find assessor info on the county website

    Neighborhood: Canyon Country

    Nearby schools

    GreatSchools rating
    Get a cash offer in 3 minutes
    Find out how much your home could sell for in as little as 3 minutes with a no-obligation cash offer.
    Estimated market value
    $800,900
    Get a cash offer in 3 minutes
    Find out how much your home could sell for in as little as 3 minutes with a no-obligation cash offer.
    Estimated market value
    $800,900