Come view this desirable home and rare to the market floor plan in the beautiful Mint Canyon community. Featuring 3 bedrooms, a LOFT, and an OFFICE (den or bonus room) located near the end of a cul-de-sac street. Enter to view the updated flooring, desirable high ceilings and incredible natural lighting throughout. Enjoy cooking and entertaining in the open layout kitchen with stunning granite countertops, a sizable island, 5 Burner stainless steel Samsung range, amazing upper and lower cabinet space all flowing seamlessly into the family room. Step outside to witness the privacy of the backyard including a grass yard and patio space with mountain views - a perfect space to enjoy outdoor dining or entertaining. Retreat upstairs to the extra spacious master bedroom with a glass enclosed walk in shower aside a separate bathtub, dual vanities and an incredible walk in closet. Dedicated laundry room conveniently located upstairs near the bedrooms with linen/storage cabinets. Wonderful attached 3 car garage and large driveway for all your car and storage needs. NO MELLO ROOS fees TOO! Come view this opportunity and the chance to make this home your own!
Sold for $800,200
Listed by: BerkshireHathaway HomeServices • Timothy Houck • Contact: 310-421-5851
Bought with: JohnHart Real Estate
$800,200
29327 Ryan Ln, Santa Clarita, CA 91387
3beds
2,234sqft
Single Family Residence
Built in 2005
32.52 Acres Lot
$814,500 Zestimate®
$358/sqft
$4,726 Estimated rent
Home value
$814,500
$774,000 - $855,000
$4,726/mo
Zestimate® history
Owner options
List your home for rent
$4,726/mo
Rent Zestimate®
Find your next renter with Zillow Rental Manager. Plus, with online applications, you can quickly screen prospective tenants – for free.
$4,726/mo
Rent Zestimate®
Refinance and save
$5,242/mo
Est. payment
Refinancing to a lower rate could help reduce your monthly payments and save thousands over the life of the loan.
$5,242/mo
Est. payment
Explore your selling options
Work with a Zillow partner agent
Leverage their expertise and Zillow's premium Showcase listings to get your home seen by more buyers.
Get startedList with your own agent
Get your home in front of millions of buyers by listing it on Zillow.
Learn how to do itSell it yourself
Take full control of how buyers see your home on Zillow by listing For Sale by Owner (FSBO).
List your homeWhat's special
Mountain viewsGrass yardSizable islandIncredible walk in closetPatio spaceLower cabinet spaceStorage cabinets
Zillow last checked:
Listing updated:
Listed by:
Timothy Houck DRE #01994513 310-421-5851,
BerkshireHathaway HomeServices
Bought with:
Nesrin Karam, DRE #01983539
JohnHart Real Estate
Source: CRMLS,MLS#: SB24060530 Originating MLS: California Regional MLS
Originating MLS: California Regional MLSFacts & features
Interior
Bedrooms & bathrooms
- Bedrooms: 3
- Bathrooms: 3
- Full bathrooms: 2
- 1/2 bathrooms: 1
- Main level bathrooms: 1
Rooms
- Room types: Bonus Room, Bedroom, Den, Entry/Foyer, Family Room, Kitchen, Laundry, Loft, Living Room, Primary Bathroom, Primary Bedroom, Office
Bedroom
- Features: All Bedrooms Up
Bathroom
- Features: Bathroom Exhaust Fan, Bathtub, Closet, Dual Sinks, Separate Shower, Tub Shower
Kitchen
- Features: Granite Counters, Kitchen Island, Kitchen/Family Room Combo, Walk-In Pantry
Heating
- Central
Cooling
- Central Air
Appliances
- Included: Double Oven, Dishwasher, Gas Cooktop, Disposal, Gas Oven, Gas Range, Gas Water Heater, Refrigerator, Dryer, Washer
- Laundry: Inside, Laundry Room, Upper Level
Features
- Eat-in Kitchen, Granite Counters, High Ceilings, Pantry, Recessed Lighting, All Bedrooms Up, Loft, Primary Suite
- Windows: Double Pane Windows
- Has fireplace: Yes
- Fireplace features: Family Room, Gas
- Common walls with other units/homes: No Common Walls
Interior area
- Total interior livable area: 2,234 sqft
Property
Parking
- Total spaces: 3
- Parking features: Garage Faces Front, Garage
- Attached garage spaces: 3
Features
- Levels: Two
- Stories: 2
- Entry location: Front Entry
- Patio & porch: Concrete
- Pool features: None
- Spa features: None
- Fencing: Vinyl
- Has view: Yes
- View description: Mountain(s)
Lot
- Size: 32.52 Acres
- Features: Cul-De-Sac, Sprinkler System
Details
- Parcel number: 3231011039
- Zoning: LCA110000DP*
- Special conditions: Standard
Construction
Type & style
- Home type: SingleFamily
- Architectural style: Traditional
- Property subtype: Single Family Residence
Materials
- Stucco
Condition
- Updated/Remodeled
- New construction: No
- Year built: 2005
Utilities & green energy
- Sewer: Public Sewer
- Water: Public
- Utilities for property: Cable Available, Electricity Connected, Natural Gas Available, Water Connected
Community & HOA
Community
- Features: Gutter(s), Storm Drain(s), Sidewalks
- Subdivision: Mint Canyon (Mintc)
HOA
- Has HOA: Yes
- Amenities included: Other
- HOA fee: $122 monthly
- HOA name: Mint Canyon Association
- HOA phone: 661-295-9474
Location
- Region: Santa Clarita
Financial & listing details
- Price per square foot: $358/sqft
- Tax assessed value: $816,204
- Annual tax amount: $10,799
- Date on market: 4/4/2024
- Cumulative days on market: 5 days
- Listing terms: Cash,Cash to New Loan,Conventional,Submit
- Inclusions: Washer, dryer, range
- Exclusions: Refrigerator
- Road surface type: Paved
Price history
| Date | Event | Price |
|---|---|---|
| 5/28/2024 | Sold | $800,200+8.9%$358/sqft |
Source:  CRMLS #SB24060530 Report a problem CRMLS #SB24060530 Report a problem | ||
| 4/12/2024 | Pending sale | $735,000$329/sqft |
Source: CRMLS #SB24060530 Report a problem | ||
| 4/4/2024 | Listed for sale | $735,000+65.9%$329/sqft |
Source: CRMLS #SB24060530 Report a problem | ||
| 6/26/2014 | Sold | $443,000-2.4%$198/sqft |
Source: Public Record Report a problem | ||
| 5/13/2014 | Price change | $454,000-16.7%$203/sqft |
Source: Griffin Real Estate, Inc. #IG14097265 Report a problem | ||
| 5/11/2014 | Listed for sale | $545,000+56.6%$244/sqft |
Source: Griffin Real Estate, Inc. #IG14097265 Report a problem | ||
| 4/2/2014 | Sold | $348,000-35%$156/sqft |
Source: Public Record Report a problem | ||
| 3/16/2007 | Sold | $535,000$239/sqft |
Source: Public Record Report a problem | ||
Public tax history
| Year | Property taxes | Tax assessment |
|---|---|---|
| 2025 | $10,799 +48.3% | $816,204 +53.3% |
| 2024 | $7,280 +3.2% | $532,400 +2% |
| 2023 | $7,055 +2.4% | $521,961 +2% |
| 2022 | $6,887 +1.7% | $511,727 +2% |
| 2021 | $6,769 +1% | $501,694 +1% |
| 2020 | $6,699 | $496,551 +2% |
| 2019 | $6,699 +5.7% | $486,816 +2% |
| 2018 | $6,340 | $477,271 +2% |
| 2017 | $6,340 +2.5% | $467,914 +2% |
| 2016 | $6,188 +3.6% | $458,740 +1.5% |
| 2015 | $5,971 +14.3% | $451,850 +20.5% |
| 2014 | $5,225 | $375,000 +31.6% |
| 2012 | -- | $285,000 -17.2% |
| 2011 | -- | $344,000 |
| 2010 | -- | $344,000 |
| 2009 | -- | $344,000 -31.6% |
| 2008 | -- | $502,600 +152.4% |
| 2007 | -- | $199,134 +2% |
| 2006 | -- | $195,230 +1060% |
| 2005 | -- | $16,830 |
Find assessor info on the county website
Neighborhood: Canyon Country
Nearby homes
- $774,2004 bd3 ba2.2k sqft29375 Ryan Ln, Santa Clarita, CA 91387Off Market
- $788,5004 bd3 ba2.2k sqft29355 Ryan Ln, Santa Clarita, CA 91387Off Market
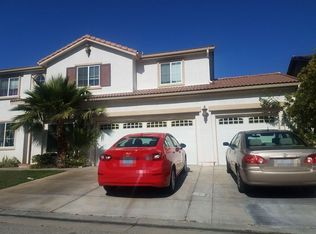
- $692,7004 bd3 ba1.8k sqft29313 Ryan Ln, Santa Clarita, CA 91387Off Market
- $759,7003 bd3 ba2.2k sqft29335 Ryan Ln, Santa Clarita, CA 91387Off Market
- $708,3004 bd3 ba2.1k sqft29315 Kelly Ct, Santa Clarita, CA 91387Off Market
- $795,0003 bd3 ba2.4k sqft29306 Kelly Ct, Santa Clarita, CA 91387Sold
- $875,4004 bd3 ba2.4k sqft29328 Kelly Ct, Santa Clarita, CA 91387Off Market
- $735,9004 bd3 ba1.8k sqft29332 Kelly Ct, Santa Clarita, CA 91387Off Market
Nearby schools
GreatSchools rating
- 5/10Mint Canyon Community Elementary SchoolGrades: K-6Distance: 0.8 mi
- 6/10Sierra Vista Junior High SchoolGrades: 7-8Distance: 3.1 mi
- 9/10Canyon High SchoolGrades: 9-12Distance: 2.8 mi
Get a cash offer in 3 minutes
Find out how much your home could sell for in as little as 3 minutes with a no-obligation cash offer.
Estimated market value
$814,500
Get a cash offer in 3 minutes
Find out how much your home could sell for in as little as 3 minutes with a no-obligation cash offer.
Estimated market value
$814,500
Nearby cities
Nearby neighborhoods
Nearby zip codes
Other Santa Clarita Topics
