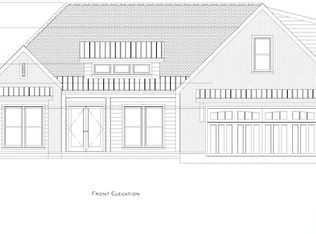
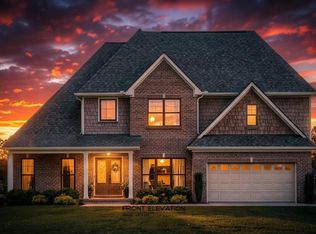
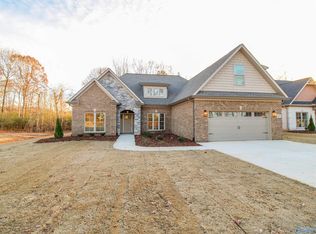
Under Construction-Under Construction– Custom 4 Bedroom | 3.5 Bath | 2-Story Exceptional craftsmanship meets thoughtful design in this stunning new construction home. Featuring 10’ ceilings on the main level and a dramatic vaulted gathering room, the open-concept layout offers both spaciousness and architectural character. The chef’s kitchen will showcase custom walnut cabinetry extending to the ceiling, premium Z-Line appliances, and designer finishes throughout. Rich 7” engineered wood flooring flows seamlessly across the main living areas, adding warmth and durability. All closets are outfitted with custom wood shelving, enhancing both organization and quality. Seller is a licensed Real E
New construction
Price cut: $8.2K (5/14)
$489,480
29307 Carnaby Ln, Toney, AL 35773
4beds
2,349sqft
Single Family Residence
Built in ----
0.3 Acres Lot
$487,900 Zestimate®
$208/sqft
$21/mo HOA
What's special
Designer finishes throughoutOpen-concept layoutPremium z-line appliancesDramatic vaulted gathering room
- 131 days |
- 70 |
- 4 |
Zillow last checked:
Listing updated:
Listed by:
John Steger 256-457-0556,
Newton Realty
Source: ValleyMLS,MLS#: 21911116

Loading...
Facts & features
Interior
Bedrooms & bathrooms
- Bedrooms: 4
- Bathrooms: 4
- Full bathrooms: 3
- 1/2 bathrooms: 1
Rooms
- Room types: Master Bedroom, Living Room, Bedroom 2, Bedroom 3, Kitchen, Bedroom 4
Primary bedroom
- Features: 10’ + Ceiling, Ceiling Fan(s), Crown Molding, Tray Ceiling(s), Wood Floor
- Level: First
- Area: 240
- Dimensions: 16 x 15
Bedroom 2
- Features: Ceiling Fan(s), Crown Molding, Carpet
- Level: Second
- Area: 144
- Dimensions: 12 x 12
Bedroom 3
- Features: Ceiling Fan(s), Crown Molding, Carpet
- Level: Second
- Area: 156
- Dimensions: 13 x 12
Bedroom 4
- Features: Ceiling Fan(s), Crown Molding, Carpet
- Level: Second
- Area: 156
- Dimensions: 13 x 12
Kitchen
- Features: 10’ + Ceiling, Eat-in Kitchen, Wood Floor, Quartz
- Level: First
- Area: 180
- Dimensions: 12 x 15
Living room
- Features: Ceiling Fan(s), Fireplace, Vaulted Ceiling(s), Wood Floor
- Level: First
- Area: 255
- Dimensions: 17 x 15
Heating
- Central 2, Electric
Cooling
- Central 2, Electric
Features
- Has basement: No
- Has fireplace: Yes
- Fireplace features: Gas Log
Interior area
- Total interior livable area: 2,349 sqft
Property
Parking
- Parking features: Garage-Two Car, Garage Faces Front
Features
- Levels: Two
- Stories: 2
Lot
- Size: 0.3 Acres
- Dimensions: 80 x 150
Construction
Type & style
- Home type: SingleFamily
- Property subtype: Single Family Residence
Materials
- Foundation: Slab
Condition
- Under Construction
- New construction: Yes
Details
- Builder name: NEWTON HOMES, INC.
Utilities & green energy
- Sewer: Septic Tank
- Water: Public
Community & HOA
Community
- Subdivision: Graystone Estates
HOA
- Has HOA: Yes
- HOA fee: $250 annually
- HOA name: Graystone HOA
Location
- Region: Toney
Financial & listing details
- Price per square foot: $208/sqft
- Date on market: 3/2/2026
Estimated market value
Zestimate®
$487,900
Estimated sales range
$464,000 - $512,000
Rent Zestimate®
$2,159/mo
Price history
| Date | Event | Price |
|---|---|---|
| 5/14/2026 | Price change | $489,480-1.7%$208/sqft |
Source: | ||
| 4/21/2026 | Price change | $497,700+0.8%$212/sqft |
Source: | ||
| 3/2/2026 | Listed for sale | $493,700$210/sqft |
Source: | ||
Public tax history
Tax history is unavailable.
Monthly payment
Est. payment$--/mo
Payment breakdown
Explore the cost of this home by adjusting the details. Changes won't be saved.Principal & interest
$1,547Mortgage insurance
$0Property taxes
$170Home insurance
$105HOA fees
$0Utilities
Not includedAll calculations are estimates and provided by Zillow, Inc. for informational purposes only. Actual amounts may vary.
HOA fees may include property taxes on listings classified as Co-Ops. Contact the listing agent and/or owner for fee details.
Mortgage interest rates are dependent on a number of factors, including credit score, down payment, and repayment length. Interest rate data provided by Zillow Group Marketplace, Inc. as of 1/1/1970 from various mortgage lenders with which we have lead or other similar arrangements; the Estimated Payment is an average of those rates.
See how much you could borrow to make a competitive offer.
Climate risks
Neighborhood: 35773
Nearby schools
GreatSchools rating
- 8/10Cedar Hill Elementary SchoolGrades: PK-5Distance: 3.9 mi
- 6/10Ardmore High SchoolGrades: 6-12Distance: 5.2 mi
Schools provided by the listing agent
- Elementary: Ardmore
- Middle: Ardmore (6-12)
- High: Ardmore
Source: ValleyMLS. This data may not be complete. We recommend contacting the local school district to confirm school assignments for this home.
- $482,8003 bd2 ba2.2k sqft29349 Carnaby Ln, Toney, AL 35773Sold
Save 
- $383,700-- bd-- ba1.9k sqft29273 Carnaby Ln, Toney, AL 35773Off Market
Save - $424,9004 bd2 ba2.1k sqft29308 Carnaby Ln, Toney, AL 35773Sold
Save 
- $468,0004 bd3 ba2.3k sqft29332 Carnaby Ln, Toney, AL 35773For Sale
Save 
- from $429,9004 bd3 ba2.2k sqftGoode A Plan, Graystone Estates, Toney, AL 35773New Construction
Save - $429,7003 bd3 ba2.1k sqft29350 Carnaby Ln, Toney, AL 35773Pending
Save - $480,9003 bd3 ba2.2k sqft29365 Carnaby Ln, Toney, AL 35773Pending
Save - $417,900-- bd-- ba-- sqft25550 Old School House Rd, Toney, AL 35773Off Market
Save
A local agent can set up tours, give advice and negotiate with sellers.
Similar homes
- $438,3694 bd3 ba2.6k sqft235 Bluebonnet St, Toney, AL 35773New Construction
Save
ValleyMLS - $472,3194 bd4 ba2.9k sqft332 Natures Edge Way, Toney, AL 35773New Construction
Save
ValleyMLS - $472,7945 bd5 ba2.9k sqft225 Bluebonnet St, Toney, AL 35773New Construction
Save
ValleyMLS - $475,8195 bd3 ba3k sqft336 Natures Edge Way, Toney, AL 35773New Construction
Save
ValleyMLS - $476,0495 bd4 ba3.1k sqft237 Bluebonnet St, Toney, AL 35773New Construction
Save ValleyMLS - $498,1544 bd4 ba2.6k sqft21089 Lamb Ave, Athens, AL 35613New Construction
Save ValleyMLS - $452,5294 bd4 ba2.7k sqft121 Menervy Ln, Meridianville, AL 35759New Construction
Save ValleyMLS - $451,8594 bd3 ba2.7k sqft379 Anna Dora Way, Meridianville, AL 35759New Construction
Save ValleyMLS - $569,9004 bd4 ba3.4k sqft104 Glenhaven Ct, Harvest, AL 35749New Construction
Save MLS ID #21922548, Ainsley Runels. ValleyMLS - $533,1695 bd3 ba3k sqft21198 Lamb Ave, Athens, AL 35613New Construction
Save ValleyMLS - $465,4494 bd3 ba2.6k sqft117 Ron Dr, Meridianville, AL 35759New Construction
Save ValleyMLS - $366,3393 bd2 ba1.9k sqft334 Natures Edge Way, Toney, AL 35773New Construction
Save ValleyMLS - $496,7695 bd5 ba3k sqft115 Ron Dr, Meridianville, AL 35759New Construction
Save ValleyMLS - $489,5395 bd4 ba3.1k sqft112 Ron Dr, Meridianville, AL 35759New Construction
Save ValleyMLS - $484,8504 bd4 ba3.2k sqft8414 Anslee Way, Huntsville, AL 35806New Construction
Save ValleyMLS - $494,7995 bd4 ba3.1k sqft114 Ron Dr, Meridianville, AL 35759New Construction
Save ValleyMLS - $483,1295 bd5 ba3k sqft135 Menervy Ln, Meridianville, AL 35759New Construction
Save ValleyMLS - $473,5245 bd5 ba2.9k sqft120 Menervy Ln, Meridianville, AL 35759New Construction
Save ValleyMLS - $453,7394 bd3 ba2.7k sqft116 Ron Dr, Meridianville, AL 35759New Construction
Save ValleyMLS - $479,8505 bd4 ba3.1k sqft120 Northridge Trl, Harvest, AL 35749New Construction
Save ValleyMLS
- Request a tour
as early as today at 1:00 pm
Contact agent
- Alabama
- Limestone County
- Toney
- 35773
- 29307 Carnaby Ln