Skip main navigation
Sold for $424,900
  • $424,900

    29308 Carnaby Ln, Toney, AL 35773

    4beds
    2,115sqft
    Single Family Residence
    Built in 2023
    0.37 Acres Lot
    $426,100 Zestimate®
    $201/sqft
    $2,018 Estimated rent

    Home value

    $426,100

    $405,000 - $447,000

    $2,018/mo

    Zestimate® history
    Loading
    Loading...

    Owner options

    List your home for rent

    $2,018/mo

    Rent Zestimate®

    Find your next renter with Zillow Rental Manager. Plus, with online applications, you can quickly screen prospective tenants – for free.

    Learn more

    $2,018/mo

    Rent Zestimate®

    Refinance and save

    $2,181/mo

    Est. payment

    Refinancing to a lower rate could help reduce your monthly payments and save thousands over the life of the loan.

    See today's rates

    $2,181/mo

    Est. payment

    Explore your selling options

    Work with a Zillow partner agent

    Leverage their expertise and Zillow's premium Showcase listings to get your home seen by more buyers.

    Get started

    List with your own agent

    Get your home in front of millions of buyers by listing it on Zillow.

    Learn how to do it

    Sell it yourself

    Take full control of how buyers see your home on Zillow by listing For Sale by Owner (FSBO).

    List your home

    What's special

    Gas log fireplaceFormal dining areaTile showerFully sodded yardOpen floor planGlamour bathLuxurious owners suite
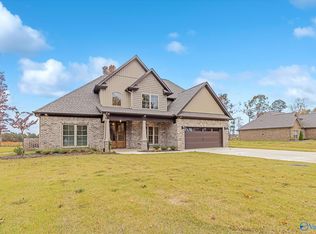
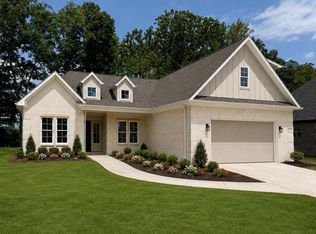
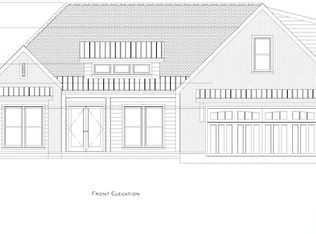
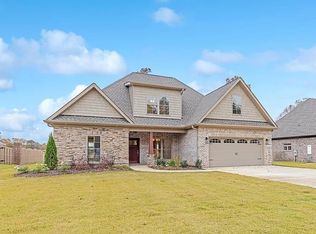
    Superior design and outstanding curb appeal! This NEW home features an open floor plan with RevWood hardwood flooring in main area's, custom cabinets with GRANITE countertops in kitchen, gas log fireplace in large living room, extensive crown molding throughout and formal dining area. Luxurious owners suite with glamour bath featuring tile shower, free standing tub and large walk-in closet. The upstairs has a 4th bedroom/bonus area. This home comes with a fully sodded yard with irrigation and two car front entry garage.

    Zillow last checked:

    Listing updated:

    Listed by:

    Diane Newton 256-655-3778,

    Newton Realty

    Bought with:

    Diane Newton, 116009

    Newton Realty

    Source: ValleyMLS,MLS#: 1823761MLS Logo

    Facts & features

    Interior

    Bedrooms & bathrooms
    • Bedrooms: 4
    • Bathrooms: 2
    • Full bathrooms: 2
    Rooms
    • Room types: Foyer, Master Bedroom, Living Room, Bedroom 2, Dining Room, Bedroom 3, Kitchen, Bedroom 4, Family Room, Breakfast, Recreation Room, 2ndkit, Great Room, Bonus Room, Livingroom/Diningroom, Butlers Pantry, Office/Study, Bedroom, Glabath, Laundry, Morning Kitchen, Other, LivingRm/DiningRm Combo, Breakfast Room, Bathroom 1, Bathroom 2, Bath:Full, Utility Room, Master Bathroom, Bath:GuestFull, Bath:GlamFull
    Primary bedroom
    • Features: 10’ + Ceiling, Ceiling Fan(s), Crown Molding, Carpet, Isolate, Recessed Lighting, Smooth Ceiling, Tray Ceiling(s)
    • Level: First
    • Area: 221
    • Dimensions: 13 x 17
    Bedroom 2
    • Features: 9’ Ceiling, Ceiling Fan(s), Crown Molding, Carpet, Smooth Ceiling
    • Level: First
    • Area: 132
    • Dimensions: 11 x 12
    Bedroom 3
    • Features: 9’ Ceiling, Ceiling Fan(s), Crown Molding, Carpet, Smooth Ceiling
    • Level: Second
    • Area: 121
    • Dimensions: 11 x 11
    Bedroom 4
    • Features: Ceiling Fan(s), Crown Molding, Carpet, Smooth Ceiling
    • Level: Second
    • Area: 288
    • Dimensions: 16 x 18
    Primary bathroom
    • Features: 9’ Ceiling, Crown Molding, Granite Counters, Recessed Lighting, Smooth Ceiling, Tile, Walk-In Closet(s), Built-in Features
    • Level: First
    • Area: 153
    • Dimensions: 9 x 17
    Dining room
    • Features: 9’ Ceiling, Crown Molding, Smooth Ceiling, LVP
    • Level: First
    • Area: 154
    • Dimensions: 11 x 14
    Kitchen
    • Features: 9’ Ceiling, Crown Molding, Eat-in Kitchen, Granite Counters, Kitchen Island, Pantry, Recessed Lighting, Smooth Ceiling, LVP
    • Level: First
    • Area: 216
    • Dimensions: 12 x 18
    Living room
    • Features: 10’ + Ceiling, Ceiling Fan(s), Crown Molding, Fireplace, Recessed Lighting, Smooth Ceiling, Tray Ceiling(s), LVP
    • Level: First
    • Area: 252
    • Dimensions: 14 x 18
    Laundry room
    • Features: 9’ Ceiling, Smooth Ceiling, LVP
    • Level: First
    • Area: 66
    • Dimensions: 6 x 11
    Heating
    • Central 2, Electric
    Cooling
    • Central 2, Electric
    Appliances
    • Included: Dishwasher, Disposal, Gas Water Heater, Microwave, Range, Tankless Water Heater
    Features
    • Has basement: No
    • Number of fireplaces: 1
    • Fireplace features: Gas Log, One
    Interior area
    • Total interior livable area: 2,115 sqft

    Property

    Features
    • Levels: One and One Half
    • Stories: 1
    Lot
    • Size: 0.37 Acres
    • Dimensions: 105 x 152
    Details
    • Parcel number: 440107250001024.000

    Construction

    Type & style
    • Home type: SingleFamily
    • Property subtype: Single Family Residence
    Materials
    • Foundation: Slab
    Condition
    • New Construction
    • New construction: Yes
    • Year built: 2023
    Details
    • Builder name: NEWTON HOMES, INC.

    Utilities & green energy

    • Sewer: Septic Tank
    • Water: Public

    Community & HOA

    Community
    • Subdivision: Graystone Estates
    HOA
    • Has HOA: Yes
    • HOA fee: $250 annually
    • HOA name: Graystone Estate Homeowners Association Inc.
    Location
    • Region: Toney

    Financial & listing details

    • Price per square foot: $201/sqft
    • Tax assessed value: $389,300
    • Date on market: 8/2/2023
    • Listing agreement: Agency

    Price history

    DateEventPrice
    7/31/2023Sold$424,900$201/sqft
    Source: ValleyMLS #1823761 Report a problem
    7/27/2023Pending sale$424,900$201/sqft
    Source: ValleyMLS #1823761 Report a problem
    7/8/2023Contingent$424,900$201/sqft
    Source: ValleyMLS #1823761 Report a problem
    6/8/2023Listed for sale$424,900$201/sqft
    Source: ValleyMLS #1823761 Report a problem
    6/1/2023Listing removed--
    Source: ValleyMLS #1823761 Report a problem
    12/1/2022Listed for sale$424,900$201/sqft
    Source: ValleyMLS #1823761 Report a problem

    Public tax history

    YearProperty taxesTax assessment
    2025-- $38,940 -4.3%
    2024-- $40,680 -11.3%
    2023$1,376 +601.2%$45,860 +601.2%
    2022$196 +9%$6,540 +9%
    2020$180 $6,000
    Find assessor info on the county website

    Neighborhood: 35773

    Nearby schools

    GreatSchools rating
    Schools provided by the listing agent
    • Elementary: Cedar Hill (K-5)
    • Middle: Ardmore (6-12)
    • High: Ardmore

    Source: ValleyMLS. This data may not be complete. We recommend contacting the local school district to confirm school assignments for this home.

    Get a cash offer in 3 minutes
    Find out how much your home could sell for in as little as 3 minutes with a no-obligation cash offer.
    Estimated market value
    $426,100
    Get a cash offer in 3 minutes
    Find out how much your home could sell for in as little as 3 minutes with a no-obligation cash offer.
    Estimated market value
    $426,100