Skip main navigation
Sold for $2,031,000
  • $2,031,000

    29308 N 108TH Place N, Scottsdale, AZ 85262

    4beds
    4,006sqft
    Single Family Residence
    Built in 2002
    0.26 Acres Lot
    $2,013,200 Zestimate®
    $507/sqft
    $7,838 Estimated rent

    Home value

    $2,013,200

    $1.83M - $2.21M

    $7,838/mo

    Zestimate® history
    Loading
    Loading...

    Owner options

    List your home for rent

    $7,838/mo

    Rent Zestimate®

    Find your next renter with Zillow Rental Manager. Plus, with online applications, you can quickly screen prospective tenants – for free.

    Learn more

    $7,838/mo

    Rent Zestimate®

    Refinance and save

    $10,880/mo

    Est. payment

    Refinancing to a lower rate could help reduce your monthly payments and save thousands over the life of the loan.

    See today's rates

    $10,880/mo

    Est. payment

    Explore your selling options

    Work with a Zillow partner agent

    Leverage their expertise and Zillow's premium Showcase listings to get your home seen by more buyers.

    Get started

    List with your own agent

    Get your home in front of millions of buyers by listing it on Zillow.

    Learn how to do it

    Sell it yourself

    Take full control of how buyers see your home on Zillow by listing For Sale by Owner (FSBO).

    List your home

    What's special

    Gas fireplaceAutomatic sunscreen shadesWell-appointed kitchenPrivate patioStunning vistasEn-suite bathroomLarge front courtyard
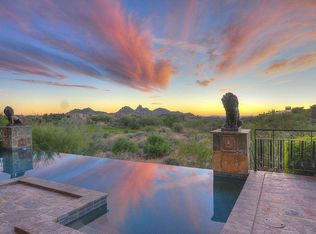
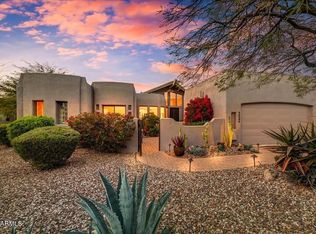
    A Spanish-Territorial home located on the renowned Golf Course in Troon North's Candlewood Estates. Featuring 4 bedrooms and 3 1/2 bath, offering a variety of household needs. The main floor primary bedroom provides a private retreat with a dedicated sitting area, gas fireplace, and en-suite bathroom. Right off the suite is a lovely patio with stunning vistas, and a heated negative-edge pool and spa. A very special private retreat for guest, or mother-in-law quarters and is the only space located upstairs. A bedroom with private patio, a bath with a large walk-in stone shower, double sinks, a family room which includes a charming gas fireplace, a walk-out patio overlooking Pinnacle Peak, the golf course and sparkling city lights! Abundant natural light flows throughout the home creating a light and airy atmosphere. The well-appointed kitchen is equipped with modern stainless-steel appliances and ample counter space, making it an ideal space for culinary enthusiasts. Three-car garage w/ storage, 4 new Carrier HVAC systems including furnaces. Outdoor living spaces, including patios and landscaped areas, allow for seamless indoor-outdoor living and enjoyment of the stunning vistas. The property's convenient location provides easy access to local amenities and attractions including many hiking trails, making it an appealing choice for those seeking a comfortable and visually appealing living environment. Additional Features: 4006-square feet 11,371-square-foot lot 3-Car Garage with storage 4-New Carrier HVAC systems including furnaces Knotty Alder cabinets and interior doors Granite countertops Stone and wood flooring Round wood vigas in most ceilings Natural wood square beams 3 ensuite bathrooms Powder room 3 gas fireplaces located in the great room, primary suite and upstairs guest suite Automatic sunscreen shades covering the 4 large view windows in the great room Gorgeous built-ins housing a T.V. and sound system Spacious pantry Laundry room including Knotty Alder cabinets and front-loading washer and dryer Large front courtyard with wooden gate Double door entry front doors Some furnishings can be purchased by separate bill of sale

    Zillow last checked:

    Listing updated:

    Listed by:

    Pamela Fain 602-885-1414,

    Coldwell Banker Realty

    Bought with:

    Steve Valkenaar, SA648594000

    Re/Max Alliance Group

    Source: ARMLS,MLS#: 6851125MLS Logo

    Facts & features

    Interior

    Bedrooms & bathrooms
    • Bedrooms: 4
    • Bathrooms: 4
    • Full bathrooms: 3
    • 1/2 bathrooms: 1
    Heating
    • Natural Gas
    Cooling
    • Central Air, Ceiling Fan(s), Programmable Thmstat
    Appliances
    • Included: Dryer, Washer, Water Softener Owned, Reverse Osmosis, Refrigerator, Built-in Microwave, Dishwasher, Disposal, Gas Range, Gas Oven, Gas Cooktop
    • Laundry: Inside, Engy Star (See Rmks)
    Features
    • Pantry, High Speed Internet, Granite Counters, Double Vanity, See Remarks, Master Downstairs, Breakfast Bar, 9+ Flat Ceilings, Central Vacuum, Roller Shields, Vaulted Ceiling(s), Wet Bar, Kitchen Island, Full Bth Master Bdrm
    • Flooring: Stone, Wood
    • Windows: Skylight(s), Double Pane Windows, Tinted Windows
    • Has basement: No
    • Number of fireplaces: 3
    • Fireplace features: Family Room, Master Bedroom, Gas
    Interior area
    • Total structure area: 4,006
    • Total interior livable area: 4,006 sqft

    Property

    Parking
    • Total spaces: 3
    • Parking features: Garage Door Opener, Attch'd Gar Cabinets
    • Garage spaces: 3
    Features
    • Stories: 2
    • Patio & porch: Covered, Patio
    • Exterior features: Balcony, Private Street(s), Private Yard, Storage, Built-in Barbecue
    • Has private pool: Yes
    • Pool features: Play Pool, Fenced, Heated
    • Has spa: Yes
    • Spa features: Heated, Private
    • Fencing: Block,Wrought Iron
    • Has view: Yes
    • View description: City Lights, Mountain(s)
    Lot
    • Size: 0.26 Acres
    • Features: Sprinklers In Rear, Sprinklers In Front, Desert Back, Desert Front, On Golf Course, Auto Timer H2O Front, Auto Timer H2O Back
    Details
    • Parcel number: 21673420

    Construction

    Type & style
    • Home type: SingleFamily
    • Architectural style: Spanish,Territorial/Santa Fe
    • Property subtype: Single Family Residence
    Materials
    • Spray Foam Insulation, Synthetic Stucco, Wood Frame, Painted
    • Roof: Built-Up
    Condition
    • Year built: 2002
    Details
    • Builder name: Blackhawk
    • Warranty included: Yes

    Utilities & green energy

    • Electric: 220 Volts in Kitchen
    • Sewer: Public Sewer
    • Water: City Water
    Green energy
    • Energy efficient items: Multi-Zones
    • Water conservation: Recirculation Pump

    Community & HOA

    Community
    • Features: Golf, Pickleball, Gated, Guarded Entry, Playground
    • Security: Fire Sprinkler System, Security System Owned, Security Guard
    • Subdivision: CANDLEWOOD ESTATES AT TROON NORTH UNIT 5
    HOA
    • Has HOA: Yes
    • Services included: Maintenance Grounds, Street Maint
    • HOA fee: $1,600 annually
    • HOA name: Cornerstone
    • HOA phone: 602-433-0331
    • Second HOA fee: $300 annually
    • Second HOA name: Troon North
    • Second HOA phone: 602-433-0331
    Location
    • Region: Scottsdale

    Financial & listing details

    • Price per square foot: $507/sqft
    • Tax assessed value: $1,369,000
    • Annual tax amount: $4,990
    • Date on market: 4/18/2025
    • Cumulative days on market: 132 days
    • Listing terms: Cash,Conventional
    • Ownership: Fee Simple
    • Electric utility on property: Yes

    Price history

    DateEventPrice
    8/29/2025Sold$2,031,000-9.7%$507/sqft
    Source: ARMLS #6851125 Report a problem
    4/19/2025Listed for sale$2,250,000+79%$562/sqft
    Source: ARMLS #6851125 Report a problem
    7/12/2018Sold$1,256,650-5.9%$314/sqft
    Source: ARMLS #5705816 Report a problem
    5/23/2018Pending sale$1,335,000$333/sqft
    Source: Russ Lyon Sotheby's International Realty #5705816 Report a problem
    4/10/2018Price change$1,335,000-4.6%$333/sqft
    Source: Russ Lyon Sotheby's International Realty #5705816 Report a problem
    1/8/2018Listed for sale$1,399,000+14.2%$349/sqft
    Source: Russ Lyon Sotheby's International Realty #5705816 Report a problem
    12/15/2014Sold$1,225,000-8.9%$306/sqft
    Source: Public Record Report a problem
    10/20/2014Listed for sale$1,345,000+22.8%$336/sqft
    Source: Russ Lyon Sotheby's International Realty #5187024 Report a problem
    11/30/2007Listing removed$1,095,000$273/sqft
    Source: Obeo #2047724 Report a problem
    11/14/2007Listed for sale$1,095,000+6.8%$273/sqft
    Source: Obeo #2047724 Report a problem
    4/8/2004Sold$1,025,000+360.3%$256/sqft
    Source: Public Record Report a problem
    11/28/2000Sold$222,680+18.4%$56/sqft
    Source: Public Record Report a problem
    8/31/1999Sold$188,000+17.7%$47/sqft
    Source: Public Record Report a problem
    3/3/1998Sold$159,700$40/sqft
    Source: Public Record Report a problem

    Public tax history

    YearProperty taxesTax assessment
    2025$4,465 -1.8%$136,900 +1.5%
    2024$4,547 -3.3%$134,920 +56.2%
    2023$4,704 -2.6%$86,370 +4.6%
    2022$4,832 -6.2%$82,560 +5%
    2021$5,154 -1%$78,650 +5.4%
    2020$5,205 +0.7%$74,610 +0.9%
    2019$5,171 $73,980 +2.8%
    2018$5,171 -4.5%$71,980 -3.9%
    2017$5,414 +2.3%$74,930 +5.6%
    2016$5,292 +21.3%$70,980 -0.5%
    2015$4,362 $71,320 +4.9%
    2014-- $68,010 +11.9%
    2013-- $60,760
    2012-- $60,760 +0.8%
    2011-- $60,270 -18.7%
    2010-- $74,120 -25%
    2009-- $98,880 +1.5%
    2008-- $97,450 +10.7%
    2007-- $88,000 +39.1%
    2006-- $63,250
    2005-- $63,250 +4.5%
    2004-- $60,550 +183.5%
    2003-- $21,360
    2002-- $21,360
    Find assessor info on the county website

    Neighborhood: Troon North

    Nearby schools

    GreatSchools rating
    Schools provided by the listing agent
    • Elementary: Desert Sun Academy
    • Middle: Sonoran Trails Middle School
    • High: Cactus Shadows High School
    • District: Cave Creek Unified District

    Source: ARMLS. This data may not be complete. We recommend contacting the local school district to confirm school assignments for this home.

    Get a cash offer in 3 minutes
    Find out how much your home could sell for in as little as 3 minutes with a no-obligation cash offer.
    Estimated market value
    $2,013,200
    Get a cash offer in 3 minutes
    Find out how much your home could sell for in as little as 3 minutes with a no-obligation cash offer.
    Estimated market value
    $2,013,200