LUXURY GOLF COURSE LIVING ✦ Brand New Custom Home ✦ Directly on the 14th Hole of the Pinnacle Course ✦ Panoramic Views of Pinnacle Peak, the Golf Course, Sunsets & City Lights ✦ Single Story = No Steps ✦ Chef-Inspired Gourmet Kitchen w/Pantry & Butler's Pantry ✦ Relaxingly Luxurious Master Retreat & Bathroom with Separate ''His'' and ''Hers'' Water Closets, Over-sized Wardrobe Closet and Dedicated ''Handbags & Shoes'' Closet ✦ French-inspired Wine Cellar & Bar ✦ Resort Patio, Entertainment & Outdoor Living Area ✦ Buyer may change & customize all aspects: Design, style, floor plan, exterior elevations, finishes and size (up to 7,000sf) ✦ Price includes allowances for various items ✦ Photos are artist's conceptions. Architecture by Jean-Michel Gillet.
For sale
$4,000,000
29360 N 108TH Place, Scottsdale, AZ 85262
4beds
5,004sqft
:
Get pre-qualified$24,499/mo
Single Family Residence
Built in 2026
0.26 Acres Lot
$-- Zestimate®
$799/sqft
$158/mo HOA
What's special
Over-sized wardrobe closet
- 199 days |
- 351 |
- 10 |
Zillow last checked:
Listing updated:
Listed by:
Michael D Ripson 480-998-1495,
Ripson Realty
Source: ARMLS,MLS#: 6966287
Facts & features
Interior
Bedrooms & bathrooms
- Bedrooms: 4
- Bathrooms: 5
- Full bathrooms: 4
- 1/2 bathrooms: 1
Heating
- Natural Gas
Cooling
- Central Air
Appliances
- Included: Refrigerator, Built-in Microwave, Dishwasher, Disposal, Gas Cooktop
Features
- Pantry, Granite Counters, Double Vanity, Eat-in Kitchen, Kitchen Island, 2 Master Baths, Bidet, Full Bth Master Bdrm, Separate Shwr & Tub
- Has basement: No
- Number of fireplaces: 1
Interior area
- Total structure area: 5,004
- Total interior livable area: 5,004 sqft
Property
Parking
- Total spaces: 3
- Parking features: Garage
- Garage spaces: 3
Features
- Stories: 1
- Has private pool: Yes
- Pool features: Outdoor Pool
- Has spa: Yes
- Spa features: Private
- Fencing: Block,Wrought Iron
- Has view: Yes
- View description: Desert, Golf Course, Trees/Woods, City Lights, Mountain(s)
Lot
- Size: 0.26 Acres
- Features: Borders Common Area, North/South Exposure, Desert Back, Desert Front, On Golf Course
Details
- Parcel number: 21673418
- Special conditions: Owner/Agent
Construction
Type & style
- Home type: SingleFamily
- Architectural style: Contemporary
- Property subtype: Single Family Residence
Materials
- Stucco, Wood Frame, Painted, Stone
- Roof: Other
Condition
- To Be Built
- New construction: No
- Year built: 2026
Details
- Builder name: Ripson Homes
Utilities & green energy
- Sewer: Public Sewer
- Water: City Water
Community & HOA
Community
- Features: Golf, Pickleball, Gated, Guarded Entry
- Subdivision: New Home Directly on Golf Course in Guard-gated Candlewood Estates at Troon North
HOA
- Has HOA: Yes
- Services included: Other (See Remarks)
- HOA fee: $300 annually
- HOA name: Troon North
- HOA phone: 480-682-4995
- Second HOA fee: $1,600 annually
- Second HOA name: Candlewood Estates
- Second HOA phone: 602-957-9191
Location
- Region: Scottsdale
Financial & listing details
- Price per square foot: $799/sqft
- Tax assessed value: $326,600
- Annual tax amount: $1,322
- Date on market: 1/9/2026
- Cumulative days on market: 199 days
- Listing terms: Cash
- Ownership: Fee Simple
Estimated market value
Not available
Estimated sales range
Not available
Not available
Price history
| Date | Event | Price |
|---|---|---|
| 1/10/2026 | Listed for sale | $4,000,000$799/sqft |
Source:  ARMLS #6966287 Report a problem ARMLS #6966287 Report a problem | ||
| 8/16/2025 | Listing removed | $4,000,000$799/sqft |
Source: ARMLS #6802106 Report a problem | ||
| 1/9/2025 | Listed for sale | $4,000,000-8.6%$799/sqft |
Source: ARMLS #6802106 Report a problem | ||
| 5/29/2024 | Listing removed | $4,377,777$875/sqft |
Source: ARMLS #6613905 Report a problem | ||
| 4/18/2024 | Price change | $4,377,777-8.4%$875/sqft |
Source: ARMLS #6613905 Report a problem | ||
| 10/5/2023 | Listed for sale | $4,777,777-4.4%$955/sqft |
Source: ARMLS #6613905 Report a problem | ||
| 8/1/2023 | Listing removed | $5,000,000$999/sqft |
Source: ARMLS #6515125 Report a problem | ||
| 3/2/2023 | Price change | $5,000,000+0%$999/sqft |
Source: ARMLS #6515125 Report a problem | ||
| 2/2/2023 | Listed for sale | $4,999,999+43.8%$999/sqft |
Source: ARMLS #6515125 Report a problem | ||
| 5/19/2022 | Listing removed | $3,477,777$695/sqft |
Source: ARMLS #6251715 Report a problem | ||
| 1/13/2022 | Price change | $3,477,777+25.2%$695/sqft |
Source: ARMLS #6251715 Report a problem | ||
| 10/1/2021 | Price change | $2,777,777-7.4%$555/sqft |
Source: ARMLS #6251715 Report a problem | ||
| 9/9/2021 | Pending sale | $3,000,000$600/sqft |
Source: ARMLS #6251715 Report a problem | ||
| 6/17/2021 | Listed for sale | $3,000,000+1400%$600/sqft |
Source: ARMLS #6251715 Report a problem | ||
| 12/31/2013 | Sold | $200,000-33.3%$40/sqft |
Source: Public Record Report a problem | ||
| 12/20/2013 | Price change | $300,000+33.3%$60/sqft |
Source: Prudential Arizona Properties #4725702 Report a problem | ||
| 11/16/2013 | Price change | $225,000-18.2%$45/sqft |
Source: Prudential Arizona Properties #4725702 Report a problem | ||
| 8/5/2013 | Price change | $275,000-8.3%$55/sqft |
Source: Prudential Arizona Properties #4725702 Report a problem | ||
| 3/8/2013 | Price change | $300,000-9.1%$60/sqft |
Source: Americana Arizona, LLC #4725702 Report a problem | ||
| 3/7/2012 | Listed for sale | $330,000-17.3%$66/sqft |
Source: Prudential Arizona Properties #4725702 Report a problem | ||
| 9/11/2011 | Listing removed | $399,000$80/sqft |
Source: Realty Executives #4367280 Report a problem | ||
| 11/25/2010 | Price change | $399,000-11.3%$80/sqft |
Source: Realty Executives #4367280 Report a problem | ||
| 11/21/2010 | Listed for sale | $450,000+221.4%$90/sqft |
Source: Vflyer #4367280 Report a problem | ||
| 1/15/1999 | Sold | $140,000$28/sqft |
Source: Public Record Report a problem | ||
Public tax history
| Year | Property taxes | Tax assessment |
|---|---|---|
| 2025 | $1,173 -1.8% | $48,990 |
| 2024 | $1,195 +1.6% | $48,990 +126.9% |
| 2023 | $1,176 -2.7% | $21,594 -37.4% |
| 2022 | $1,208 -6.2% | $34,485 +2.9% |
| 2021 | $1,288 +3.1% | $33,525 +11.5% |
| 2020 | $1,250 +2.8% | $30,075 +12.5% |
| 2019 | $1,216 | $26,745 +4.1% |
| 2018 | $1,216 +3.8% | $25,680 -12.7% |
| 2017 | $1,171 -0.4% | $29,415 +7.2% |
| 2016 | $1,176 +5.9% | $27,450 +8.2% |
| 2015 | $1,110 | $25,360 +70.8% |
| 2014 | -- | $14,848 +8.5% |
| 2013 | -- | $13,680 -36.9% |
| 2012 | -- | $21,680 -11.7% |
| 2011 | -- | $24,560 -36.3% |
| 2010 | -- | $38,560 -39.8% |
| 2009 | -- | $64,000 +3.6% |
| 2008 | -- | $61,760 +35.7% |
| 2007 | -- | $45,520 +58.1% |
| 2006 | -- | $28,800 +45.2% |
| 2005 | -- | $19,840 |
| 2004 | -- | $19,840 -7.5% |
| 2003 | -- | $21,440 |
| 2002 | -- | $21,440 |
Find assessor info on the county website
Monthly payment
Est. payment
Payment breakdown
Explore the cost of this home by adjusting the details. Changes won't be saved.Climate risks
Neighborhood: Troon North
Nearby schools
GreatSchools rating
- 6/10Desert Sun AcademyGrades: PK-6Distance: 5.7 mi
- 10/10Cactus Shadows High SchoolGrades: 8-12Distance: 6.7 mi
- 4/10Sonoran Trails Middle SchoolGrades: 6-8Distance: 6.8 mi
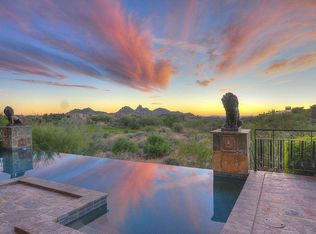
- $2,121,6003 bd3 ba5.2k sqft29334 N 108th Pl, Scottsdale, AZ 85262Off Market
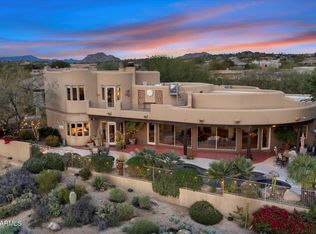
- $1,548,8003 bd4 ba4.5k sqft29386 N 108th Pl, Scottsdale, AZ 85262Off Market
- $2,205,0004 bd4 ba4.6k sqft29412 N 108th Pl, Scottsdale, AZ 85262Sold
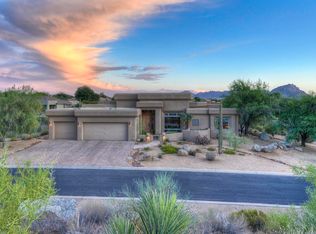
- $1,234,2003 bd3 ba3.1k sqft10887 E Skinner Dr, Scottsdale, AZ 85262Off Market
- $2,031,0004 bd4 ba4k sqft29308 N 108th Pl, Scottsdale, AZ 85255Sold
- $2,145,8004 bd6 ba4.6k sqft29443 N 108th Pl, Scottsdale, AZ 85262Off Market
- $1,193,900-- bd4 ba3.8k sqft10890 E Skinner Dr, Scottsdale, AZ 85262Off Market
- $925,100-- bd-- ba-- sqft29282 N 108th Pl, Scottsdale, AZ 85262Off Market
A local agent can set up tours, give advice and negotiate with sellers.
Similar homes
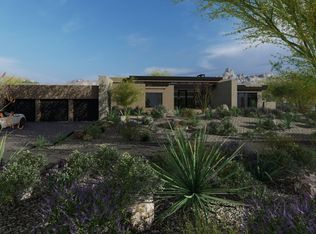
- $3,750,0005 bd6 ba4.6k sqft10635 E CINDER CONE Trail #101, Scottsdale, AZ 85262New Construction
 MLS ID #6989462, Patrick Ravenstein, Jason Mitchell Real Estate. ARMLS
 - $4,495,0005 bd6 ba5.9k sqft29218 N 107TH Way, Scottsdale, AZ 85262For Sale
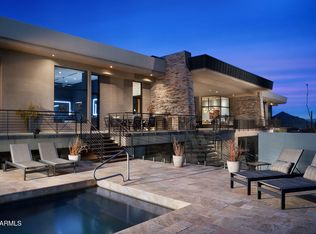 MLS ID #7011191, Mike Domer, Compass. ARMLS
 - $4,000,0004 bd5 ba4.6k sqft10354 E CELESTIAL Drive, Scottsdale, AZ 85262For Sale
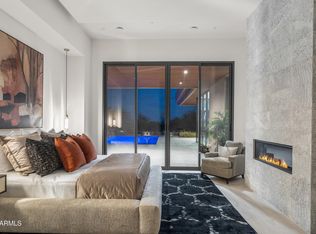 MLS ID #7043282, Frank Aazami, Compass. ARMLS
 - $3,999,0004 bd5 ba4.3k sqft10962 E OLD TRAILS Road, Scottsdale, AZ 85262For Sale
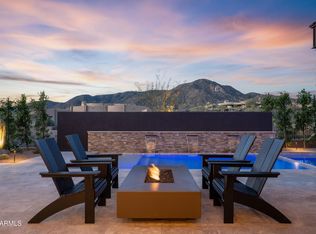 MLS ID #6983255, Daniel Wolski, Russ Lyon Sotheby's International Realty. ARMLS
 - $2,700,0004 bd4 ba4.9k sqft28743 N 106TH Place, Scottsdale, AZ 85262For SaleMLS ID #6968719, JieJie Zeng, Russ Lyon Sotheby's International Realty. ARMLS
- $4,295,0004 bd6 ba5.3k sqft9750 E TROON NORTH Drive, Scottsdale, AZ 85262For SaleMLS ID #6867542, Mike Domer, Compass. ARMLS
- $5,195,0004 bd5 ba3.7k sqft10302 E RUNNING DEER Trail, Scottsdale, AZ 85262For SaleMLS ID #7047845, Will Foote, Russ Lyon Sotheby's International Realty. ARMLS
- $3,995,0003 bd4 ba4.4k sqft25144 N 107TH Way, Scottsdale, AZ 85255For SaleMLS ID #7011700, Stacia Angelone, Engel & Voelkers Scottsdale. ARMLS
- $3,650,0004 bd7 ba5.8k sqft40635 N 109TH Place, Scottsdale, AZ 85262For SaleMLS ID #7033437, Stacey Vandivert, Russ Lyon Sotheby's International Realty. ARMLS
- $5,000,0004 bd6 ba6.2k sqft10284 E RUNNING DEER Trail, Scottsdale, AZ 85262For SaleMLS ID #6937562, Annie Cole, Compass. ARMLS
- $3,495,0004 bd5 ba3.7k sqft28101 N 109TH Way, Scottsdale, AZ 85262For SaleMLS ID #6655267, Mike Domer, Compass. ARMLS
- $3,295,0004 bd5 ba4.8k sqft10177 E JOY RANCH Road, Scottsdale, AZ 85262For SaleMLS ID #7021343, Gabriela Lim, Jorde Home and Land, LLC. ARMLS
- $3,195,0004 bd5 ba3.2k sqft27993 N 109TH Way, Scottsdale, AZ 85262For SaleMLS ID #7025487, Mike Domer, Compass. ARMLS
- $4,097,0005 bd5 ba4.7k sqft23991 N 123RD Place, Scottsdale, AZ 85255For SaleMLS ID #7028834, Mariana Hoyt, My Home Group Real Estate. ARMLS
- $2,995,0004 bd5 ba4.4k sqft37661 N 94TH Street, Scottsdale, AZ 85262For SaleMLS ID #6965154, Keith R Marshall, Russ Lyon Sotheby's International Realty. ARMLS
- $2,999,0004 bd5 ba4k sqft39565 N 107TH Way, Scottsdale, AZ 85262For SaleMLS ID #6970808, Daniel Wolski, Russ Lyon Sotheby's International Realty. ARMLS
- $4,295,0004 bd5 ba4.8k sqft7279 E Lower Wash Pass Pass, Scottsdale, AZ 85266New ConstructionMLS ID #7009867, Nathan A Pierce, Incyte Realty, LLC. ARMLS
- $3,200,0004 bd4 ba3.2k sqft37200 N CAVE CREEK Road #1059, Scottsdale, AZ 85262For SaleMLS ID #7053087, Bee M Francis, Russ Lyon Sotheby's International Realty. ARMLS
- $4,394,9004 bd5 ba4.7k sqft11980 E DESERT WILLOW Drive, Scottsdale, AZ 85255For SaleMLS ID #6925025, Mike Domer, Compass. ARMLS
- $3,988,1803 bd4 ba3.5k sqft37200 N CAVE CREEK Road #1018, Scottsdale, AZ 85262For SaleMLS ID #6946360, Scott Grigg, Grigg's Group Powered by The Altman Brothers. ARMLS
