Welcome to your dream home in the highly desirable Heritage Lake community! Built in 2021, this stunning Lennar Hampton Plan 3 is in excellent condition and perfectly situated on a peaceful cul-de-sac. Spanning 2,604 Sq Ft, this versatile home boasts 3 bedrooms PLUS a Den/Office (easily converted to a 4th bedroom) PLUS a spacious Upstairs Loft. As you enter, you are greeted by a light and bright foyer leading to a convenient downstairs bedroom and full bathroom with a walk-in shower. Perfect for guests or multi-generational living. The open-concept layout flows into the main living space, connecting the spacious living room, dining area, and the gourmet kitchen. The kitchen is a chef's delight, featuring white shaker-style cabinets, gleaming granite countertops, stainless steel appliances, a large island, and a single-basin undermount sink. Adjacent to the living room, double doors open to the versatile Den/Office which would be a perfect work-from-home space or 4th bedroom. Upstairs, you'll find the oversized Loft, a dedicated Laundry Room with ample storage, and two additional bedrooms, including the private Primary Suite. The sun-drenched primary bedroom offers an ensuite bath with dual sinks, a luxurious soaking tub, and a huge walk-in closet. Step outside to your beautiful, professionally landscaped backyard featuring a concrete patio, enjoy the low-maintenance turf, and pick fresh fruit from your mature trees (lemon, lime, orange, pomegranate, guava, and crabapple). The Heritage Lake lifestyle is second to none, featuring a 25-acre lake with catch-and-release fishing, two Junior Olympic-size pools, a spa, a 20-acre Sports Park, walking trails, a clubhouse, and numerous parks all with an incredibly Low $77 monthly HOA fee! Elementary and Middle Schools are conveniently located within the community too! New neighborhood shopping center McCall Square is conveniently located at McCall Blvd and Menifee Rd across from Heritage Lake. Don't miss your chance to own a modern cul-de-sac home in this popular, amenity-rich community in the growing City of Menifee!
Sold for $615,000
Listed by: Real Brokerage Technologies • Jessica Genung • Contact: 619-663-8680
Bought with: Luspian Realty
$615,000
29309 Humboldt Ct, Menifee, CA 92585
4beds
2,604sqft
Single Family Residence
Built in 2021
5,810 Square Feet Lot
$619,300 Zestimate®
$236/sqft
$3,787 Estimated rent
Home value
$619,300
$564,000 - $681,000
$3,787/mo
Zestimate® history
Owner options
List your home for rent
$3,787/mo
Rent Zestimate®
Find your next renter with Zillow Rental Manager. Plus, with online applications, you can quickly screen prospective tenants – for free.
$3,787/mo
Rent Zestimate®
Refinance and save
$3,991/mo
Est. payment
Refinancing to a lower rate could help reduce your monthly payments and save thousands over the life of the loan.
$3,991/mo
Est. payment
Explore your selling options
Work with a Zillow partner agent
Leverage their expertise and Zillow's premium Showcase listings to get your home seen by more buyers.
Get startedList with your own agent
Get your home in front of millions of buyers by listing it on Zillow.
Learn how to do itSell it yourself
Take full control of how buyers see your home on Zillow by listing For Sale by Owner (FSBO).
List your homeWhat's special
Mature treesProfessionally landscaped backyardGourmet kitchenLarge islandPrivate primary suitePeaceful cul-de-sacOpen-concept layout
Zillow last checked:
Listing updated:
Listed by:
Jessica Genung DRE #01876252 760-212-7916,
Real Brokerage Technologies,
Christopher Genung DRE #01394664,
Real Brokerage Technologies
Bought with:
Jocelyn Luspian, DRE #01773557
Luspian Realty
Source: CRMLS,MLS#: SW25228843 Originating MLS: California Regional MLS
Originating MLS: California Regional MLSFacts & features
Interior
Bedrooms & bathrooms
- Bedrooms: 4
- Bathrooms: 3
- Full bathrooms: 2
- 3/4 bathrooms: 1
- Main level bathrooms: 1
- Main level bedrooms: 1
Rooms
- Room types: Attic, Bonus Room, Bedroom, Den, Entry/Foyer, Family Room, Foyer, Great Room, Kitchen, Laundry, Loft, Primary Bathroom, Primary Bedroom, Media Room, Office, Other
Primary bedroom
- Features: Primary Suite
Bedroom
- Features: Bedroom on Main Level
Bathroom
- Features: Bathroom Exhaust Fan, Bathtub, Dual Sinks, Enclosed Toilet, Soaking Tub, Separate Shower, Tub Shower, Walk-In Shower
Kitchen
- Features: Granite Counters, Kitchen Island, Kitchen/Family Room Combo
Heating
- Central
Cooling
- Central Air
Appliances
- Included: Double Oven, Dishwasher, Disposal, Microwave, Vented Exhaust Fan
- Laundry: Inside, Laundry Room, Upper Level
Features
- Breakfast Bar, Eat-in Kitchen, Granite Counters, In-Law Floorplan, Open Floorplan, Pantry, Recessed Lighting, Attic, Bedroom on Main Level, Entrance Foyer, Loft, Primary Suite, Walk-In Closet(s)
- Flooring: Carpet, Vinyl
- Windows: Double Pane Windows
- Has fireplace: No
- Fireplace features: None
- Common walls with other units/homes: No Common Walls
Interior area
- Total interior livable area: 2,604 sqft
Property
Parking
- Total spaces: 2
- Parking features: Door-Multi, Garage
- Attached garage spaces: 2
Features
- Levels: Two
- Stories: 2
- Entry location: Front
- Patio & porch: Concrete, Patio
- Pool features: Community, Association
- Has spa: Yes
- Spa features: Association, Community, Heated
- Fencing: Wood
- Has view: Yes
- View description: Hills, Neighborhood
Lot
- Size: 5,810 Square Feet
- Features: Back Yard, Drip Irrigation/Bubblers, Front Yard, Landscaped, Yard
Details
- Parcel number: 333810012
- Special conditions: Standard
Construction
Type & style
- Home type: SingleFamily
- Architectural style: Mediterranean
- Property subtype: Single Family Residence
Materials
- Stucco
- Foundation: Slab
- Roof: Tile
Condition
- New construction: No
- Year built: 2021
Utilities & green energy
- Electric: Photovoltaics on Grid
- Sewer: Public Sewer
- Water: Public
- Utilities for property: Cable Available, Electricity Connected, Natural Gas Connected, Sewer Connected, Water Connected
Community & HOA
Community
- Features: Biking, Fishing, Lake, Park, Street Lights, Suburban, Sidewalks, Pool
- Security: Fire Sprinkler System
HOA
- Has HOA: Yes
- Amenities included: Call for Rules, Clubhouse, Meeting Room, Management, Meeting/Banquet/Party Room, Outdoor Cooking Area, Barbecue, Picnic Area, Playground, Pickleball, Pool, Spa/Hot Tub
- HOA fee: $77 monthly
- HOA name: Heritage Lake
- HOA phone: 951-246-7678
Location
- Region: Menifee
Financial & listing details
- Price per square foot: $236/sqft
- Tax assessed value: $586,593
- Date on market: 10/1/2025
- Cumulative days on market: 144 days
- Listing terms: Cash,Conventional,FHA,Fannie Mae,Freddie Mac,Government Loan,VA Loan
- Inclusions: Refrigerator, Washer and Dryer
- Road surface type: Paved
Price history
| Date | Event | Price |
|---|---|---|
| 3/19/2026 | Sold | $615,000-0.8%$236/sqft |
Source:  CRMLS #SW25228843 Report a problem CRMLS #SW25228843 Report a problem | ||
| 2/25/2026 | Contingent | $620,000$238/sqft |
Source: CRMLS #SW25228843 Report a problem | ||
| 11/13/2025 | Price change | $620,000-1.6%$238/sqft |
Source: CRMLS #SW25228843 Report a problem | ||
| 10/1/2025 | Listed for sale | $630,000+13.9%$242/sqft |
Source: CRMLS #SW25228843 Report a problem | ||
| 11/29/2021 | Sold | $553,000$212/sqft |
Source: Public Record Report a problem | ||
Public tax history
| Year | Property taxes | Tax assessment |
|---|---|---|
| 2025 | -- | $586,593 +2% |
| 2024 | $10,718 +0.9% | $575,092 +2% |
| 2023 | $10,617 +1.7% | $563,816 +2% |
| 2022 | $10,442 +94% | $552,761 +393.8% |
| 2021 | $5,381 +3057% | $111,934 +648.8% |
| 2020 | $170 | $14,948 |
Find assessor info on the county website
Neighborhood: 92585
Nearby homes
- $635,7003 bd3 ba2.6k sqft29364 Humboldt Ct, Menifee, CA 92585Off Market
- $555,0003 bd2 ba1.8k sqft29357 Humboldt Ct, Menifee, CA 92585Sold
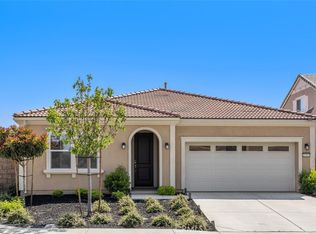
- $594,4004 bd3 ba2.3k sqft29345 Humboldt Ct, Menifee, CA 92585Off Market
- $668,3005 bd3 ba2.9k sqft29352 Humboldt Ct, Menifee, CA 92585Off Market
- $639,9004 bd3 ba2.6k sqft29333 Humboldt Ct, Menifee, CA 92585Sold
- $605,0003 bd3 ba2.3k sqft29340 Humboldt Ct, Menifee, CA 92585Off Market
- $610,0003 bd3 ba2.6k sqft27400 Big Bend Dr, Menifee, CA 92585Sold
- $645,9004 bd3 ba2.3k sqft27388 Big Bend Dr, Menifee, CA 92585Off Market
Nearby schools
GreatSchools rating
- 7/10Mesa View Elementary SchoolGrades: K-5Distance: 0.2 mi
- 3/10Ethan A Chase Middle SchoolGrades: 6-8Distance: 0.8 mi
Schools provided by the listing agent
- Elementary: Menifee
- Middle: Menifee
- High: Heritage
Source: CRMLS. This data may not be complete. We recommend contacting the local school district to confirm school assignments for this home.
Get a cash offer in 3 minutes
Find out how much your home could sell for in as little as 3 minutes with a no-obligation cash offer.
Estimated market value
$619,300
Get a cash offer in 3 minutes
Find out how much your home could sell for in as little as 3 minutes with a no-obligation cash offer.
Estimated market value
$619,300
- California
- Riverside County
- Menifee
- 92585
- 29309 Humboldt Ct
Nearby cities
Nearby neighborhoods
Nearby zip codes
Other Menifee Topics
