Skip main navigation
Sold for $555,000
  • Listed by: First Team Real Estate • Courtney Price • Contact: 951-453-5913
    Bought with: The Avenue Home Collective
    Tax assessed value
    $555,000

    29357 Humboldt Ct, Menifee, CA 92585

    3beds
    1,866sqft
    Single Family Residence
    Built in 2021
    5,462 Square Feet Lot
    $553,600 Zestimate®
    $297/sqft
    $3,198 Estimated rent

    Home value

    $553,600

    $498,000 - $614,000

    $3,198/mo

    Zestimate® history
    Loading
    Loading...

    Owner options

    List your home for rent

    $3,198/mo

    Rent Zestimate®

    Find your next renter with Zillow Rental Manager. Plus, with online applications, you can quickly screen prospective tenants – for free.

    Learn more

    $3,198/mo

    Rent Zestimate®

    Refinance and save

    $3,825/mo

    Est. payment

    Refinancing to a lower rate could help reduce your monthly payments and save thousands over the life of the loan.

    See today's rates

    $3,825/mo

    Est. payment

    Explore your selling options

    Work with a Zillow partner agent

    Leverage their expertise and Zillow's premium Showcase listings to get your home seen by more buyers.

    Get started

    List with your own agent

    Get your home in front of millions of buyers by listing it on Zillow.

    Learn how to do it

    Sell it yourself

    Take full control of how buyers see your home on Zillow by listing For Sale by Owner (FSBO).

    List your home

    What's special

    Expansive backyardContemporary fixtures and finishesBeautiful luxury vinyl flooringLuxurious primary bedroomHigh ceilingsStainless steel appliancesSpacious floor plan
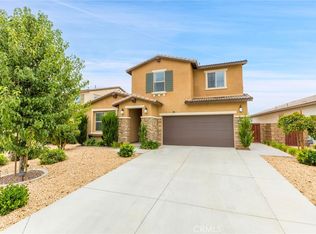
    Welcome to your dream Heritage Lakes home! Discover this impeccably designed 3 bedroom, 2 bathroom home, newly built in 2021, offering 1,866 square feet of sophisticated living space. Nestled in a vibrant neighborhood, this residence seamlessly blends contemporary aesthetics with functional design and endless upgrades. The spacious floor plan features a seamless flow between the living, dining, and kitchen areas, perfect for both daily living and entertaining. Equipped with beautiful luxury vinyl flooring, large shuttered windows, and high ceilings throughout. The chef's kitchen offers stainless steel appliances, sleek countertops, an elegant kitchen island, ample cabinetry for storage, and even a walk in pantry! Check out the generously sized separate laundry room with an abundance of shelving and storage. The luxurious primary bedroom boasts an en-suite bathroom with a soaking tub, separate shower, and dual vanities, providing a spa-like experience. Each bathroom is thoughtfully designed with contemporary fixtures and finishes, ensuring comfort and style. This home is a true testament to modern design and craftsmanship, offering a comfortable and stylish living experience. This smart home features a Ring alarm, Ring doorbell camera, interior motion sensor, back door/garage door sensors, smart front door lock, smart thermostat, co2 protectors, smart garage door, smart water value and tankless water heater. The expansive backyard offers a covered patio for seating and fresh canvas to make your own. The highly desirable Heritage lakes community offers 2 large pools, splash pad, playgrounds, parks, sports park, walking trails, clubhouse, and lake to go fishing and paddle boating. Your move in ready fully upgraded dream home awaits!

    Zillow last checked:

    Listing updated:

    Listed by:

    Courtney Price DRE #02138527 951-453-5913,

    First Team Real Estate,

    Nancy Jacobson DRE #02138528,

    First Team Real Estate

    Bought with:

    Vinny Morineau, DRE #01377162

    The Avenue Home Collective

    Source: CRMLS,MLS#: OC25092381MLS LogoOriginating MLS: California Regional MLS

    Facts & features

    Interior

    Bedrooms & bathrooms
    • Bedrooms: 3
    • Bathrooms: 2
    • Full bathrooms: 2
    • Main level bathrooms: 2
    • Main level bedrooms: 3
    Rooms
    • Room types: Bedroom, Entry/Foyer, Family Room, Kitchen, Laundry, Primary Bedroom, Other, Pantry
    Primary bedroom
    • Features: Primary Suite
    Bedroom
    • Features: All Bedrooms Down
    Bathroom
    • Features: Bathtub, Dual Sinks, Remodeled, Separate Shower, Upgraded, Vanity, Walk-In Shower
    Kitchen
    • Features: Built-in Trash/Recycling, Granite Counters, Kitchen Island, Kitchen/Family Room Combo, Pots & Pan Drawers, Remodeled, Updated Kitchen, Walk-In Pantry
    Other
    • Features: Walk-In Closet(s)
    Pantry
    • Features: Walk-In Pantry
    Heating
    • Central
    Cooling
    • Central Air
    Appliances
    • Included: Built-In Range, Double Oven, Dishwasher, Microwave, Refrigerator
    • Laundry: Electric Dryer Hookup, Gas Dryer Hookup, Laundry Room
    Features
    • Built-in Features, Eat-in Kitchen, Granite Counters, Open Floorplan, Pantry, Recessed Lighting, All Bedrooms Down, Primary Suite, Walk-In Pantry, Walk-In Closet(s)
    • Flooring: Carpet, Vinyl
    • Windows: Double Pane Windows, Shutters
    • Has fireplace: No
    • Fireplace features: None
    • Common walls with other units/homes: No Common Walls
    Interior area
    • Total interior livable area: 1,866 sqft

    Property

    Parking
    • Total spaces: 2
    • Parking features: Driveway, Garage
    • Attached garage spaces: 2
    Accessibility
    • Accessibility features: None
    Features
    • Levels: One
    • Stories: 1
    • Entry location: Front Door
    • Patio & porch: Concrete
    • Pool features: None, Association
    • Spa features: None
    • Fencing: Brick,Wood
    • View description: None
    Lot
    • Size: 5,462 Square Feet
    • Features: 0-1 Unit/Acre
    Details
    • Parcel number: 333810008
    • Special conditions: Standard

    Construction

    Type & style
    • Home type: SingleFamily
    • Architectural style: Modern
    • Property subtype: Single Family Residence
    Materials
    • Roof: Tile
    Condition
    • Updated/Remodeled,Turnkey
    • New construction: No
    • Year built: 2021

    Utilities & green energy

    • Electric: Unknown
    • Sewer: Public Sewer
    • Water: Public
    • Utilities for property: Cable Connected, Electricity Connected, Natural Gas Connected, Phone Connected, Sewer Connected, Water Connected

    Community & HOA

    Community
    • Features: Biking, Curbs, Gutter(s), Lake, Mountainous, Park, Sidewalks
    • Security: Prewired, Carbon Monoxide Detector(s), Smoke Detector(s)
    HOA
    • Has HOA: Yes
    • Amenities included: Clubhouse, Sport Court, Fire Pit, Playground, Pool, Spa/Hot Tub, Trail(s)
    • HOA fee: $70 monthly
    • HOA name: Heritage Lakes
    • HOA phone: 951-246-7678
    Location
    • Region: Menifee

    Financial & listing details

    • Price per square foot: $297/sqft
    • Tax assessed value: $555,000
    • Date on market: 5/8/2025
    • Cumulative days on market: 102 days
    • Listing terms: Cash,Conventional,1031 Exchange,FHA,VA Loan
    • Inclusions: Ring doorbell, smart home features
    • Exclusions: Refrigerator, washer, dryer

    Price history

    DateEventPrice
    9/30/2025Sold$555,000-2.6%$297/sqft
    Source: CRMLS #OC25092381 Report a problem
    9/2/2025Pending sale$570,000$305/sqft
    Source: CRMLS #OC25092381 Report a problem
    8/13/2025Price change$570,000-1.7%$305/sqft
    Source: CRMLS #OC25092381 Report a problem
    8/9/2025Pending sale$580,000$311/sqft
    Source: CRMLS #OC25092381 Report a problem
    7/31/2025Price change$580,000-0.9%$311/sqft
    Source: CRMLS #OC25092381 Report a problem
    7/8/2025Price change$585,000-0.8%$314/sqft
    Source: CRMLS #OC25092381 Report a problem
    6/6/2025Price change$590,000-1.5%$316/sqft
    Source: CRMLS #OC25092381 Report a problem
    5/8/2025Listed for sale$599,000+8.9%$321/sqft
    Source: CRMLS #OC25092381 Report a problem
    4/26/2023Sold$550,000$295/sqft
    Source: Public Record Report a problem
    4/6/2023Pending sale$550,000$295/sqft
    Source: CRMLS #SW23033707 Report a problem
    3/24/2023Price change$550,000-1.8%$295/sqft
    Source: CRMLS #SW23033707 Report a problem
    2/28/2023Listed for sale$560,000+2%$300/sqft
    Source: CRMLS #SW23033707 Report a problem
    11/22/2021Sold$549,000$294/sqft
    Source: Public Record Report a problem

    Public tax history

    YearProperty taxesTax assessment
    2026-- $555,000 -3%
    2025-- $572,220 +2%
    2024$10,113 -0.2%$561,000 +0.2%
    2023$10,132 +1.7%$559,942 +2%
    2022$9,966 +101%$548,963 +390.4%
    2021$4,957 +2808.1%$111,934 +648.8%
    2020$170 $14,948
    Find assessor info on the county website

    Neighborhood: 92585

    Nearby schools

    GreatSchools rating
    Schools provided by the listing agent
    • Elementary: Mesa View

    Source: CRMLS. This data may not be complete. We recommend contacting the local school district to confirm school assignments for this home.

    Get a cash offer in 3 minutes
    Find out how much your home could sell for in as little as 3 minutes with a no-obligation cash offer.
    Estimated market value
    $553,600
    Get a cash offer in 3 minutes
    Find out how much your home could sell for in as little as 3 minutes with a no-obligation cash offer.
    Estimated market value
    $553,600