Welcome to this beautifully designed single-story home in the heart of New Braunfels, TX. Home was built in 2023 still has warranties! This 3-bedroom, 2-bathroom residence offers a seamless blend of style and functionality, starting with a charming stone and brick exterior and inviting curb appeal.
Step inside to discover an open-concept layout filled with natural light and warm wood-look tile flooring throughout. The spacious living area flows effortlessly into an impressive island kitchen featuring stainless steel appliances, a walk-in pantry, and a breakfast bar-perfect for casual dining and entertaining. In addition to the three bedrooms, this home features a versatile flex room that can be customized to fit your lifestyle-ideal for a home office, playroom, or game room. The private owner’s suite boasts tray ceilings and a wall of windows overlooking the backyard, creating a serene retreat. The en suite bathroom includes a dual vanity, an oversized walk-in shower with marble-style tile, and a generous walk-in closet. Enjoy the outdoors under the covered patio, perfect for relaxing or entertaining. The fenced backyard offers privacy and peaceful greenbelt views-no back neighbors! Additional highlights include a dedicated laundry room with stylish patterned tile and an attached two-car garage. Located in a desirable neighborhood with easy access to local amenities, schools, and commuter routes, this home offers the perfect combination of comfort, convenience, and charm. Come view your new home today! Offering a 1% lender incentive!
Closed
Price Unknown
2931 Alster, New Braunfels, TX 78130
3beds
1,931sqft
Single Family Residence
Built in 2023
6,098 Square Feet Lot
$366,600 Zestimate®
$--/sqft
$2,357 Estimated rent
Home value
$366,600
$337,000 - $396,000
$2,357/mo
Zestimate® history
Owner options
List your home for rent
$2,357/mo
Rent Zestimate®
Find your next renter with Zillow Rental Manager. Plus, with online applications, you can quickly screen prospective tenants – for free.
$2,357/mo
Rent Zestimate®
Refinance and save
$575/mo
Est. payment
Refinancing to a lower rate could help reduce your monthly payments and save thousands over the life of the loan.
$575/mo
Est. payment
Explore your selling options
Work with a Zillow partner agent
Leverage their expertise and Zillow's premium Showcase listings to get your home seen by more buyers.
Get startedList with your own agent
Get your home in front of millions of buyers by listing it on Zillow.
Learn how to do itSell it yourself
Take full control of how buyers see your home on Zillow by listing For Sale by Owner (FSBO).
List your homeWhat's special
Stylish patterned tileWarm wood-look tile flooringWall of windowsStainless steel appliancesInviting curb appealNatural lightCovered patio
Zillow last checked:
Listing updated:
Listed by:
Anna Jaso (855)450-0442,
Real Broker, LLC
Bought with:
NON-MEMBER AGENT TEAM
Non Member Office
Source: Central Texas MLS,MLS#: 577105 Originating MLS: Four Rivers Association of REALTORS
Originating MLS: Four Rivers Association of REALTORSFacts & features
Interior
Bedrooms & bathrooms
- Bedrooms: 3
- Bathrooms: 2
- Full bathrooms: 2
Primary bedroom
- Level: Main
- Dimensions: 16 x 13
Bedroom
- Level: Main
- Dimensions: 10 x 12
Bedroom
- Level: Main
- Dimensions: 10 x 13
Primary bathroom
- Level: Main
- Dimensions: 16 x 10
Dining room
- Level: Main
- Dimensions: 18 x 9
Family room
- Level: Main
- Dimensions: 18 x 17
Game room
- Level: Main
- Dimensions: 16 x 14
Kitchen
- Level: Main
- Dimensions: 18 x 10
Heating
- Central, Natural Gas, Zoned
Cooling
- Central Air
Appliances
- Included: Dishwasher, Electric Water Heater, Gas Cooktop, Disposal, Microwave, Oven, Some Gas Appliances
- Laundry: Washer Hookup, Inside, Main Level, Laundry Room
Features
- All Bedrooms Down, Ceiling Fan(s), Separate/Formal Dining Room, Double Vanity, Game Room, High Ceilings, Living/Dining Room, Multiple Living Areas, Multiple Dining Areas, Multiple Closets, Open Floorplan, Pantry, Separate Shower, Walk-In Closet(s), Breakfast Bar, Eat-in Kitchen, Kitchen Island, Kitchen/Family Room Combo, Kitchen/Dining Combo
- Flooring: Ceramic Tile
- Attic: Access Only
- Has fireplace: No
- Fireplace features: None
Interior area
- Total interior livable area: 1,931 sqft
Property
Parking
- Total spaces: 1
- Parking features: Attached, Garage Faces Front, Garage
- Attached garage spaces: 1
Accessibility
- Accessibility features: No Stairs
Features
- Levels: One
- Stories: 1
- Patio & porch: Covered, Porch
- Exterior features: Porch
- Pool features: None
- Spa features: None
- Fencing: Back Yard,Wood
- Has view: Yes
- View description: None
- Body of water: None
Lot
- Size: 6,098 Square Feet
Details
- Parcel number: 443734
Construction
Type & style
- Home type: SingleFamily
- Architectural style: Traditional
- Property subtype: Single Family Residence
Materials
- Brick, Stucco
- Foundation: Slab
- Roof: Composition,Shingle
Condition
- Resale
- Year built: 2023
Details
- Builder name: Chesmar Homes
Utilities & green energy
- Sewer: Public Sewer
- Water: Public
- Utilities for property: Cable Available, Electricity Available, Natural Gas Available, High Speed Internet Available, Trash Collection Public
Green energy
- Energy efficient items: Appliances, HVAC, Insulation, Water Heater, Windows
Community & HOA
Community
- Features: Trails/Paths, Curbs, Street Lights, Sidewalks
- Security: Security System Owned, Smoke Detector(s)
- Subdivision: Wasser Ranch
HOA
- Has HOA: Yes
- HOA fee: $575 annually
- HOA name: Spectrum
- HOA phone: 210-494-0659
Location
- Region: New Braunfels
Financial & listing details
- Tax assessed value: $385,130
- Date on market: 4/19/2025
- Cumulative days on market: 83 days
- Listing agreement: Exclusive Right To Sell
- Listing terms: Cash,Conventional,FHA,VA Loan
- Electric utility on property: Yes
- Road surface type: Paved
Price history
| Date | Event | Price |
|---|---|---|
| 7/18/2025 | Pending sale | $369,000$191/sqft |
Source:  Central Texas MLS #577105 Report a problem Central Texas MLS #577105 Report a problem | ||
| 7/17/2025 | Sold | -- |
Source: Central Texas MLS #577105 Report a problem | ||
| 6/20/2025 | Contingent | $369,000$191/sqft |
Source: Central Texas MLS #577105 Report a problem | ||
| 6/10/2025 | Price change | $369,000-2.6%$191/sqft |
Source: Central Texas MLS #577105 Report a problem | ||
| 5/21/2025 | Price change | $379,000-1.3%$196/sqft |
Source: Central Texas MLS #577105 Report a problem | ||
| 5/14/2025 | Listed for sale | $384,000$199/sqft |
Source: Central Texas MLS #577105 Report a problem | ||
| 5/8/2025 | Pending sale | $384,000$199/sqft |
Source:  Unlock MLS #2990085 Report a problem Unlock MLS #2990085 Report a problem | ||
| 5/8/2025 | Contingent | $384,000$199/sqft |
Source:  LERA MLS #1860202 Report a problem LERA MLS #1860202 Report a problem | ||
| 4/21/2025 | Price change | $384,000-0.5%$199/sqft |
Source: Central Texas MLS #577105 Report a problem | ||
| 11/14/2023 | Pending sale | $386,000$200/sqft |
Source: LERA MLS #1693932 Report a problem | ||
| 10/19/2023 | Price change | $386,000-6.3%$200/sqft |
Source: LERA MLS #1693932 Report a problem | ||
| 9/1/2023 | Price change | $412,140+0.5%$213/sqft |
Source: LERA MLS #1693932 Report a problem | ||
| 6/7/2023 | Listed for sale | $410,140$212/sqft |
Source: LERA MLS #1693932 Report a problem | ||
Public tax history
| Year | Property taxes | Tax assessment |
|---|---|---|
| 2025 | -- | $385,130 -0.2% |
| 2024 | $4,347 +343.5% | $386,000 +598.6% |
| 2023 | $980 -10.1% | $55,250 |
| 2022 | $1,090 | $55,250 |
Find assessor info on the county website
Neighborhood: 78130
Nearby homes
- $476,600-- bd3 ba2.5k sqft2939 Alster, New Braunfels, TX 78130Off Market
- $379,800-- bd2 ba1.9k sqft2943 Alster, New Braunfels, TX 78130Off Market
- $434,0004 bd3 ba2.5k sqft2922 Alster, New Braunfels, TX 78130For Sale
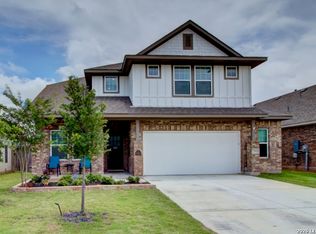
- $346,3003 bd2 ba1.9k sqft2918 Alster, New Braunfels, TX 78130Off Market

- $355,400-- bd2 ba1.6k sqft1022 Bist St, New Braunfels, TX 78130Off Market
- $--4 bd3 ba2.4k sqft1018 Bist St, New Braunfels, TX 78130Sold
- $448,6004 bd3 ba2.5k sqft2929 Mindel St, New Braunfels, TX 78130Off Market
- $453,600-- bd2 ba2.6k sqft2955 Alster, New Braunfels, TX 78130Off Market
Nearby schools
GreatSchools rating
- 8/10Oak Creek Elementary SchoolGrades: PK-5Distance: 0.7 mi
- 5/10Canyon Middle SchoolGrades: 6-8Distance: 3.1 mi
- 7/10Canyon High SchoolGrades: 9-12Distance: 3.3 mi
Schools provided by the listing agent
- Elementary: Oak Creek Elementary
- Middle: Canyon Middle School
- High: Canyon High School
- District: Comal ISD
Source: Central Texas MLS. This data may not be complete. We recommend contacting the local school district to confirm school assignments for this home.
Get a cash offer in 3 minutes
Find out how much your home could sell for in as little as 3 minutes with a no-obligation cash offer.
Estimated market value
$366,600
Get a cash offer in 3 minutes
Find out how much your home could sell for in as little as 3 minutes with a no-obligation cash offer.
Estimated market value
$366,600
- Texas
- Comal County
- New Braunfels
- 78130
- 2931 Alster
Nearby cities
Nearby neighborhoods
Nearby zip codes
Other New Braunfels Topics
