Welcome to 2922 Alster in sought-after Wasser Ranch in New Braunfels. This VA assumable home was built in 2023, has 4-bedroom, 3-bath home offers 2,573 sq ft of thoughtfully designed living space with two living areas, a private study/library, and an upstairs game room. The open floor plan features high ceilings, abundant natural light, and a secondary bedroom conveniently located downstairs. The island kitchen includes a breakfast bar, eat-in kitchen, two dining areas, and walk-in pantry, all flowing seamlessly into the main living space. Additional features include walk-in closets, spacious utility/laundry room, and convenient access to Northwest Park, shopping, dining, and entertainment. Opportunities in Wasser Ranch are moving quickly-schedule your private showing today.
Under contract
$434,000
2922 Alster, New Braunfels, TX 78130
4beds
2,568sqft
:
Get pre-qualified$3,016/mo
Single Family Residence
Built in 2023
6,098 Square Feet Lot
$424,000 Zestimate®
$169/sqft
$61/mo HOA
What's special
Open floor planHigh ceilingsAbundant natural lightEat-in kitchenTwo dining areasIsland kitchenUpstairs game room
- 56 days |
- 298 |
- 22 |
Zillow last checked:
Listing updated:
Listed by:
Scott McGhie TREC #552399 (830) 302-8050,
Nu Home Source Realty, LLC
Source: LERA MLS,MLS#: 1971375
Facts & features
Interior
Bedrooms & bathrooms
- Bedrooms: 4
- Bathrooms: 3
- Full bathrooms: 3
Primary bedroom
- Features: Walk-In Closet(s), Ceiling Fan(s), Full Bath
- Area: 208
- Dimensions: 13 x 16
Bedroom 2
- Area: 130
- Dimensions: 13 x 10
Bedroom 3
- Area: 132
- Dimensions: 12 x 11
Bedroom 4
- Area: 110
- Dimensions: 11 x 10
Primary bathroom
- Features: Shower Only, Separate Vanity
- Area: 130
- Dimensions: 10 x 13
Kitchen
- Area: 240
- Dimensions: 12 x 20
Living room
- Area: 320
- Dimensions: 16 x 20
Office
- Area: 99
- Dimensions: 11 x 9
Heating
- Central, Zoned, Natural Gas
Cooling
- Central Air, Zoned
Appliances
- Included: Built-In Oven, Microwave, Gas Cooktop, Disposal, Dishwasher, Plumbed For Ice Maker, Water Softener Owned, Gas Water Heater
- Laundry: Laundry Room, Washer Hookup, Dryer Connection
Features
- Two Living Area, Eat-in Kitchen, Two Eating Areas, Kitchen Island, Breakfast Bar, Pantry, Study/Library, Game Room, Utility Room Inside, Secondary Bedroom Down, 1st Floor Lvl/No Steps, High Ceilings, Open Floorplan, High Speed Internet, Telephone, Walk-In Closet(s), Master Downstairs, Ceiling Fan(s)
- Flooring: Carpet, Vinyl
- Windows: Double Pane Windows, Window Coverings
- Has basement: No
- Attic: Expandable
- Has fireplace: No
- Fireplace features: Not Applicable
Interior area
- Total interior livable area: 2,568 sqft
Property
Parking
- Total spaces: 2
- Parking features: Two Car Garage, Oversized
- Garage spaces: 2
Features
- Levels: Two
- Stories: 2
- Exterior features: Sprinkler System
- Pool features: None
Lot
- Size: 6,098 Square Feet
Details
- Parcel number: 560216029000
Construction
Type & style
- Home type: SingleFamily
- Architectural style: Traditional
- Property subtype: Single Family Residence
Materials
- Brick, 3 Sides Masonry, Fiber Cement
- Foundation: Slab
- Roof: Composition
Condition
- Pre-Owned
- New construction: No
- Year built: 2023
Details
- Builder name: Chesmar
Utilities & green energy
- Utilities for property: Cable Available
Green energy
- Indoor air quality: Integrated Pest Management
Community & HOA
Community
- Features: Jogging Trails, Fishing
- Security: Smoke Detector(s), Security System Owned
- Subdivision: Wasser Ranch
HOA
- Has HOA: Yes
- HOA fee: $183 quarterly
- HOA name: WASSER RANCH HOA
Location
- Region: New Braunfels
Financial & listing details
- Price per square foot: $169/sqft
- Tax assessed value: $471,030
- Annual tax amount: $6,803
- Price range: $434K - $434K
- Date on market: 5/31/2026
- Cumulative days on market: 57 days
- Listing terms: Conventional,FHA,VA Loan,Cash
Estimated market value
$424,000
$403,000 - $445,000
$2,663/mo
Price history
| Date | Event | Price |
|---|---|---|
| 7/24/2026 | Contingent | $434,000$169/sqft |
Source:  LERA MLS #1971375 Report a problem LERA MLS #1971375 Report a problem | ||
| 5/31/2026 | Listed for sale | $434,000-7.3%$169/sqft |
Source: LERA MLS #1971375 Report a problem | ||
| 9/27/2023 | Sold | -- |
Source: LERA MLS #1686452 Report a problem | ||
| 9/1/2023 | Pending sale | $468,000$182/sqft |
Source: LERA MLS #1686452 Report a problem | ||
| 7/31/2023 | Price change | $468,000-1.6%$182/sqft |
Source: LERA MLS #1686452 Report a problem | ||
| 6/6/2023 | Price change | $475,530-0.6%$185/sqft |
Source: LERA MLS #1686452 Report a problem | ||
| 5/9/2023 | Listed for sale | $478,280$186/sqft |
Source: LERA MLS #1686452 Report a problem | ||
Public tax history
| Year | Property taxes | Tax assessment |
|---|---|---|
| 2025 | -- | $471,030 -11.9% |
| 2024 | $9,408 +859.9% | $534,530 +867.5% |
| 2023 | $980 -10.1% | $55,250 |
| 2022 | $1,090 | $55,250 |
Find assessor info on the county website
Monthly payment
Est. payment
Payment breakdown
Explore the cost of this home by adjusting the details. Changes won't be saved.Climate risks
Neighborhood: 78130
Nearby schools
GreatSchools rating
- 8/10Oak Creek Elementary SchoolGrades: PK-5Distance: 0.7 mi
- 5/10Canyon Middle SchoolGrades: 6-8Distance: 3.1 mi
- 7/10Canyon High SchoolGrades: 9-12Distance: 3.3 mi
Schools provided by the listing agent
- Elementary: Oak Creek
- Middle: Canyon
- High: Canyon
- District: Comal
Source: LERA MLS. This data may not be complete. We recommend contacting the local school district to confirm school assignments for this home.
- $346,3003 bd2 ba1.9k sqft2918 Alster, New Braunfels, TX 78130Off Market

- $--3 bd3 ba2k sqft2921 Mindel St, New Braunfels, TX 78130Sold

- $395,900-- bd2 ba2.3k sqft2917 Mindel St, New Braunfels, TX 78130Off Market
- $370,400-- bd2 ba1.9k sqft2913 Mindel St, New Braunfels, TX 78130Off Market
- $448,6004 bd3 ba2.5k sqft2929 Mindel St, New Braunfels, TX 78130Off Market
- $344,400-- bd2 ba1.9k sqft2925 Mindel St, New Braunfels, TX 78130Off Market
- $--3 bd2 ba1.9k sqft2931 Alster, New Braunfels, TX 78130Sold
- $355,400-- bd2 ba1.6k sqft1022 Bist St, New Braunfels, TX 78130Off Market
A local agent can set up tours, give advice and negotiate with sellers.
A local lender can help you make sure your offer is ready when you are.
Similar homes
- $437,0004 bd3 ba2.4k sqft619 Wipper, New Braunfels, TX 78130For Sale
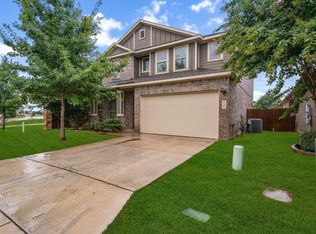 MLS ID #63083794, Natalie Basore, Basore Real Estate. HAR
 - $444,9905 bd4 ba2.9k sqft817 Saltbush Street, New Braunfels, TX 78130New Construction

 LERA MLS
 - $431,9804 bd3 ba2.2k sqft2047 Pecan Bend, New Braunfels, TX 78130For Sale
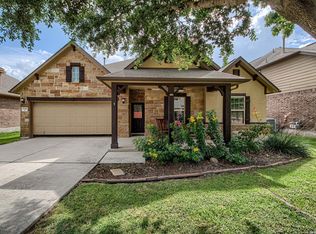 MLS ID #1990876, Cherie Schuetz TREC #672262, Dream It Realty. LERA MLS
 - $399,5004 bd4 ba2.6k sqft3257 Fox Sedge, New Braunfels, TX 78130For Sale
 MLS ID #90192204, Tammy Hendricks, Compass RE Texas, LLC - The Woodlands. HAR
 - $450,0004 bd3 ba2.5k sqft1940 Colonial Ave, New Braunfels, TX 78130Active
 MLS ID #602307, Crystal Unrue, Sullivan Hill Country Properti. Central Texas MLS
 - $409,7774 bd3 ba2k sqft2267 Meadow Way, New Braunfels, TX 78132For SaleMLS ID #1920591, Colleen Sherwood TREC #642376, Real Broker, LLC. LERA MLS
- $365,0004 bd3 ba2.1k sqft410 MOONVINE WAY, New Braunfels, TX 78130For SaleMLS ID #1997829, Melody Bailey TREC #788161, Phyllis Browning Company. LERA MLS
- $393,8004 bd3 ba2.5k sqft1932 Colonial, New Braunfels, TX 78130For SaleMLS ID #1917217, Eric Isarraraz TREC #617104, Vortex Realty. LERA MLS
- $389,9005 bd3 ba2.5k sqft731 Myrtle Path, New Braunfels, TX 78130For SaleMLS ID #1924914, Devin Resendez TREC #663042, Keller Williams Legacy. LERA MLS
- $349,9004 bd3 ba2.3k sqft1945 EDELWEISS, New Braunfels, TX 78130For SaleMLS ID #1995273, Tiffany Dumond TREC #701692, Worth Clark Realty. LERA MLS
- $399,7003 bd2 ba2.1k sqft462 PECAN MDWS, New Braunfels, TX 78130For SaleMLS ID #1992564, Lisa Reyna TREC #786660, Option One Real Estate. LERA MLS
- $360,0004 bd3 ba2.6k sqft905 CYPRESS ML, New Braunfels, TX 78130For SaleMLS ID #1998558, Madison Krause TREC #831750, Real Broker, LLC. LERA MLS
- $375,0004 bd2 ba1.8k sqft1325 Cool River, New Braunfels, TX 78132For SaleMLS ID #1908962, Richelle Rundberg TREC #621339, All City San Antonio Registered Series. LERA MLS
- $369,9004 bd3 ba2.2k sqft393 Trent, New Braunfels, TX 78130For SaleMLS ID #1994802, Joe Hassmann TREC #547006, Hassmann Real Estate. LERA MLS
- $364,0004 bd4 ba2.5k sqft1904 Twisted River, New Braunfels, TX 78130For SaleMLS ID #1960515, Aiyana Ramirez TREC #828371, Rodriguez Real Estate Group. LERA MLS
- $489,9004 bd3 ba2.5k sqft355 BORCHERS BLVD, New Braunfels, TX 78132For SaleMLS ID #1959180, Bill Schlip TREC #524057, Vista View Realty. LERA MLS
- $430,0003 bd3 ba2.4k sqft1526 Balcones Fault, New Braunfels, TX 78132For SaleMLS ID #1994890, Kennie Bender TREC #783412, MCP Realty. LERA MLS
- $449,0004 bd4 ba2.9k sqft1624 Stone House, New Braunfels, TX 78132Active
 MLS ID #1072826, Tracy Noll, Compass RE Texas, LLC. Unlock MLS
 - $399,0004 bd3 ba2.7k sqft508 Swift Move, Cibolo, TX 78108For Sale By Owner
- $395,9003 bd3 ba2.1k sqft2080 Cowan, New Braunfels, TX 78132For SaleMLS ID #1952562, Cydni Diaz TREC #690787, Keller Williams Heritage. LERA MLS
