Skip main navigation
Sold for $1,785,000
  • Listed by: Compass • Maggie Ding • Contact: 310-345-0075
    Bought with: Andrew E. Fernandez, Broker
    $1,785,000

    2931 Briarwood Dr, Torrance, CA 90505

    3beds
    2,010sqft
    Single Family Residence
    Built in 1976
    5,930 Square Feet Lot
    $-- Zestimate®
    $888/sqft
    $5,627 Estimated rent

    Home value

    Not available

    Estimated sales range

    Not available

    $5,627/mo

    Zestimate® history
    Loading
    Loading...

    Owner options

    List your home for rent

    $5,627/mo

    Rent Zestimate®

    Find your next renter with Zillow Rental Manager. Plus, with online applications, you can quickly screen prospective tenants – for free.

    Learn more

    $5,627/mo

    Rent Zestimate®

    Refinance and save

    $11,406/mo

    Est. payment

    Refinancing to a lower rate could help reduce your monthly payments and save thousands over the life of the loan.

    See today's rates

    $11,406/mo

    Est. payment

    Explore your selling options

    Work with a Zillow partner agent

    Leverage their expertise and Zillow's premium Showcase listings to get your home seen by more buyers.

    Get started

    List with your own agent

    Get your home in front of millions of buyers by listing it on Zillow.

    Learn how to do it

    Sell it yourself

    Take full control of how buyers see your home on Zillow by listing For Sale by Owner (FSBO).

    List your home

    What's special

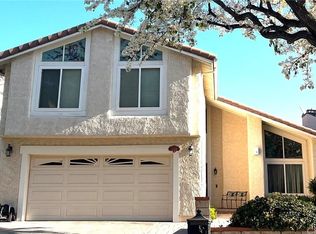
    Curb appealStunning wrought-iron railingHigh-quality plantation shuttersCustom bricked drivewayAmazing city viewsSweeping staircaseSizable primary bedroom
    AMAZING CITY VIEWS from multiple rooms! The location: LARGE CORNER LOT in a quiet neighborhood of COUNTRY HILLS on a CUL-DE-SAC! The home is gorgeous, starting with the foyer's sweeping staircase and stunning wrought-iron railing next to high-quality plantation shutters under the stylish sloped ceiling. Upgrades galore throughout the house, including the mahogany front door, spectacular tile and floor work, and custom bricked driveway and plantars. The kitchen features high-quality stainless steel appliances including Wolf stove and vent with fantastic detailed backsplash, loads of cabinet space, recessed lighting and a useful counter bar. The sizable primary bedroom is a dream: two large windows for the daytime sun to splash in and to see the sparkling city views at night. You'll love the overhead-lit back patio lounge area that is a truly epic addition to the home and makes every night a cocktail party with those picturesque views. The curb appeal in the front is great, especially with a side hardscape area next to the side hill landscape--but the rear yard is beautifully fenced also. Versatile bonus work/play/storage space upstairs, too! This location is perfectly private but just a short drive up or down to wonderful shops and restaurants! This is the best of so many worlds!

    Zillow last checked:

    Listing updated:

    Listed by:

    Maggie Ding DRE #01414326 310-345-0075,

    Compass

    Bought with:

    Andrew Fernandez, DRE #01804554

    Andrew E. Fernandez, Broker

    Source: CRMLS,MLS#: SB24231700MLS LogoOriginating MLS: California Regional MLS

    Facts & features

    Interior

    Bedrooms & bathrooms
    • Bedrooms: 3
    • Bathrooms: 3
    • Full bathrooms: 2
    • 1/2 bathrooms: 1
    • Main level bathrooms: 1
    Rooms
    • Room types: Kitchen, Living Room, Primary Bathroom, Primary Bedroom
    Primary bedroom
    • Features: Primary Suite
    Heating
    • Central
    Cooling
    • Central Air
    Appliances
    • Laundry: In Garage
    Features
    • Primary Suite
    • Has fireplace: Yes
    • Fireplace features: Living Room
    • Common walls with other units/homes: No Common Walls
    Interior area
    • Total interior livable area: 2,010 sqft

    Property

    Parking
    • Total spaces: 2
    • Parking features: Direct Access, Garage
    • Attached garage spaces: 2
    Features
    • Levels: Two
    • Stories: 2
    • Entry location: 1
    • Pool features: None
    • Has view: Yes
    • View description: City Lights, Hills
    Lot
    • Size: 5,930 Square Feet
    • Features: Back Yard, Front Yard
    Details
    • Parcel number: 7547017018
    • Zoning: TORR-LO
    • Special conditions: Standard

    Construction

    Type & style
    • Home type: SingleFamily
    • Property subtype: Single Family Residence
    Condition
    • New construction: No
    • Year built: 1976

    Utilities & green energy

    • Sewer: Public Sewer
    • Water: Public

    Community & HOA

    Community
    • Features: Curbs, Sidewalks
    Location
    • Region: Torrance

    Financial & listing details

    • Price per square foot: $888/sqft
    • Tax assessed value: $1,820,700
    • Date on market: 1/22/2025
    • Cumulative days on market: 6 days
    • Listing terms: Cash,Cash to New Loan,Conventional,Contract,Submit

    Price history

    DateEventPrice
    3/7/2025Sold$1,785,000+3.8%$888/sqft
    Source: CRMLS #SB24231700 Report a problem
    1/31/2025Pending sale$1,719,000+82.9%$855/sqft
    Source: CRMLS #SB24231700 Report a problem
    7/14/2005Sold$940,000$468/sqft
    Source: Public Record Report a problem

    Public tax history

    YearProperty taxesTax assessment
    2026-- $1,820,700 +41%
    2025$14,754 +1.7%$1,291,715 +2%
    2024$14,511 +1.9%$1,266,388 +2%
    2023$14,240 +1.4%$1,241,558 +2%
    2022$14,050 +7.2%$1,217,214 +7.6%
    2021$13,103 +9.7%$1,131,000 +9.5%
    2020$11,942 $1,033,000
    2019$11,942 +0.6%$1,033,000
    2018$11,876 $1,033,000 +15.2%
    2017$11,876 +14.9%$897,000
    2016$10,335 +0.5%$897,000 +14.7%
    2015$10,288 +10%$782,000 -5.3%
    2014$9,356 $826,000 +15.2%
    2012-- $717,000 -8.3%
    2011-- $781,900
    2010-- $781,900
    2009-- $781,900 -13.9%
    2008-- $908,500 -5.2%
    2007-- $958,800 +2%
    2006-- $940,000 +403.3%
    2005-- $186,783 +4%
    2004-- $179,531 +1.9%
    2003-- $176,241 +2%
    2002-- $172,786 +4%
    2000-- $166,079
    Find assessor info on the county website

    Neighborhood: Country Hills

    Nearby schools

    GreatSchools rating
    Schools provided by the listing agent
    • Elementary: Walteria
    • Middle: Richardson
    • High: South

    Source: CRMLS. This data may not be complete. We recommend contacting the local school district to confirm school assignments for this home.

    Get pre-qualified for a loan
    At Zillow Home Loans, we can pre-qualify you in as little as 5 minutes with no impact to your credit score.

    An equal housing lender. NMLS #10287.