Skip main navigation
Sold for $1,750,000
Street View
  • Listed by: Edge • Dave Fratello • Contact: 310-386-2952
    Bought with: Compass
    $1,750,000

    2935 Briarwood Dr, Torrance, CA 90505

    3beds
    2,050sqft
    Single Family Residence
    Built in 1976
    5,006 Square Feet Lot
    $1,780,900 Zestimate®
    $854/sqft
    $5,800 Estimated rent

    Home value

    $1,780,900

    $1.66M - $1.92M

    $5,800/mo

    Zestimate® history
    Loading
    Loading...

    Owner options

    List your home for rent

    $5,800/mo

    Rent Zestimate®

    Find your next renter with Zillow Rental Manager. Plus, with online applications, you can quickly screen prospective tenants – for free.

    Learn more

    $5,800/mo

    Rent Zestimate®

    Refinance and save

    $11,182/mo

    Est. payment

    Refinancing to a lower rate could help reduce your monthly payments and save thousands over the life of the loan.

    See today's rates

    $11,182/mo

    Est. payment

    Explore your selling options

    Work with a Zillow partner agent

    Leverage their expertise and Zillow's premium Showcase listings to get your home seen by more buyers.

    Get started

    List with your own agent

    Get your home in front of millions of buyers by listing it on Zillow.

    Learn how to do it

    Sell it yourself

    Take full control of how buyers see your home on Zillow by listing For Sale by Owner (FSBO).

    List your home

    What's special

    Quartz countertopsPrivate backyardOversized family roomLarge view windowsWhite cabinetryNewer flooringBright kitchen
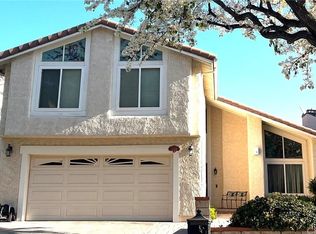
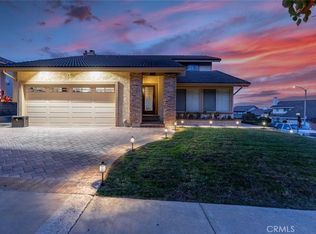
    This sparkling home was recently remodeled with quality and a great sense of style. It is located on an extremely private block at the top of the Country Hills neighborhood of South Torrance/Walteria. Location is on the final half block before a cul-de-sac, meaning you’ll almost never see traffic, other than neighbors. Views from the private backyard and two upstairs bedrooms are majestic, taking in the whole South Bay, downtown Los Angeles and mountains. The home itself features a completely redone, bright kitchen, with white cabinetry, cheerful tile backsplash, quartz countertops and stainless steel appliances. The adjoining, oversized family room opens out to the grassy backyard through two sets of sliding doors, which provide ample natural light throughout the day. The first floor also features a formal living room and dining area. Upstairs, the primary suite is enormous, with three sets of closets, large view windows and a private, remodeled bath with two sinks and attractive, walk-in shower. Two more upstairs bedrooms share a remodeled bath with its own distinctive look, and one of those bedrooms also features those big views. Home also features newer flooring, modern windows, improved electrical systems and more.

    Zillow last checked:

    Listing updated:

    Listed by:

    Dave Fratello DRE #01880469 310-386-2952,

    Edge,

    Adam Wilson DRE #01947622,

    Edge

    Bought with:

    Hanvid Kim, DRE #01857240

    Compass

    Source: CRMLS,MLS#: SB24037202MLS LogoOriginating MLS: California Regional MLS

    Facts & features

    Interior

    Bedrooms & bathrooms
    • Bedrooms: 3
    • Bathrooms: 3
    • Full bathrooms: 3
    • Main level bathrooms: 1
    Rooms
    • Room types: Bedroom, Entry/Foyer, Family Room, Laundry, Living Room, Primary Bedroom, Other, Dining Room
    Primary bedroom
    • Features: Primary Suite
    Bedroom
    • Features: All Bedrooms Up
    Bathroom
    • Features: Bathroom Exhaust Fan, Dual Sinks, Enclosed Toilet, Linen Closet, Remodeled, Separate Shower, Tub Shower, Walk-In Shower
    Kitchen
    • Features: Quartz Counters
    Other
    • Features: Walk-In Closet(s)
    Heating
    • Central, Forced Air
    Cooling
    • None
    Appliances
    • Included: 6 Burner Stove, Double Oven, Dishwasher, Free-Standing Range, Gas Cooktop, Gas Range, Gas Water Heater, High Efficiency Water Heater, Refrigerator, Range Hood
    • Laundry: Electric Dryer Hookup, Gas Dryer Hookup, Inside, Laundry Room
    Features
    • Crown Molding, Separate/Formal Dining Room, High Ceilings, Open Floorplan, Pantry, Quartz Counters, Recessed Lighting, Sunken Living Room, Two Story Ceilings, Unfurnished, All Bedrooms Up, Primary Suite, Walk-In Closet(s)
    • Flooring: Wood
    • Doors: Sliding Doors
    • Has fireplace: Yes
    • Fireplace features: Family Room, Gas, Gas Starter, Living Room, Wood Burning
    • Common walls with other units/homes: No Common Walls
    Interior area
    • Total interior livable area: 2,050 sqft

    Property

    Parking
    • Total spaces: 4
    • Parking features: Direct Access, Driveway Level, Door-Single, Garage Faces Front, Garage
    • Attached garage spaces: 2
    • Uncovered spaces: 2
    Accessibility
    • Accessibility features: None
    Features
    • Levels: Two
    • Stories: 2
    • Entry location: Street level
    • Patio & porch: Concrete, Front Porch, Open, Patio
    • Pool features: None
    • Spa features: None
    • Fencing: Average Condition
    • Has view: Yes
    • View description: City Lights, Mountain(s), Panoramic
    Lot
    • Size: 5,006 Square Feet
    • Features: Cul-De-Sac, Lawn, Landscaped, Sprinkler System
    Details
    • Parcel number: 7547017016
    • Zoning: TORR-LO
    • Special conditions: Standard

    Construction

    Type & style
    • Home type: SingleFamily
    • Architectural style: Spanish
    • Property subtype: Single Family Residence
    Materials
    • Stucco
    • Foundation: Slab
    • Roof: Spanish Tile
    Condition
    • Updated/Remodeled,Turnkey
    • New construction: No
    • Year built: 1976

    Utilities & green energy

    • Electric: Electricity - On Property
    • Sewer: Public Sewer
    • Water: Public
    • Utilities for property: Cable Available, Electricity Connected, Natural Gas Connected, Phone Available, Sewer Connected, Water Connected

    Community & HOA

    Community
    • Features: Suburban, Sidewalks
    • Security: Carbon Monoxide Detector(s), Smoke Detector(s)
    Location
    • Region: Torrance

    Financial & listing details

    • Price per square foot: $854/sqft
    • Tax assessed value: $1,820,699
    • Date on market: 2/26/2024
    • Cumulative days on market: 4 days
    • Listing terms: 1031 Exchange
    • Road surface type: Paved

    Price history

    DateEventPrice
    4/1/2024Sold$1,750,000+13%$854/sqft
    Source: CRMLS #SB24037202 Report a problem
    3/2/2024Pending sale$1,549,000$756/sqft
    Source: CRMLS #SB24037202 Report a problem
    2/26/2024Listed for sale$1,549,000+53313.8%$756/sqft
    Source: CRMLS #SB24037202 Report a problem
    8/12/2020Listing removed$4,500$2/sqft
    Source: Vista Sotheby's International Realty #SB20132631 Report a problem
    8/7/2020Listed for rent$4,500+55.2%$2/sqft
    Source: Vista Sotheby's International Realty #SB20132631 Report a problem
    8/15/2012Sold$2,900$1/sqft
    Source: Agent Provided Report a problem
    8/6/2012Listing removed$2,900$1/sqft
    Source: Prudential California Realty #S12089723 Report a problem
    7/19/2012Listed for rent$2,900$1/sqft
    Source: Prudential California Realty #S12089723 Report a problem

    Public tax history

    YearProperty taxesTax assessment
    2026-- $1,820,699 +2%
    2025$20,177 +478.6%$1,785,000 +551.9%
    2024$3,487 +1.7%$273,795 +2%
    2023$3,428 +1.3%$268,428 +2%
    2022$3,383 +2.2%$263,166 +2%
    2021$3,311 +1.4%$258,007 +1%
    2020$3,264 $255,363 +2%
    2019$3,264 +5.7%$250,357 +2%
    2018$3,087 $245,449 +2%
    2017$3,087 +2.1%$240,638 +2%
    2016$3,024 +5.9%$235,921 +1.5%
    2015$2,856 +4.6%$232,378 +2%
    2014$2,729 $227,827 +2.5%
    2012-- $222,353 +2%
    2011-- $217,994 +0.8%
    2010-- $216,366 -0.2%
    2009-- $216,881 +2%
    2008-- $212,629 +2%
    2007-- $208,461 +2%
    2006-- $204,374
    2005-- $204,374 +4%
    2004-- $196,440 +1.9%
    2003-- $192,841 +2%
    2002-- $189,060 +4%
    2000-- $181,720
    Find assessor info on the county website

    Neighborhood: Country Hills

    Nearby schools

    GreatSchools rating
    Get a cash offer in 3 minutes
    Find out how much your home could sell for in as little as 3 minutes with a no-obligation cash offer.
    Estimated market value
    $1,780,900
    Get a cash offer in 3 minutes
    Find out how much your home could sell for in as little as 3 minutes with a no-obligation cash offer.
    Estimated market value
    $1,780,900