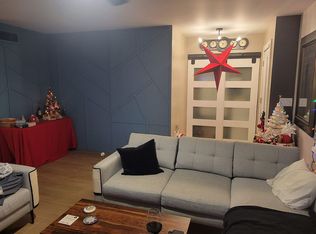
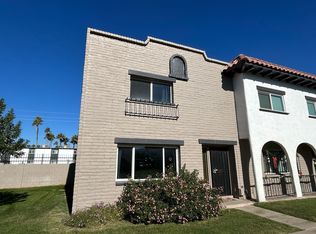
PRIME LOCATION in the Heart of it All!! Move-In Ready! Beautifully Remodeled - completed November 2024. LOCK & LEAVE. Mid-Century Townhome in Whisper Quiet Interior. This property invites you in the moment you walk through the door. Featuring thoughtful upgrades throughout. Light/Bright, Open Floor Plan, w/ space to relax & entertain. Pleasing white cabinetry, beautiful white quartz counters, and new S/S kitchen appliances. The home boasts 3 Bedrooms Upstairs; Primary Bedroom Suite has a private bath & large walk-in closet. The 2 other Bedrooms face North w/ Mtn Views. Downstairs Great Room separated by Stairs, holds the Kitchen, Dining Room, Living Room, Laundry and Half Bath. 2.5-Car Carport, Large Private Back Patio & Storage. **Click ''more'' for Complete List of Upgrades* PRIME LOCATION IN THE HEART OF IT ALL!!
Close to schools, shopping, restaurants, entertainment, trails and more.
With convenient access for commuting near the 51 & the 202.
UPDATED THROUGHOUT - Updated, Move-in Ready!
" North/South Facing Property
" Mountain Views
" Whisper Quiet Interior
" Freshly Painted 2-Tone Interior
" Complex - Freshly Painted Exterior
" Light & Bright, Open Floor Plan
" Interior Sink Sewer Line (in-slab) - Professionally Replaced
" Plumbing & Electrical (partial) - Professionally Replaced
" NEW Flooring - Luxury Vinyl Wood Plank (LVP) with sound & moisture barrier
" NEW Lush Upgraded Carpet & Thick Padding - Bedrooms, Hall & Stairs
" NEW Interior Doors & Hardware
" NEW Molding & Baseboards
" NEW Timeless White Cabinetry & Matte Black Hardware - throughout
" NEW Beautiful White Quartz Countertops
" NEW Stainless-Steel Kitchen Appliances - Matching KitchenAid & LG Fridge w/ ice maker
" Dining Area - Lots of Light, Opens to the Kitchen
" NEW - Updated Bathrooms w/ Tile Shower & Bathtub Surround, Vanities/Cabinetry,
Counters, Mirrors, Faucets/Hardware... and NEW Toilets
" NEW Light Fixtures & Ceiling Fans w/ remotes - throughout
" Dual Pane Windows w/ NEW Window Treatments
" Primary/Master Bedroom Suite w/ Large Walk-In Closet
" Trane - Programable Thermostat
" Ample Storage Throughout
" 40 Gal Water Heater - installed 2021
" Direct Entry from Assigned Covered Parking Spots
" North Facing - Large Private Patio & Storage (18ft x 4ft)
" Close to the Community's Large Sparkling Gated Pool
" Lush Maintained Common Areas w/ Mature Trees & dog friendly paths throughout
" Close to Mailbox Cluster
" Close to Amenities
*Staging items do not convey.
Sold for $419,500
Zillow last checked:
Listing updated:
Bought with:
Kelsey Fairchild, SA715572000
Real Broker
Source: ARMLS,MLS#: 6787715
Price history
| Date | Event | Price |
|---|---|---|
| 2/21/2025 | Sold | $419,500$257/sqft |
Source:  ARMLS #6787715 Report a problem ARMLS #6787715 Report a problem | ||
| 1/12/2025 | Price change | $419,500-0.6%$257/sqft |
Source: ARMLS #6787715 Report a problem | ||
| 11/23/2024 | Listed for sale | $421,900+40.2%$259/sqft |
Source: ARMLS #6787715 Report a problem | ||
| 9/24/2024 | Sold | $301,000-4.4%$184/sqft |
Source: ARMLS #6750340 Report a problem | ||
| 8/29/2024 | Listed for sale | $315,000$193/sqft |
Source: ARMLS #6750340 Report a problem | ||
Nearby homes

Get a cash offer in 3 minutes
Find out how much your home could sell for in as little as 3 minutes with a no-obligation cash offer.
Estimated market value
$409,000
