Nestled on a generous corner lot in an established, vibrant neighborhood, this 2-bedroom ranch offers an exciting opportunity to create a home that truly reflects your personal style. Ideally located just minutes from The University of Toledo with all its many exciting functions and sporting events, an array of popular restaurants, outdoor summer farmers markets/festivals, and outstanding shopping experiences, you'll enjoy the perfect blend of convenience and community. Whether you're envisioning a modern refresh or a timeless transformation, this home presents tremendous opportunity to remodel, update, and bring style and functionality to life. This home is being sold As-is. Designed with comfortable living in mind, the kitchen opens seamlessly to the family room, where access to the screened porch invites easy indoor-outdoor living and lovely views of the backyard. The kitchen features a peninsula counter with snack bar for casual meals and includes a stainless-steel refrigerator, electric stove/oven, microwave, and dishwasher. Just beyond, the living room is filled with natural light thanks to a large bank of windows showcasing expansive views of the screened porch, while a wood-burning fireplace adds warmth and charm to the space. A dining room just off the living room makes entertaining effortless, while two bedrooms and a full bath are tucked down the hall, away from the main living areas, for a quiet and restful retreat. Completing the home is a full, unfinished basement, providing abundant storage space and a practical laundry area, along with endless possibilities for future use.
Under contract
$156,000
2931 Evergreen Rd, Toledo, OH 43606
2beds
1,262sqft
:
Get pre-qualified$1,171/mo
Single Family Residence
Built in 1951
0.31 Acres Lot
$-- Zestimate®
$124/sqft
$-- HOA
What's special
Generous corner lotLarge bank of windowsWood-burning fireplaceStainless-steel refrigeratorPractical laundry area
- 24 days |
- 520 |
- 44 |
Zillow last checked:
Listing updated:
Listed by:
Daryl M. Smith 419-324-7272,
The Danberry Co.
Source: NORIS,MLS#: 10010465
Facts & features
Interior
Bedrooms & bathrooms
- Bedrooms: 2
- Bathrooms: 1
- Full bathrooms: 1
Bedroom 2
- Level: Main
- Dimensions: 13 x 10
Other
- Level: Main
- Dimensions: 14 x 11
Dining room
- Features: Living Room/Dining Combo
- Level: Main
- Dimensions: 11 x 10
Family room
- Features: Ceiling Fan(s)
- Level: Main
- Dimensions: 15 x 13
Kitchen
- Features: Ceiling Fan(s)
- Level: Main
- Dimensions: 12 x 12
Living room
- Features: Fireplace
- Level: Main
- Dimensions: 18 x 11
Other
- Description: Screened-In Patio
- Level: Main
- Dimensions: 16 x 14
Heating
- Forced Air, Natural Gas
Cooling
- Ceiling Fan(s), Central Air
Appliances
- Included: Dishwasher, Microwave, Water Heater, Electric Range, Refrigerator
- Laundry: Electric Dryer Hookup, In Basement
Features
- Ceiling Fan(s)
- Flooring: Carpet, Luxury Vinyl, Hardwood
- Basement: Full
- Number of fireplaces: 1
- Fireplace features: Living Room, Wood Burning
- Common walls with other units/homes: No Common Walls
Interior area
- Total structure area: 1,262
- Total interior livable area: 1,262 sqft
Property
Parking
- Total spaces: 1
- Parking features: Concrete, Attached Garage, Garage Door Opener
- Garage spaces: 1
Features
- Levels: One
- Patio & porch: Screened Patio
Lot
- Size: 0.31 Acres
- Dimensions: 101X135
Details
- Parcel number: 2235104
Construction
Type & style
- Home type: SingleFamily
- Property subtype: Single Family Residence
Materials
- Other
- Foundation: Other
- Roof: Shingle
Condition
- New construction: No
- Year built: 1951
Utilities & green energy
- Sewer: Sanitary Sewer
- Water: Public
- Utilities for property: Other
Community & HOA
Community
- Subdivision: Mckondin Heights
HOA
- Has HOA: No
Location
- Region: Toledo
Financial & listing details
- Price per square foot: $124/sqft
- Tax assessed value: $175,900
- Annual tax amount: $3,447
- Date on market: 7/14/2026
- Listing terms: Cash,Conventional
Estimated market value
Not available
Estimated sales range
Not available
$1,343/mo
Price history
| Date | Event | Price |
|---|---|---|
| 7/17/2026 | Contingent | $156,000$124/sqft |
Source: NORIS #10010465 Report a problem | ||
| 7/14/2026 | Listed for sale | $156,000$124/sqft |
Source: NORIS #10010465 Report a problem | ||
Public tax history
| Year | Property taxes | Tax assessment |
|---|---|---|
| 2025 | $3,447 +0.5% | $61,565 |
| 2024 | $3,431 +14.9% | $61,565 +31% |
| 2023 | $2,986 +0.3% | $47,005 |
| 2022 | $2,977 -2.3% | $47,005 |
| 2021 | $3,048 +6.7% | $47,005 +21.8% |
| 2020 | $2,857 +107.8% | $38,605 |
| 2019 | $1,375 -46.1% | $38,605 |
| 2018 | $2,551 +12% | $38,605 +13.5% |
| 2017 | $2,278 -2.1% | $34,020 -65% |
| 2016 | $2,327 -2% | $97,200 |
| 2015 | $2,375 +37.9% | $97,200 +185.6% |
| 2014 | $1,722 | $34,030 |
| 2013 | $1,722 +3.8% | $34,030 |
| 2012 | $1,659 -11.8% | $34,030 -2.8% |
| 2011 | $1,880 +2.8% | $35,000 |
| 2010 | $1,829 -0.6% | $35,000 |
| 2009 | $1,839 -17% | $35,000 -25.5% |
| 2008 | $2,215 +9.5% | $47,010 |
| 2007 | $2,023 -13.5% | $47,010 |
| 2006 | $2,339 +25% | $47,010 +13.8% |
| 2004 | $1,871 +8.4% | $41,300 |
| 2003 | $1,727 -8.9% | $41,300 +19% |
| 2002 | $1,895 +18.6% | $34,720 |
| 2001 | $1,597 -49.2% | $34,720 |
| 2000 | $3,146 | $34,720 |
Find assessor info on the county website
Monthly payment
Est. payment
Payment breakdown
Explore the cost of this home by adjusting the details. Changes won't be saved.Climate risks
Neighborhood: West Gate
Nearby schools
GreatSchools rating
- 7/10Monac Elementary SchoolGrades: K-6Distance: 1.9 mi
- 7/10Jefferson Junior High SchoolGrades: 7-8Distance: 3.1 mi
- 3/10Whitmer High SchoolGrades: 8-12Distance: 3.2 mi
Schools provided by the listing agent
- Elementary: Monac
- High: Whitmer
Source: NORIS. This data may not be complete. We recommend contacting the local school district to confirm school assignments for this home.
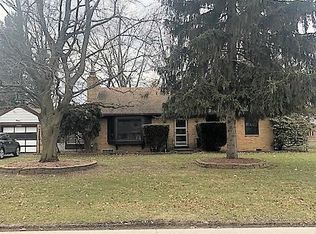
- $230,4003 bd2 ba1.2k sqft2945 Evergreen Rd, Toledo, OH 43606Off Market
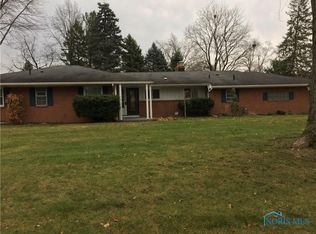
- $273,1003 bd3 ba1.5k sqft2938 Isha Laye Way, Toledo, OH 43606Off Market
- $238,6003 bd2 ba1.4k sqft2921 Evergreen Rd, Toledo, OH 43606Off Market
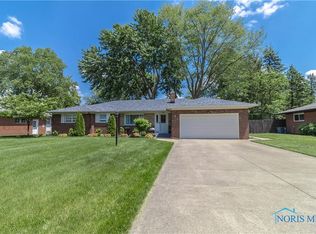
- $286,0003 bd2 ba1.9k sqft2946 Isha Laye Way, Toledo, OH 43606Sold
- $212,0003 bd2 ba1k sqft2932 Evergreen Rd, Toledo, OH 43606Sold
- $178,9002 bd1 ba1.1k sqft3001 Evergreen Rd, Toledo, OH 43606Sold
- $286,0003 bd2 ba1.9k sqft2946 Isha Laye Dr, Toledo, OH 43606Sold
- $200,4002 bd1 ba1.4k sqft2944 Evergreen Rd, Toledo, OH 43606Off Market
A local agent can set up tours, give advice and negotiate with sellers.
A local lender can help you make sure your offer is ready when you are.
Similar homes
- $169,9003 bd1 ba1.2k sqft3517 Douglas Rd, Toledo, OH 43606For Sale
 MLS ID #10011590, Yahya Bdeiri, Serenity Realty LLC. NORIS
 - $172,0003 bd1 ba1.4k sqft3470 Goddard Rd, Toledo, OH 43606For Sale
 MLS ID #10011114, Patrick Kijowski, Serenity Realty LLC. NORIS
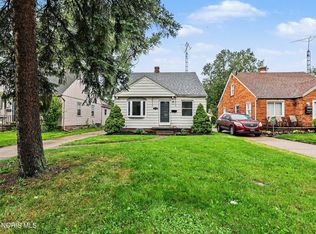
 - $170,0003 bd1 ba1.2k sqft3439 Rushland Ave, Toledo, OH 43606For Sale
 MLS ID #10011067, Daniel Beirne, Opendoor Brokerage LLC. NORIS
 - $--3 bd1 ba1.2k sqft2930 Northwood Ave, Toledo, OH 43606Auction
 Auction.com 2
 - $159,9003 bd2 ba1.1k sqft29 Torrington Dr, Toledo, OH 43615For SaleMLS ID #10011429, Jim Trampevski, The Real T Company. NORIS
- $160,0003 bd1 ba1.1k sqft2305 Portsmouth Ave, Toledo, OH 43613For SaleMLS ID #10011487, Sadie Vervoort, The Danberry Co. NORIS
- $219,9003 bd2 ba1.3k sqft3208 Aldringham Rd, Toledo, OH 43606For SaleMLS ID #10011652, Jessica Lowe, Howard Hanna. NORIS
- $169,9004 bd2 ba1.6k sqft2677 Merrimac Blvd, Toledo, OH 43606For SaleMLS ID #10010442, Taylor Howe, Blacktree Realty LLC. NORIS
- $144,9005 bd2 ba1.4k sqft1934 Berdan Ave, Toledo, OH 43613For SaleMLS ID #10011655, Daniel Sternen, Howard Hanna. NORIS
- $149,9002 bd1 ba1k sqft5340 W Bancroft St, Toledo, OH 43615For SaleMLS ID #10010092, Tyler Tresize, Blacktree Realty LLC. NORIS
- $169,9003 bd2 ba1.1k sqft3251 Northwood Ave, Toledo, OH 43606For SaleMLS ID #10009606, Linda Zaidan, Serenity Realty LLC. NORIS
- $--4 bd2 ba1.6k sqft3720 McGregor Ln, Toledo, OH 43623AuctionAuction.com 2
- $150,0003 bd1 ba1.3k sqft3726 Loch Lomond Ave, Toledo, OH 43607For SaleMLS ID #10010207, Amanda Contreras, Serenity Realty LLC. NORIS
- $189,0003 bd2 ba1.3k sqft2421 Valley Brook Dr, Toledo, OH 43615For SaleMLS ID #10011369, De'Lisa Moore, LPG Realty. NORIS
- $120,0003 bd1 ba1.2k sqft5133 Prestler Rd, Toledo, OH 43615For Sale By Owner
- $149,9003 bd1 ba992 sqft736 N Byrne Rd, Toledo, OH 43607For SaleMLS ID #10009671, Peter Van Niel, Key Realty LTD. NORIS
- $189,9003 bd2 ba1.3k sqft5428 Fenwick Dr, Toledo, OH 43623For SaleMLS ID #10011399, John Kurfess, RE/MAX Preferred Associates. NORIS
- $177,0003 bd2 ba1.7k sqft1723 Potomac Dr, Toledo, OH 43607For SaleMLS ID #10011463, John Tyler Adams, Key Realty LTD. NORIS
- $164,9003 bd2 ba1.2k sqft2815 Nash Rd, Toledo, OH 43613For SaleMLS ID #10010511, Shaun Spitulski, Loss Realty Group. NORIS
- $--2 bd2 ba1.3k sqft824 Hilltop Ln, Toledo, OH 43615AuctionAuction.com 2
