2931 Greenleaf Ave, Wilmette, IL 60091 - Modern, Move-In Ready Home in Top School District Welcome to this bright, beautifully remodeled home in a highly sought-after Wilmette neighborhood-just one block from Romona Elementary and within the prestigious New Trier High School District. Combining style, comfort, and smart upgrades, this home is perfect for families, entertaining, and everyday living. Step into the sun-filled living room with hardwood floors, a 65" electric fireplace, and a TV bracket, creating a warm, inviting centerpiece. The dining room features a large sliding door that opens to a spacious backyard patio with transparent roof, ideal for indoor-outdoor entertaining. The first floor office and powder room offer convenience and flexibility for work or guests. The gourmet kitchen is a chef's dream: quartz countertops, a large island, dual sinks, and brand-new appliances including cooktop, microwave, dishwasher, and wine cooler. Fresh paint, new kitchen and dining floors, and deep-cleaned carpets throughout complete the move-in-ready interior. Upstairs, find three spacious bedrooms, each with ceiling fans and fresh paint, plus a remodeled bathroom. The finished walk-out basement adds valuable living space with a family room, full bathroom, mechanical/laundry area, projector and screen, and 7.2 prewired audio system for ultimate movie or game nights. Safety and convenience are enhanced with an overhead sewer system with two injection pumps and a sump pump with backup battery system. Enjoy the private, fenced backyard, featuring a storage shed and a 23,000-lumen lighting perfect for evening gatherings. Modern smart home and security features include a camera system with monitor, Ring doorbell, and Ecobee thermostat. Additional upgrades include a tear-off roof replaced 2 years ago, brand-new windows, and a lit concrete-floored crawl space ideal for storage. This home offers a rare combination of location, style, and functionality, creating the perfect environment for family living, entertaining, and modern comfort. A true Wilmette gem-ready for its next chapter. Agent owned.
Closed
$565,000
2931 Greenleaf Ave, Wilmette, IL 60091
4beds
2,075sqft
Single Family Residence
Built in 1961
4,621 Square Feet Lot
$578,500 Zestimate®
$272/sqft
$5,038 Estimated rent
Home value
$578,500
$521,000 - $642,000
$5,038/mo
Zestimate® history
Owner options
List your home for rent
$5,038/mo
Rent Zestimate®
Find your next renter with Zillow Rental Manager. Plus, with online applications, you can quickly screen prospective tenants – for free.
$5,038/mo
Rent Zestimate®
Refinance and save
$4,032/mo
Est. payment
Refinancing to a lower rate could help reduce your monthly payments and save thousands over the life of the loan.
$4,032/mo
Est. payment
Explore your selling options
Work with a Zillow partner agent
Leverage their expertise and Zillow's premium Showcase listings to get your home seen by more buyers.
Get startedList with your own agent
Get your home in front of millions of buyers by listing it on Zillow.
Learn how to do itSell it yourself
Take full control of how buyers see your home on Zillow by listing For Sale by Owner (FSBO).
List your homeWhat's special
First floor officePrivate fenced backyardThree spacious bedroomsLarge islandBright beautifully remodeled homeFresh paintProjector and screen
Zillow last checked:
Listing updated:
Listed by:
Zhinong Huang 773-745-1000,
Chicagoland Brokers, Inc.
Bought with:
Lyn Flannery
@properties Christie's International Real Estate
Source: MRED as distributed by MLS GRID,MLS#: 12553600
Facts & features
Interior
Bedrooms & bathrooms
- Bedrooms: 4
- Bathrooms: 3
- Full bathrooms: 2
- 1/2 bathrooms: 1
Rooms
- Room types: Media Room, Foyer, Walk In Closet
Primary bedroom
- Features: Flooring (Hardwood)
- Level: Second
- Area: 143 Square Feet
- Dimensions: 13X11
Bedroom 2
- Features: Flooring (Hardwood)
- Level: Second
- Area: 100 Square Feet
- Dimensions: 10X10
Bedroom 3
- Features: Flooring (Carpet)
- Level: Second
- Area: 100 Square Feet
- Dimensions: 10X10
Bedroom 4
- Features: Flooring (Carpet)
- Level: Main
- Area: 80 Square Feet
- Dimensions: 10X8
Dining room
- Features: Flooring (Vinyl)
- Level: Main
- Area: 90 Square Feet
- Dimensions: 10X9
Family room
- Features: Flooring (Carpet)
- Level: Basement
- Area: 150 Square Feet
- Dimensions: 15X10
Foyer
- Level: Main
- Area: 48 Square Feet
- Dimensions: 6X8
Kitchen
- Features: Kitchen (Eating Area-Table Space), Flooring (Vinyl)
- Level: Main
- Area: 180 Square Feet
- Dimensions: 12X15
Laundry
- Features: Flooring (Other)
- Level: Basement
- Area: 64 Square Feet
- Dimensions: 8X8
Living room
- Features: Flooring (Hardwood), Window Treatments (Display Window(s), Double Pane Windows)
- Level: Main
- Area: 228 Square Feet
- Dimensions: 19X12
Media room
- Features: Flooring (Carpet)
- Level: Basement
- Area: 308 Square Feet
- Dimensions: 22X14
Walk in closet
- Level: Second
- Area: 48 Square Feet
- Dimensions: 8X6
Heating
- Natural Gas
Cooling
- Central Air
Appliances
- Included: Range, Refrigerator, Washer, Dryer, Cooktop, Range Hood, Gas Cooktop, Oven, Humidifier
- Laundry: In Unit
Features
- 1st Floor Bedroom, Granite Counters
- Flooring: Hardwood
- Doors: Storm Door(s)
- Windows: Screens
- Basement: Finished,Partial,Walk-Out Access
Interior area
- Total structure area: 2,075
- Total interior livable area: 2,075 sqft
- Finished area below ground: 600
Property
Parking
- Total spaces: 3
- Parking features: Asphalt, Off Street, Side Apron, Driveway, Yes, Owned
- Has uncovered spaces: Yes
Accessibility
- Accessibility features: No Disability Access
Features
- Stories: 2
- Patio & porch: Porch, Patio
Lot
- Size: 4,621 Square Feet
- Features: Cul-De-Sac
Details
- Additional structures: Shed(s)
- Parcel number: 05321150070000
- Special conditions: None
- Other equipment: TV Antenna, Ceiling Fan(s), Sump Pump
Construction
Type & style
- Home type: SingleFamily
- Architectural style: Colonial
- Property subtype: Single Family Residence
Materials
- Aluminum Siding, Brick
- Foundation: Concrete Perimeter
- Roof: Asphalt
Condition
- New construction: No
- Year built: 1961
- Major remodel year: 2025
Utilities & green energy
- Electric: 100 Amp Service
- Sewer: Public Sewer, Overhead Sewers
- Water: Public
Community & HOA
Community
- Security: Security System, Carbon Monoxide Detector(s)
HOA
- Services included: None
Location
- Region: Wilmette
Financial & listing details
- Price per square foot: $272/sqft
- Tax assessed value: $360,000
- Annual tax amount: $8,478
- Date on market: 1/23/2026
- Listing terms: Conventional
- Ownership: Fee Simple
Price history
| Date | Event | Price |
|---|---|---|
| 3/30/2026 | Sold | $565,000+0%$272/sqft |
Source:  MRED as distributed by MLS GRID #12553600 Report a problem MRED as distributed by MLS GRID #12553600 Report a problem | ||
| 3/3/2026 | Contingent | $564,990$272/sqft |
Source: MRED as distributed by MLS GRID #12553600 Report a problem | ||
| 2/26/2026 | Price change | $564,990-2.6%$272/sqft |
Source: MRED as distributed by MLS GRID #12553600 Report a problem | ||
| 2/12/2026 | Price change | $579,990-3.3%$280/sqft |
Source: MRED as distributed by MLS GRID #12553600 Report a problem | ||
| 1/23/2026 | Listed for sale | $599,990$289/sqft |
Source: MRED as distributed by MLS GRID #12553600 Report a problem | ||
| 1/23/2026 | Listing removed | $599,990$289/sqft |
Source: MRED as distributed by MLS GRID #12534125 Report a problem | ||
| 1/7/2026 | Listed for sale | $599,990+33.4%$289/sqft |
Source: MRED as distributed by MLS GRID #12534125 Report a problem | ||
| 6/29/2021 | Listing removed | -- |
Source: Zillow Rental Manager Report a problem | ||
| 6/18/2021 | Listed for sale | $449,900+12.8%$217/sqft |
Source: MRED as distributed by MLS GRID #11127421 Report a problem | ||
| 5/31/2021 | Listing removed | -- |
Source: MRED as distributed by MLS GRID #11085933 Report a problem | ||
| 5/13/2021 | Listed for sale | $399,000$192/sqft |
Source: MRED as distributed by MLS GRID #11085933 Report a problem | ||
| 5/7/2021 | Listed for rent | $3,000$1/sqft |
Source: Zillow Rental Manager Report a problem | ||
| 5/7/2021 | Listing removed | -- |
Source: MRED as distributed by MLS GRID #11018655 Report a problem | ||
| 4/19/2021 | Price change | $399,000-4.8%$192/sqft |
Source: MRED as distributed by MLS GRID #11018655 Report a problem | ||
| 3/12/2021 | Listed for sale | $419,000+4.8%$202/sqft |
Source: MRED as distributed by MLS GRID #11018655 Report a problem | ||
| 1/12/2021 | Listing removed | -- |
Source:  MRED as distributed by MLS GRID Report a problem MRED as distributed by MLS GRID Report a problem | ||
| 11/5/2020 | Listing removed | $399,900$193/sqft |
Source: Chicagoland Brokers Inc. #10863839 Report a problem | ||
| 10/8/2020 | Price change | $399,900-4.6%$193/sqft |
Source: Chicagoland Brokers Inc. #10863839 Report a problem | ||
| 10/2/2020 | Listed for rent | $3,000$1/sqft |
Source: Chicagoland Brokers Inc. #10889395 Report a problem | ||
| 9/19/2020 | Listed for sale | $419,000+33%$202/sqft |
Source: Chicagoland Brokers Inc. #10863839 Report a problem | ||
| 8/22/2014 | Sold | $315,000-8.7%$152/sqft |
Source: Public Record Report a problem | ||
| 5/20/2014 | Price change | $345,000-4.1%$166/sqft |
Source: RE/MAX Villager RMNI #08615730 Report a problem | ||
| 3/4/2014 | Listed for sale | $359,900$173/sqft |
Source: RE/MAX Villager RMNI #08518661 Report a problem | ||
Public tax history
| Year | Property taxes | Tax assessment |
|---|---|---|
| 2024 | $8,478 +3.8% | $36,000 |
| 2023 | $8,169 +16.7% | $36,000 |
| 2022 | $6,997 +42.4% | $36,000 +61.9% |
| 2021 | $4,913 +0.4% | $22,242 |
| 2020 | $4,891 +2% | $22,242 -9% |
| 2019 | $4,793 -46.2% | $24,442 -40.2% |
| 2018 | $8,911 +2.7% | $40,891 |
| 2017 | $8,678 -7.4% | $40,891 -10.4% |
| 2016 | $9,372 +14.8% | $45,615 +28.4% |
| 2015 | $8,167 -2.4% | $35,521 -8.1% |
| 2014 | $8,367 -7.2% | $38,654 |
| 2013 | $9,018 +19.9% | $38,654 -0.8% |
| 2012 | $7,520 -6.4% | $38,966 |
| 2011 | $8,037 +2.9% | $38,966 |
| 2010 | $7,813 +345.2% | $38,966 -16.9% |
| 2009 | $1,755 -4.9% | $46,867 -5% |
| 2008 | $1,845 -5% | $49,334 |
| 2007 | $1,941 -17.8% | $49,334 +15.3% |
| 2006 | $2,361 -60.9% | $42,802 |
| 2005 | $6,036 +149.9% | $42,802 |
| 2004 | $2,415 -15.4% | $42,802 +49.7% |
| 2003 | $2,856 +0.4% | $28,591 |
| 2002 | $2,845 -14.8% | $28,591 |
| 2001 | $3,340 +5.7% | $28,591 +21% |
| 2000 | $3,160 | $23,626 |
| 1999 | $3,160 | $23,626 |
Find assessor info on the county website
Neighborhood: 60091
Nearby homes
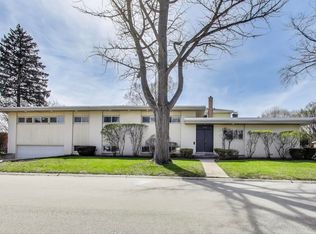
- $599,0004 bd3 ba2.5k sqft515 Knox Ave, Wilmette, IL 60091Sold
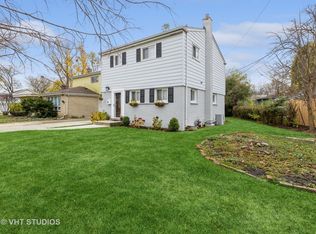
- $599,9003 bd3 ba1.6k sqft2935 Greenleaf Ave, Wilmette, IL 60091Sold
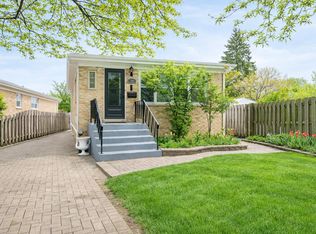
- $515,0004 bd3 ba2k sqft508 Skokie Blvd, Wilmette, IL 60091Sold
- $449,3003 bd1 ba1k sqft510 Skokie Blvd, Wilmette, IL 60091Off Market
- $715,5004 bd3 ba1.8k sqft2926 Wilmette Ave, Wilmette, IL 60091Off Market
- $496,8003 bd2 ba1k sqft512 Skokie Blvd, Wilmette, IL 60091Off Market
- $855,6003 bd2 ba2.8k sqft2937 Greenleaf Ave, Wilmette, IL 60091Off Market
- $893,0005 bd4 ba2.3k sqft514 Knox Ave, Wilmette, IL 60091Off Market
Nearby schools
GreatSchools rating
- 10/10Romona Elementary SchoolGrades: PK-4Distance: 0.1 mi
- 8/10Wilmette Junior High SchoolGrades: 7-8Distance: 0.4 mi
- NANew Trier Township H S NorthfieldGrades: 9Distance: 1.5 mi
Schools provided by the listing agent
- Elementary: Romona Elementary School
- Middle: Highcrest Middle School
- High: New Trier Twp H.S. Northfield/Wi
- District: 39
Source: MRED as distributed by MLS GRID. This data may not be complete. We recommend contacting the local school district to confirm school assignments for this home.
Get a cash offer in 3 minutes
Find out how much your home could sell for in as little as 3 minutes with a no-obligation cash offer.
Estimated market value
$578,500
Get a cash offer in 3 minutes
Find out how much your home could sell for in as little as 3 minutes with a no-obligation cash offer.
Estimated market value
$578,500
- Illinois
- Cook County
- Wilmette
- 60091
- 2931 Greenleaf Ave
Nearby cities
Nearby neighborhoods
Nearby zip codes
Other Wilmette Topics
