Skip main navigation
Closed
  • $599,000

    515 Knox Ave, Wilmette, IL 60091

    4beds
    2,530sqft
    Single Family Residence
    Built in 1961
    4,621 Square Feet Lot
    $636,600 Zestimate®
    $237/sqft
    $5,183 Estimated rent

    Home value

    $636,600

    $567,000 - $713,000

    $5,183/mo

    Zestimate® history
    Loading
    Loading...

    Owner options

    List your home for rent

    $5,183/mo

    Rent Zestimate®

    Find your next renter with Zillow Rental Manager. Plus, with online applications, you can quickly screen prospective tenants – for free.

    Learn more

    $5,183/mo

    Rent Zestimate®

    Refinance and save

    $3,526/mo

    Est. payment

    Refinancing to a lower rate could help reduce your monthly payments and save thousands over the life of the loan.

    See today's rates

    $3,526/mo

    Est. payment

    Explore your selling options

    Work with a Zillow partner agent

    Leverage their expertise and Zillow's premium Showcase listings to get your home seen by more buyers.

    Get started

    List with your own agent

    Get your home in front of millions of buyers by listing it on Zillow.

    Learn how to do it

    Sell it yourself

    Take full control of how buyers see your home on Zillow by listing For Sale by Owner (FSBO).

    List your home

    What's special

    Cozy wood-burning fireplaceSleek new sinkFully finished lower levelThoughtfully designed living spaceGenerously sized bedroomsHome officeCraft room
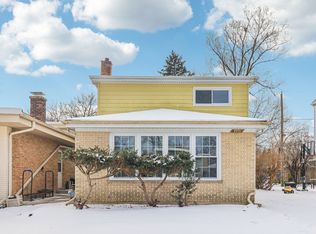
    Spacious 4-Bedroom Home in Prime Wilmette Location - Steps to Romona Elementary & Within New Trier District**Welcome to 515 Knox Avenue-a move-in ready 4-bedroom, 3-bathroom home perfectly situated on a corner lot in one of Wilmette's most sought-after neighborhoods. Located just one block from Romona Elementary and within the acclaimed New Trier High School District, this home offers the ideal blend of style, space, and unbeatable location. With 2,530 square feet of thoughtfully designed living space, this home is made for comfortable everyday living and effortless entertaining. All four generously sized bedrooms are located on the same upper level-an ideal layout for today's lifestyles. The sun-filled main floor features an open-concept design anchored by a bright, newer white kitchen complete with brand NEW appliances, NEW quartz countertops, and a sleek NEW sink. The kitchen flows seamlessly into the dining and living areas, where skylights and a cozy wood-burning fireplace create a warm and inviting ambiance. Upstairs, the spacious primary suite offers a private retreat with a walk-in closet and ensuite bath. The fully finished lower level expands your living space with a large family room, a third full bath, and an additional flexible room perfect for a home office, craft room, or playroom. Practicality meets charm with a well-appointed mudroom featuring built-in cabinetry and in-home laundry, plus direct access to a large attached two-car garage. The home also features a sophisticated flood control system, offering peace of mind during any season.**Recent updates include:**- New HVAC system (2018) - Lower-level roof replacement (2020) - New garage sump pumps (2021 & 2022) Located within walking distance to Highcrest Middle School and Wilmette Junior High, this home offers unparalleled access to award-winning schools, parks, shopping, dining, and community amenities. 515 Knox is a move-in-ready gem in a location that truly checks every box.

    Zillow last checked:

    Listing updated:

    Listed by:

    Laura Fitzpatrick 847-881-0200,

    @properties Christie's International Real Estate

    Bought with:

    Laura Fitzpatrick

    @properties Christie's International Real Estate

    Source: MRED as distributed by MLS GRID,MLS#: 12339653MLS Logo

    Facts & features

    Interior

    Bedrooms & bathrooms
    • Bedrooms: 4
    • Bathrooms: 3
    • Full bathrooms: 3
    Rooms
    • Room types: Den
    Primary bedroom
    • Features: Flooring (Hardwood), Window Treatments (Blinds, Skylight(s)), Bathroom (Full)
    • Level: Second
    • Area: 196 Square Feet
    • Dimensions: 14X14
    Bedroom 2
    • Features: Flooring (Hardwood), Window Treatments (Blinds)
    • Level: Second
    • Area: 154 Square Feet
    • Dimensions: 14X11
    Bedroom 3
    • Features: Flooring (Hardwood), Window Treatments (Blinds)
    • Level: Second
    • Area: 140 Square Feet
    • Dimensions: 14X10
    Bedroom 4
    • Features: Flooring (Hardwood), Window Treatments (Blinds)
    • Level: Second
    • Area: 120 Square Feet
    • Dimensions: 10X12
    Den
    • Features: Flooring (Ceramic Tile), Window Treatments (Blinds)
    • Level: Lower
    • Area: 80 Square Feet
    • Dimensions: 8X10
    Dining room
    • Features: Flooring (Hardwood), Window Treatments (Blinds)
    • Level: Main
    • Area: 135 Square Feet
    • Dimensions: 9X15
    Family room
    • Features: Flooring (Ceramic Tile), Window Treatments (Blinds)
    • Level: Lower
    • Area: 288 Square Feet
    • Dimensions: 12X24
    Kitchen
    • Features: Kitchen (Updated Kitchen), Flooring (Ceramic Tile), Window Treatments (Blinds)
    • Level: Main
    • Area: 154 Square Feet
    • Dimensions: 11X14
    Laundry
    • Features: Flooring (Ceramic Tile), Window Treatments (Blinds)
    • Level: Lower
    • Area: 126 Square Feet
    • Dimensions: 9X14
    Living room
    • Features: Flooring (Hardwood), Window Treatments (Blinds)
    • Level: Main
    • Area: 247 Square Feet
    • Dimensions: 19X13
    Heating
    • Natural Gas
    Cooling
    • Central Air
    Appliances
    • Included: Range, Microwave, Dishwasher, Refrigerator, Washer, Dryer, Stainless Steel Appliance(s)
    • Laundry: In Unit, Laundry Chute
    Features
    • Basement: Finished,Full
    • Number of fireplaces: 1
    • Fireplace features: Wood Burning, Living Room
    Interior area
    • Total structure area: 0
    • Total interior livable area: 2,530 sqft

    Property

    Parking
    • Total spaces: 2
    • Parking features: Concrete, Garage Door Opener, On Site, Garage Owned, Attached, Garage
    • Attached garage spaces: 2
    • Has uncovered spaces: Yes
    Accessibility
    • Accessibility features: No Disability Access
    Features
    • Levels: Tri-Level
    Lot
    • Size: 4,621 Square Feet
    • Dimensions: 35 X 132
    • Features: Corner Lot
    Details
    • Parcel number: 05321150080000
    • Special conditions: None

    Construction

    Type & style
    • Home type: SingleFamily
    • Property subtype: Single Family Residence
    Materials
    • Brick
    • Roof: Asphalt,Rubber
    Condition
    • New construction: No
    • Year built: 1961

    Utilities & green energy

    • Electric: 200+ Amp Service
    • Sewer: Public Sewer
    • Water: Public

    Community & HOA

    Community
    • Features: Curbs, Sidewalks, Street Lights, Street Paved
    HOA
    • Services included: None
    Location
    • Region: Wilmette

    Financial & listing details

    • Price per square foot: $237/sqft
    • Tax assessed value: $441,870
    • Annual tax amount: $10,026
    • Date on market: 4/21/2025
    • Listing terms: Conventional
    • Ownership: Fee Simple

    Price history

    DateEventPrice
    5/28/2025Sold$599,000$237/sqft
    Source: MRED as distributed by MLS GRID #12339653 Report a problem
    4/30/2025Contingent$599,000$237/sqft
    Source: MRED as distributed by MLS GRID #12339653 Report a problem
    4/21/2025Listed for sale$599,000+15.4%$237/sqft
    Source: MRED as distributed by MLS GRID #12339653 Report a problem
    5/31/2023Listing removed--
    Source: Zillow Rentals Report a problem
    5/19/2023Listed for rent$3,975+3.2%$2/sqft
    Source: Zillow Rentals Report a problem
    7/18/2022Listing removed--
    Source: Zillow Rental Manager Report a problem
    6/24/2022Price change$3,850-3.1%$2/sqft
    Source: Zillow Rental Manager Report a problem
    6/22/2022Listed for rent$3,975+26.2%$2/sqft
    Source: Zillow Rental Manager Report a problem
    6/22/2022Listing removed--
    Source: MRED as distributed by MLS GRID #11401154 Report a problem
    6/6/2022Price change$519,000-5.5%$205/sqft
    Source: MRED as distributed by MLS GRID #11401154 Report a problem
    5/24/2022Price change$549,000-6.2%$217/sqft
    Source: MRED as distributed by MLS GRID #11401154 Report a problem
    5/11/2022Listed for sale$585,000+17.2%$231/sqft
    Source: MRED as distributed by MLS GRID #11401154 Report a problem
    4/12/2018Listing removed$3,150$1/sqft
    Source: Sperry Van Ness #09862947 Report a problem
    2/21/2018Listed for rent$3,150$1/sqft
    Source: Sperry Van Ness #09862947 Report a problem
    7/5/2017Listing removed$499,000$197/sqft
    Source: Dream Town Realty #09620457 Report a problem
    6/13/2017Price change$499,000-3.1%$197/sqft
    Source: Dream Town Realty #09620457 Report a problem
    5/31/2017Price change$515,000-3.7%$204/sqft
    Source: Dream Town Realty #09620457 Report a problem
    5/11/2017Listed for sale$535,000+10.5%$211/sqft
    Source: Dream Town Realty #09620457 Report a problem
    6/22/2005Sold$484,000+54.1%$191/sqft
    Source: Public Record Report a problem
    5/14/1999Sold$314,000+30.8%$124/sqft
    Source: Public Record Report a problem
    1/20/1998Sold$240,000+10.3%$95/sqft
    Source: Public Record Report a problem
    7/20/1994Sold$217,500$86/sqft
    Source: Public Record Report a problem

    Public tax history

    YearProperty taxesTax assessment
    2024-- $44,187
    2023$10,027 -2.2%$44,187 -7.5%
    2022$10,254 -2%$47,745 +18.6%
    2021$10,461 +1.7%$40,268
    2020$10,291 +1.9%$40,268 -9%
    2019$10,094 +6.6%$44,251 +11.1%
    2018$9,472 +2.8%$39,815
    2017$9,210 -1.1%$39,815 -7%
    2016$9,310 +12.5%$42,831 +19.1%
    2015$8,273 +1.5%$35,948
    2014$8,154 +4.9%$35,948
    2013$7,773 +2.4%$35,948 -4.2%
    2012$7,593 +3.7%$37,518
    2011$7,321 -12.4%$37,518 -13.7%
    2010$8,355 +9.2%$43,485 -15.3%
    2009$7,651 +9.4%$51,324 -5%
    2008$6,994 +7.1%$54,025
    2007$6,530 -4.4%$54,025 +32%
    2006$6,831 +2.7%$40,943
    2005$6,654 +19.6%$40,943
    2004$5,565 -4.9%$40,943 +22.1%
    2003$5,849 0%$33,542
    2002$5,850 +21.3%$33,542
    2001$4,823 +4.3%$33,542 +25.3%
    2000$4,624 -4.4%$26,761
    1999$4,838 $26,761
    Find assessor info on the county website

    Neighborhood: 60091

    Nearby schools

    GreatSchools rating
    Schools provided by the listing agent
    • Elementary: Romona Elementary School
    • Middle: Wilmette Junior High School
    • High: New Trier Twp H.S. Northfield/Wi
    • District: 39

    Source: MRED as distributed by MLS GRID. This data may not be complete. We recommend contacting the local school district to confirm school assignments for this home.

    Get a cash offer in 3 minutes
    Find out how much your home could sell for in as little as 3 minutes with a no-obligation cash offer.
    Estimated market value
    $636,600
    Get a cash offer in 3 minutes
    Find out how much your home could sell for in as little as 3 minutes with a no-obligation cash offer.
    Estimated market value
    $636,600