Skip main navigation
For sale
  • $489,000

    2931 Kevin Ln, Houston, TX 77043

    4beds
    2,071sqft
    : 
    $4,043/mo
    Get pre-qualified
    Single Family Residence
    Built in 1974
    7,631 Square Feet Lot
    $472,500 Zestimate®
    $236/sqft
    $31/mo HOA

    What's special

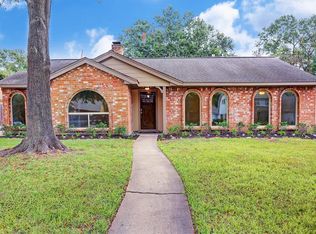
    This charming single-story residence boasts 4 generously sized bedrooms and 2 luxurious bathrooms, offering comfort and style with every detail. Enjoy the fresh ambiance with brand-new paint, contemporary fixtures, sleek countertops, and updated flooring throughout the home. Enter through a formal entryway leading to an elegant dining room, cozy den, and inviting living area, perfect for hosting and relaxation. The kitchen seamlessly integrates with the living area and includes a separate breakfast room—a perfect spot for casual dining. A beautifully sized yard with mature trees in the front provides a serene outdoor escape. Benefit from a detached 2-car garage offering ample storage and convenience. This is not just a house, it's a lifestyle. Schedule your showing today and experience firsthand why this could be your new home address. With its attractive features and prime location, you're sure to fall in love and never be disappointed!
    2 days
    |
    101
    |
    6
    |

    Likely to sell faster than

    Zillow last checked:

    Listing updated:

    Listed by:

    Christine Luong TREC #0551724 832-978-7818,

    Realty USA

    Source: HAR,MLS#: 33931510MLS Logo

      Facts & features

      Interior

      Bedrooms & bathrooms
      • Bedrooms: 4
      • Bathrooms: 2
      • Full bathrooms: 2
      Rooms
      • Room types: Den
      Primary bedroom
      • Level: First
      • Area: 198
      • Dimensions: 18X11
      Bedroom
      • Level: First
      • Area: 110
      • Dimensions: 10X11
      Bedroom
      • Level: First
      • Area: 120
      • Dimensions: 10X12
      Bedroom
      • Level: First
      • Area: 120
      • Dimensions: 10X12
      Breakfast
      • Level: First
      • Area: 81
      • Dimensions: 9X9
      Den
      • Level: First
      • Area: 165
      • Dimensions: 15X11
      Dining room
      • Level: First
      • Area: 99
      • Dimensions: 11X9
      Kitchen
      • Level: First
      • Area: 88
      • Dimensions: 11X8
      Living room
      • Level: First
      • Area: 285
      • Dimensions: 15X19
      Heating
      • Natural Gas
      Cooling
      • Ceiling Fan(s), Electric
      Appliances
      • Included: Disposal, Electric Oven, Microwave, Electric Cooktop, Dishwasher
      • Laundry: Electric Dryer Hookup, Gas Dryer Hookup, Washer Hookup
      Features
      • Formal Entry/Foyer, All Bedrooms Down
      • Flooring: Laminate, Tile
      • Windows: Window Coverings
      • Number of fireplaces: 1
      Interior area
      • Total structure area: 2,071
      • Total interior livable area: 2,071 sqft

      Property

      Parking
      • Total spaces: 2
      • Parking features: Detached, Garage Door Opener
      • Garage spaces: 2
      Features
      • Stories: 1
      • Patio & porch: Patio/Deck
      • Fencing: Back Yard
      Lot
      • Size: 7,631 Square Feet
      • Features: Subdivided, 0 Up To 1/4 Acre
      Details
      • Parcel number: 1054490000002

      Construction

      Type & style
      • Home type: SingleFamily
      • Architectural style: Traditional
      • Property subtype: Single Family Residence
      Materials
      • Brick, Cement Siding
      • Foundation: Slab
      • Roof: Composition
      Condition
      • New construction: No
      • Year built: 1974

      Utilities & green energy

      • Sewer: Public Sewer
      • Water: Public

      Community & HOA

      Community
      • Subdivision: Spring Shadows Sec 16
      HOA
      • Has HOA: Yes
      • HOA fee: $375 annually
      Location
      • Region: Houston

      Financial & listing details

      • Price per square foot: $236/sqft
      • Tax assessed value: $435,759
      • Annual tax amount: $9,096
      • Date on market: 8/19/2026
      • Listing terms: Cash,Conventional,FHA,Investor,VA Loan
      • Road surface type: Concrete

        Estimated market value

        $472,500

        $449,000 - $496,000

        $2,709/mo

        Price history

        DateEventPrice
        8/19/2026Listed for sale$489,000$236/sqft
        Source: HAR #33931510 Report a problem

        Public tax history

        YearProperty taxesTax assessment
        2025$316 +94.7%$435,759 +2.9%
        2024$162 +553%$423,548 +2.2%
        2023$25 $414,254 +18.9%
        2022-- $348,359 +27.4%
        2021-- $273,543 +3.7%
        2020-- $263,772
        2019$604 +16.7%$263,772 -3.4%
        2018$518 $272,939 +6.3%
        2017$518 +65.1%$256,694
        2016$314 -57%$256,694
        2015$729 $256,694 +47.9%
        2014$729 $173,554 +10.2%
        2013-- $157,520 -4.5%
        2012-- $165,002
        2011-- $165,002
        2010-- $165,002
        2009-- $165,002 +10.6%
        2007-- $149,165 -5%
        2006-- $156,940 +11.2%
        2005-- $141,100
        2004-- $141,100 +9.4%
        2003-- $129,000
        2002-- $129,000 +9.3%
        2001-- $118,000 +9.2%
        2000-- $108,100
        Find assessor info on the county website

        Monthly payment

        Est. payment

        Payment breakdown

        Explore the cost of this home by adjusting the details. Changes won't be saved.
        All calculations are estimates and provided by Zillow, Inc. for informational purposes only. Actual amounts may vary.
        HOA fees may include property taxes on listings classified as Co-Ops. Contact the listing agent and/or owner for fee details.
        See how much you could borrow to make a competitive offer.

        Climate risks

        Neighborhood: Spring Branch North

        Getting around

        63 / 100
        Somewhat Walkable
        41 / 100
        Some Transit
        55 / 100
        Bikeable

        Nearby schools

        GreatSchools rating
        Schools provided by the listing agent
        • Elementary: Terrace Elementary School
        • Middle: Spring Oaks Middle School
        • High: Spring Woods High School

        Source: HAR. This data may not be complete. We recommend contacting the local school district to confirm school assignments for this home.

        A local agent can set up tours, give advice and negotiate with sellers.

        Browse local experts

        Similar homes