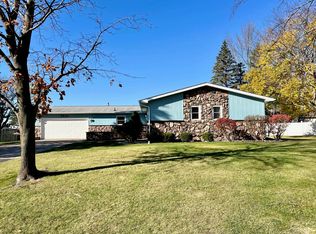
Home Sweet Home to this spacious Saginaw Township gem featuring 3 bedrooms, 3.5 bathrooms, and a backyard you won't want to leave! Outside, enjoy the fully fenced yard complete with an above-ground pool, deck, shed, and RV 1450 EV hookup—perfect for relaxing or entertaining all summer long. Inside, the functional layout offers both a front living room and a back family room, creating separation between the primary suite and the additional bedrooms. Downstairs, you'll find a non-conforming bedroom, full bathroom, utility room, and plenty of storage space, all protected by a B-Dry waterproofing system. Major updates include newer main-floor windows, a furnace and central air replaced in 2022, and a water heater installed in 2019. Don't miss your chance to make this well-maintained home yours!
Sold for $257,500
Zillow last checked:
Listing updated:
Bought with:
Chris Gustafson
Real Broker LLC-Bloomfield
Source: MiRealSource,MLS#: 50211383 Originating MLS: Saginaw Board of REALTORS
Originating MLS: Saginaw Board of REALTORSPrice history
| Date | Event | Price |
|---|---|---|
| 8/3/2026 | Sold | $257,500+3.3%$143/sqft |
Source:  MiRealSource #50211383 Report a problem MiRealSource #50211383 Report a problem | ||
| 6/29/2026 | Pending sale | $249,200$139/sqft |
Source:  Realcomp II #61050211383 Report a problem Realcomp II #61050211383 Report a problem | ||
| 6/29/2026 | Listed for sale | $249,200$139/sqft |
Source: Realcomp II #61050211383 Report a problem | ||
| 6/28/2026 | Pending sale | $249,200$139/sqft |
Source: MiRealSource #50211383 Report a problem | ||
| 6/28/2026 | Listed for sale | $249,200$139/sqft |
Source: MiRealSource #50211383 Report a problem | ||
| 6/27/2026 | Pending sale | $249,200$139/sqft |
Source: MiRealSource #50211383 Report a problem | ||
| 6/25/2026 | Listed for sale | $249,200$139/sqft |
Source: MiRealSource #50211383 Report a problem | ||
| 6/22/2026 | Pending sale | $249,200$139/sqft |
Source: MiRealSource #50211383 Report a problem | ||
| 6/15/2026 | Listed for sale | $249,200+55.8%$139/sqft |
Source: MiRealSource #50211383 Report a problem | ||
| 11/13/2020 | Sold | $160,000$89/sqft |
Source: Public Record Report a problem | ||
| 8/7/2020 | Sold | $160,000+3.6%$89/sqft |
Source: Agent Provided Report a problem | ||
| 6/5/2020 | Listed for sale | $154,500$86/sqft |
Source: Realty Executives Main St LLC #2200025648 Report a problem | ||
| 5/1/2020 | Listing removed | $154,500$86/sqft |
Source: Realty Executives Main St LLC #2200025648 Report a problem | ||
| 4/10/2020 | Listed for sale | $154,500+8%$86/sqft |
Source: Realty Executives Main St LLC #2200025648 Report a problem | ||
| 2/3/2020 | Listing removed | $143,000$80/sqft |
Source: Berkshire Hathaway HomeServices Michigan Real Estate #31390532 Report a problem | ||
| 11/5/2019 | Price change | $143,000-3.4%$80/sqft |
Source: Berkshire Hathaway HomeServices Michigan Real Estate #31390532 Report a problem | ||
| 8/26/2019 | Price change | $148,000-4.5%$82/sqft |
Source: Saginaw Bay Road #31390532 Report a problem | ||
| 8/11/2019 | Listed for sale | $155,000+21.1%$86/sqft |
Source: Berkshire Hathaway HomeServices #31390532 Report a problem | ||
| 1/4/2000 | Sold | $128,000$71/sqft |
Source: Public Record Report a problem | ||
Get a cash offer in 3 minutes
Find out how much your home could sell for in as little as 3 minutes with a no-obligation cash offer.
Estimated market value
$257,300
