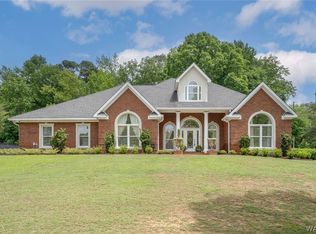
A uniquely, custom home in the Lake Crest. Immediately you'll be greeted w/stunning hardwood floors flowing throughout, a formal dining & spacious office leading into a 2-story great room w/stone accent fireplace & gorgeous staircase. The gourmet kitchen features granite countertops, ample cabinetry, tile backsplash, gas cooktop, double ovens, large breakfast nook & eat-in bar. A main-level, luxurious master suite featuring double vanity w/custom built-ins, quartz countertops, vessel tub, walk-in shower, & custom bidet. Upstairs includes 3 additional bedrooms, a bonus/5th bedroom & 2 Jack/Jill baths. This is the perfect home for entertaining w/screened-in porch, ample yard, heated pool/spa, led lights, tanning ledge & fountains. Neighborhood includes Lake access, a boat dock & playground.
Sold for $670,000
$670,000
2931 Lake Crest Dr, Tuscaloosa, AL 35406
5beds
3,924sqft
Single Family Residence
Built in 2000
1 Acres Lot
$728,400 Zestimate®
$171/sqft
$4,617 Estimated rent
Home value
$728,400
$692,000 - $772,000
$4,617/mo
Zestimate® history
Owner options
List your home for rent
$4,617/mo
Rent Zestimate®
Find your next renter with Zillow Rental Manager. Plus, with online applications, you can quickly screen prospective tenants – for free.
$4,617/mo
Rent Zestimate®
Refinance and save
$3,478/mo
Est. payment
Refinancing to a lower rate could help reduce your monthly payments and save thousands over the life of the loan.
$3,478/mo
Est. payment
Explore your selling options
Work with a Zillow partner agent
Leverage their expertise and Zillow's premium Showcase listings to get your home seen by more buyers.
Get startedList with your own agent
Get your home in front of millions of buyers by listing it on Zillow.
Learn how to do itSell it yourself
Take full control of how buyers see your home on Zillow by listing For Sale by Owner (FSBO).
List your homeWhat's special
Heated poolBoat dockStone accent fireplaceAmple yardFormal diningVessel tubCustom home
Zillow last checked:
Listing updated:
Listed by:
KIMBERLY BOHANNON 205-344-1443,
Keller Williams Tuscaloosa,
Walter Moore 205-792-3242,
Keller Williams Tuscaloosa
Bought with:
WES YORK, 000080039
HAMNER REAL ESTATE
Source: WAMLS,MLS#: 150937
Facts & features
Interior
Bedrooms & bathrooms
- Bedrooms: 5
- Bathrooms: 4
- Full bathrooms: 3
- 1/2 bathrooms: 1
Primary bedroom
- Description: Hardwood,Painted,Sheetrock
- Level: First
Bedroom
- Description: Hardwood,Painted,Sheetrock
- Level: Second
Bedroom
- Description: Hardwood,Painted,Sheetrock
- Level: Second
Bedroom
- Description: Hardwood,Painted,Sheetrock
- Level: Second
Bathroom
- Description: Ceramic Tile,Painted,Sheetrock
- Level: First
Bathroom
- Description: Ceramic Tile,Painted,Sheetrock
- Level: Second
Bathroom
- Description: Ceramic Tile,Painted,Sheetrock
- Level: Second
Bonus room
- Description: Carpet,Painted,Sheetrock
- Level: Second
Breakfast room nook
- Description: Ceramic Tile,Painted,Sheetrock
- Level: First
Dining room
- Description: Hardwood,Painted,Sheetrock
- Level: First
Foyer
- Description: Hardwood,Painted,Sheetrock
- Level: First
Great room
- Description: Hardwood,Painted,Sheetrock
- Level: First
Kitchen
- Description: Ceramic Tile,Painted,Sheetrock
- Level: First
Laundry
- Description: Ceramic Tile,Painted,Sheetrock
- Level: First
Study
- Description: Hardwood,Painted,Sheetrock
- Level: First
Heating
- Electric, Multiple Heating Units
Cooling
- Electric, 2 Units
Appliances
- Included: Built-In Oven, Convection Oven, Double Oven, Dishwasher, Electric Water Heater, Disposal, Multiple Water Heaters, Range Hood
- Laundry: Main Level, Laundry Room, Laundry Tub
Features
- Breakfast Area, Ceiling Fan(s), Separate/Formal Dining Room, Granite Counters, Game Room, Home Office, Primary Downstairs, Pantry, Solid Surface Counters, Soaking Tub, Sun Room, Cable TV, Vaulted Ceiling(s), Walk-In Closet(s)
- Flooring: Hardwood
- Windows: Blinds, Clad, Vinyl
- Has basement: No
- Number of fireplaces: 1
- Fireplace features: One, Gas Starter, Great Room
Interior area
- Total structure area: 3,924
- Total interior livable area: 3,924 sqft
Property
Parking
- Total spaces: 3
- Parking features: Attached, Concrete, Driveway, Garage, Three Car Garage, Garage Door Opener
- Attached garage spaces: 3
Features
- Levels: Two
- Stories: 2
- Patio & porch: Covered, Open, Patio, Porch, Screened
- Exterior features: Dog Run, Rain Gutters, Sprinkler/Irrigation, Lighting
- Has private pool: Yes
- Pool features: Heated, In Ground, Other, Pool, Private, Salt Water
- Fencing: Wrought Iron
Lot
- Size: 1 Acres
- Dimensions: 113 x 220 x 133 x 43 x 282
- Features: Cleared, Level, Rolling Slope, Wooded, Trees
- Residential vegetation: Wooded
Details
- Parcel number: 2109294001001.007
Construction
Type & style
- Home type: SingleFamily
- Architectural style: Other
- Property subtype: Single Family Residence
Materials
- Brick Veneer
- Foundation: Slab
- Roof: Composition,Shingle
Condition
- Resale
- Year built: 2000
Utilities & green energy
- Sewer: Connected
- Utilities for property: Cable Available, Sewer Connected
Community & HOA
Community
- Features: Gutter(s)
- Security: Security System, Smoke Detector(s)
- Subdivision: Lake Crest
HOA
- HOA fee: $450 annually
Location
- Region: Tuscaloosa
Financial & listing details
- Price per square foot: $171/sqft
- Tax assessed value: $601,500
- Annual tax amount: $3,051
- Date on market: 5/1/2023
- Cumulative days on market: 407 days
- Listing terms: Cash,Conventional,FHA,VA Loan
- Road surface type: Paved
Price history
| Date | Event | Price |
|---|---|---|
| 9/11/2023 | Sold | $670,000-4.3%$171/sqft |
Source:  WAMLS #150937 Report a problem WAMLS #150937 Report a problem | ||
| 8/19/2023 | Pending sale | $700,000$178/sqft |
Source: WAMLS #150937 Report a problem | ||
| 5/1/2023 | Listed for sale | $700,000$178/sqft |
Source: WAMLS #150937 Report a problem | ||
| 4/17/2023 | Listing removed | -- |
Source: WAMLS #150937 Report a problem | ||
| 10/6/2022 | Price change | $700,000-3.4%$178/sqft |
Source: WAMLS #150937 Report a problem | ||
| 9/19/2022 | Listed for sale | $725,000$185/sqft |
Source: WAMLS #150937 Report a problem | ||
| 9/19/2022 | Pending sale | $725,000$185/sqft |
Source: WAMLS #150937 Report a problem | ||
| 9/16/2022 | Listed for sale | $725,000$185/sqft |
Source: WAMLS #150937 Report a problem | ||
| 9/14/2022 | Pending sale | $725,000$185/sqft |
Source: WAMLS #150937 Report a problem | ||
| 6/27/2022 | Listed for sale | $725,000+38%$185/sqft |
Source: WAMLS #150937 Report a problem | ||
| 1/15/2020 | Sold | $525,500+0.1%$134/sqft |
Source:  GALMLS #868493 Report a problem GALMLS #868493 Report a problem | ||
| 11/26/2019 | Pending sale | $524,900$134/sqft |
Source: Keller Williams #135985 Report a problem | ||
| 11/22/2019 | Listed for sale | $524,900+14.1%$134/sqft |
Source: Keller Williams #135985 Report a problem | ||
| 12/13/2011 | Sold | $460,000$117/sqft |
Source: Public Record Report a problem | ||
Public tax history
| Year | Property taxes | Tax assessment |
|---|---|---|
| 2024 | $3,051 -45.9% | $60,150 -45.1% |
| 2023 | $5,638 +10.1% | $109,480 |
| 2022 | $5,122 -1.9% | -- |
| 2021 | $5,219 +125.4% | -- |
| 2020 | $2,316 +2.9% | $45,880 +2.8% |
| 2019 | $2,251 | $44,620 +0% |
| 2018 | $2,251 | $44,610 |
| 2017 | $2,251 +7% | -- |
| 2016 | $2,104 | -- |
| 2015 | $2,104 | -- |
| 2014 | $2,104 +1.7% | $41,760 |
| 2013 | $2,069 -3.3% | -- |
| 2012 | $2,140 | -- |
| 2011 | $2,140 | -- |
| 2010 | $2,140 | -- |
| 2009 | $2,140 +22.4% | -- |
| 2008 | $1,748 | $348,500 |
| 2007 | $1,748 | $348,500 |
| 2006 | $1,748 | $348,500 |
| 2005 | $1,748 +13.4% | $348,500 +13% |
| 2004 | $1,541 | $308,300 +40.8% |
| 2001 | -- | $219,000 |
Find assessor info on the county website
Neighborhood: 35406
Nearby homes
- $366,500-- bd1 ba3.6k sqft2907 Lake Crest Dr, Tuscaloosa, AL 35406Off Market
- $652,3005 bd4 ba3.4k sqft6011 Lake Cove Dr, Tuscaloosa, AL 35406Off Market

- $635,0004 bd4 ba3.8k sqft2935 Lake Crest Dr, Tuscaloosa, AL 35406Sold
- $737,5005 bd4 ba3.7k sqft6023 Lake Cove Dr, Tuscaloosa, AL 35406Off Market

- $659,1005 bd4 ba3.6k sqft2926 Lake Crest Dr, Tuscaloosa, AL 35406Off Market
- $395,8004 bd4 ba3.4k sqft2910 Lake Crest Dr, Tuscaloosa, AL 35406Sold
- $434,0003 bd2 ba1.7k sqft5122 New Watermelon Rd, Tuscaloosa, AL 35406For Sale
- $600,0005 bd5 ba3.5k sqft2940 Lake Crest Dr, Tuscaloosa, AL 35406Sold
Nearby schools
GreatSchools rating
- 10/10Rock Quarry Elementary SchoolGrades: PK-5Distance: 0.9 mi
- 7/10Northridge Middle SchoolGrades: 6-8Distance: 2.1 mi
- 8/10Northridge High SchoolGrades: 9-12Distance: 2.4 mi
Schools provided by the listing agent
- Elementary: Rock Quarry
- Middle: Northridge
- High: Northridge
Source: WAMLS. This data may not be complete. We recommend contacting the local school district to confirm school assignments for this home.


Get pre-qualified for a loan
At Zillow Home Loans, we can pre-qualify you in as little as 5 minutes with no impact to your credit score.An equal housing lender. NMLS #10287.
- Alabama
- Tuscaloosa County
- Tuscaloosa
- 35406
- 2931 Lake Crest Dr
Nearby cities
Nearby neighborhoods
Nearby zip codes
Other Tuscaloosa Topics
