Skip main navigation
For sale
  • $434,000

    5122 New Watermelon Rd, Tuscaloosa, AL 35406

    3beds
    1,706sqft
    : 
    $2,535/mo
    Get pre-qualified
    Single Family Residence
    Built in 1983
    0.65 Acres Lot
    $418,300 Zestimate®
    $254/sqft
    $-- HOA

    What's special

    Fresh interior paintRefreshed landscapingRecently added fence
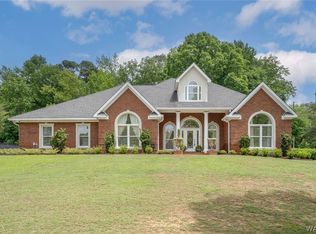
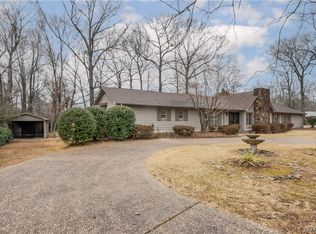
    Welcome to 5122 New Watermelon Road! This well-maintained 3-bedroom, 2-bath home offers privacy on a large lot, quality updates, and a convenient location. Recent improvements include custom 6-inch hardwood flooring, fresh interior paint, and an updated kitchen with new fixtures, hardware, and backsplash. Plantation shutters are featured throughout the home. The separate dining room provides flexible space for a home office, playroom, or second living area. Outside, enjoy refreshed landscaping, a recently added fence, and an irrigation system that keeps the yard looking its best year-round. Located in the 35406 zip code, this home offers a peaceful setting with convenient access to shopping, schools, and town. The crawl space is exceptionally clean, provides excellent storage, and can also serve as a storm shelter. Move-in ready and thoughtfully updated, this home is ready for its next owner.
    27 days
    |
    1,096
    |
    65
    |

    Likely to sell faster than

    Zillow last checked:

    Listing updated:

    Listed by:

    Kim Harwood 205-242-7104,

    Harwood Real Estate LLC

    Source: WAMLS,MLS#: 176352MLS Logo

      Facts & features

      Interior

      Bedrooms & bathrooms
      • Bedrooms: 3
      • Bathrooms: 2
      • Full bathrooms: 2
      Heating
      • Central
      Cooling
      • Central Air, 1 Unit
      Appliances
      • Included: Dishwasher, Electric Oven, Electric Range, Electric Water Heater, Disposal, Microwave, Oven, Refrigerator, Water Heater, Warming Drawer
      • Laundry: Laundry Room
      Features
      • Ceiling Fan(s), Separate/Formal Dining Room, Granite Counters, Open Concept, Pantry, Solid Surface Counters, Soaking Tub, Vaulted Ceiling(s)
      • Flooring: Hardwood
      • Windows: Double Pane Windows, Plantation Shutters, Vinyl
      • Basement: Crawl Space,Walk-Out Access
      • Number of fireplaces: 1
      • Fireplace features: One, Living Room, Stone, Wood Burning
      Interior area
      • Total structure area: 1,706
      • Total interior livable area: 1,706 sqft

      Property

      Parking
      • Total spaces: 2
      • Parking features: Attached, Concrete, Driveway, Garage, Two Car Garage, Garage Door Opener
      • Attached garage spaces: 2
      Features
      • Levels: One
      • Stories: 1
      • Patio & porch: Covered, Porch
      • Exterior features: Rain Gutters, Sprinkler/Irrigation
      • Pool features: None
      • Fencing: Wood
      Lot
      • Size: 0.65 Acres
      • Features: Backs to Greenbelt/Park, Wooded, Garden, Trees
      • Residential vegetation: Wooded
      Details
      • Parcel number: 2109294001002.000

      Construction

      Type & style
      • Home type: SingleFamily
      • Architectural style: Other
      • Property subtype: Single Family Residence
      Materials
      • Brick, Wood Siding
      • Roof: Composition,Shingle
      Condition
      • Resale
      • Year built: 1983

      Utilities & green energy

      • Sewer: Septic Tank

      Community & HOA

      Community
      • Features: Gutter(s)
      • Subdivision: Lake Ridge
      Location
      • Region: Tuscaloosa

      Financial & listing details

      • Price per square foot: $254/sqft
      • Tax assessed value: $214,500
      • Annual tax amount: $1,058
      • Date on market: 7/15/2026
      • Cumulative days on market: 26 days
      • Listing terms: Cash,Conventional,FHA,VA Loan

        Estimated market value

        $418,300

        $397,000 - $439,000

        $1,881/mo

        Price history

        DateEventPrice
        7/15/2026Listed for sale$434,000+24%$254/sqft
        Source: WAMLS #176352 Report a problem
        10/15/2021Sold$349,900$205/sqft
        Source: WAMLS #145301 Report a problem
        9/3/2021Pending sale$349,900$205/sqft
        Source: WAMLS #145301 Report a problem
        7/30/2021Listed for sale$349,900$205/sqft
        Source: WAMLS #145301 Report a problem

        Public tax history

        YearProperty taxesTax assessment
        2024$1,058 +8.1%$21,450 +7.7%
        2023$979 +21.3%$19,920
        2022$807 -3.8%--
        2021$839 +11.2%--
        2020$754 +3.7%$17,220 +3.6%
        2019$727 $16,620
        2018$727 $16,620
        2017$727 +13.2%--
        2016$642 --
        2015$642 --
        2014$642 $14,730
        2013$642 -3.4%--
        2012$665 --
        2011$665 --
        2010$665 -9.9%--
        2009$738 +14.7%--
        2008$643 $133,900
        2007$643 $133,900
        2006$643 $133,900
        2005$643 +13.4%$133,900 +12.4%
        2004$567 $119,100 +25.8%
        2001-- $94,700
        2000-- $94,700
        Find assessor info on the county website

        Monthly payment

        Est. payment

        Payment breakdown

        Explore the cost of this home by adjusting the details. Changes won't be saved.
        All calculations are estimates and provided by Zillow, Inc. for informational purposes only. Actual amounts may vary.
        HOA fees may include property taxes on listings classified as Co-Ops. Contact the listing agent and/or owner for fee details.
        See how much you could borrow to make a competitive offer.

        Climate risks

        Neighborhood: 35406

        Getting around

        2 / 100
        Car-Dependent
        14 / 100
        Somewhat Bikeable

        Nearby schools

        GreatSchools rating
        Schools provided by the listing agent
        • Elementary: Rock Quarry
        • Middle: Northridge
        • High: Northridge

        Source: WAMLS. This data may not be complete. We recommend contacting the local school district to confirm school assignments for this home.

        A local agent can set up tours, give advice and negotiate with sellers.

        Browse local experts

        Similar homes