Skip main navigation
Sold
  • $640,000

    2931 Lord Byron Pl, Eugene, OR 97408

    3beds
    2,720sqft
    Residential, Single Family Residence, Townhouse
    Built in 2006
    3,049.2 Square Feet Lot
    $662,500 Zestimate®
    $235/sqft
    $3,032 Estimated rent

    Home value

    $662,500

    $629,000 - $696,000

    $3,032/mo

    Zestimate® history
    Loading
    Loading...

    Owner options

    List your home for rent

    $3,032/mo

    Rent Zestimate®

    Find your next renter with Zillow Rental Manager. Plus, with online applications, you can quickly screen prospective tenants – for free.

    Learn more

    $3,032/mo

    Rent Zestimate®

    Refinance and save

    $3,818/mo

    Est. payment

    Refinancing to a lower rate could help reduce your monthly payments and save thousands over the life of the loan.

    See today's rates

    $3,818/mo

    Est. payment

    Explore your selling options

    Work with a Zillow partner agent

    Leverage their expertise and Zillow's premium Showcase listings to get your home seen by more buyers.

    Get started

    List with your own agent

    Get your home in front of millions of buyers by listing it on Zillow.

    Learn how to do it

    Sell it yourself

    Take full control of how buyers see your home on Zillow by listing For Sale by Owner (FSBO).

    List your home

    What's special

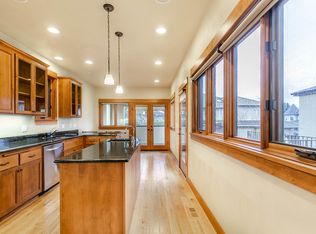
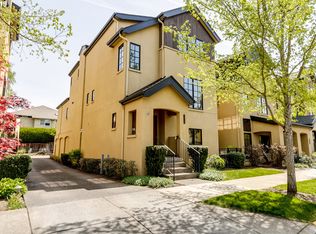
    Enjoy the ease and convenience of urban living in Crescent Village! The main living area features hardwood floors and a gas fireplace. A lovely kitchen provides granite countertops, an island with an eating bar and all appliances. Each bedroom offers an ensuite bathroom and a walk-in closet, including a primary bedroom with a jetted tub, separate walk-in shower and a private covered balcony. The family room features a gas fireplace and French doors leading to another balcony. Spacious patio courtyard for relaxing or entertaining. Great location close to shopping and dining, easy highway access, short commute to Riverbend. It's a great place to call home!

    Zillow last checked:

    Listing updated:

    Listed by:

    Jamie Paddock 541-484-6000,

    Elite Realty Professionals

    Bought with:

    Jackie Austin, 880300027

    Coldwell Banker Professional Group

    Source: RMLS (OR),MLS#: 24397005MLS Logo

    Facts & features

    Interior

    Bedrooms & bathrooms
    • Bedrooms: 3
    • Bathrooms: 4
    • Full bathrooms: 3
    • Partial bathrooms: 1
    • Main level bathrooms: 1
    Primary bedroom
    • Features: Suite, Walkin Closet, Wallto Wall Carpet
    • Level: Upper
    • Area: 180
    • Dimensions: 12 x 15
    Bedroom 2
    • Features: Suite, Walkin Closet, Wallto Wall Carpet
    • Level: Upper
    • Area: 143
    • Dimensions: 11 x 13
    Bedroom 3
    • Features: Suite, Walkin Closet, Wallto Wall Carpet
    • Level: Upper
    • Area: 190
    • Dimensions: 10 x 19
    Dining room
    • Features: French Doors, Patio, Wood Floors
    • Level: Main
    • Area: 176
    • Dimensions: 11 x 16
    Family room
    • Features: Balcony, Fireplace, French Doors, Wallto Wall Carpet
    • Level: Upper
    • Area: 285
    • Dimensions: 15 x 19
    Kitchen
    • Features: Dishwasher, Disposal, Eat Bar, Island, Microwave, Pantry, Builtin Oven, Free Standing Range, Free Standing Refrigerator, Granite
    • Level: Main
    • Area: 300
    • Width: 25
    Living room
    • Features: Fireplace, Wood Floors
    • Level: Main
    • Area: 330
    • Dimensions: 15 x 22
    Heating
    • Forced Air, Fireplace(s)
    Cooling
    • Central Air
    Appliances
    • Included: Built In Oven, Dishwasher, Disposal, Free-Standing Range, Free-Standing Refrigerator, Microwave, Stainless Steel Appliance(s), Gas Water Heater
    • Laundry: Laundry Room
    Features
    • Granite, High Speed Internet, Soaking Tub, Suite, Walk-In Closet(s), Balcony, Eat Bar, Kitchen Island, Pantry
    • Flooring: Wall to Wall Carpet, Wood
    • Doors: French Doors
    • Basement: Crawl Space
    • Number of fireplaces: 2
    • Fireplace features: Gas
    Interior area
    • Total structure area: 2,720
    • Total interior livable area: 2,720 sqft

    Property

    Parking
    • Total spaces: 2
    • Parking features: Driveway, On Street, Garage Door Opener, Attached
    • Attached garage spaces: 2
    • Has uncovered spaces: Yes
    Features
    • Stories: 3
    • Patio & porch: Covered Patio, Patio, Porch
    • Exterior features: Balcony
    Lot
    • Size: 3,049 sqft
    • Features: Level, Sprinkler, SqFt 3000 to 4999
    Details
    • Parcel number: 1758380
    • Zoning: R4

    Construction

    Type & style
    • Home type: Townhouse
    • Property subtype: Residential, Single Family Residence, Townhouse
    Materials
    • Stucco
    • Roof: Composition
    Condition
    • Resale
    • New construction: No
    • Year built: 2006

    Utilities & green energy

    • Gas: Gas
    • Sewer: Public Sewer
    • Water: Public

    Community & neighborhood

    Location
    • Region: Eugene
    • Subdivision: Crescent Village

    Other

    Other facts
    • Listing terms: Cash,Conventional
    • Road surface type: Paved

    Price history

    DateEventPrice
    8/16/2024Sold$640,000-1.5%$235/sqft
    Source: RMLS (OR) #24397005 Report a problem
    7/30/2024Pending sale$649,900$239/sqft
    Source: RMLS (OR) #24397005 Report a problem
    6/20/2024Listed for sale$649,900+8.3%$239/sqft
    Source: RMLS (OR) #24397005 Report a problem
    9/7/2021Sold$600,000-1.6%$221/sqft
    Source: RMLS (OR) #21072154 Report a problem
    8/4/2021Pending sale$609,900$224/sqft
    Source: RMLS (OR) #21072154 Report a problem
    7/8/2021Listed for sale$609,900+58.4%$224/sqft
    Source: RMLS (OR) #21072154 Report a problem
    12/1/2015Sold$385,000-3.7%$142/sqft
    Source: RMLS (OR) #15457782 Report a problem
    10/12/2015Pending sale$399,900$147/sqft
    Source: Elite Realty Professionals #15457782 Report a problem
    7/2/2015Price change$399,900-3.4%$147/sqft
    Source: Elite Realty Professionals #15457782 Report a problem
    6/5/2015Price change$413,900-1.2%$152/sqft
    Source: Elite Realty Professionals #15457782 Report a problem
    5/15/2015Listed for sale$418,900-13.6%$154/sqft
    Source: Elite Realty Professionals #15457782 Report a problem
    3/29/2009Listing removed$484,900$178/sqft
    Source: Keller Williams Realty #8094602 Report a problem
    10/17/2008Listed for sale$484,900+506.1%$178/sqft
    Source: Keller Williams Realty #8094602 Report a problem
    5/31/2006Sold$80,000$29/sqft
    Source: Public Record Report a problem

    Public tax history

    YearProperty taxesTax assessment
    2025$7,351 +1.3%$377,273 +3%
    2024$7,259 +2.6%$366,285 +3%
    2023$7,074 +4%$355,617 +3%
    2022$6,801 +6.5%$345,260 +3%
    2021$6,388 -0.4%$335,204 +3%
    2020$6,410 +3.5%$325,441 +3%
    2019$6,191 +6.2%$315,963 +3%
    2018$5,827 $306,761 +3%
    2017$5,827 +4.7%$297,826 +3%
    2016$5,566 +12%$289,151 +3%
    2015$4,969 +5.3%$280,729 +1%
    2014$4,718 +0.8%$277,818 +1%
    2013$4,683 +7.6%$275,153 +1.3%
    2012$4,350 $271,737 -2.9%
    2011-- $279,824 +3%
    2010-- $271,674 -9.8%
    2009-- $301,262 +3%
    2008-- $292,487 +109.1%
    2007-- $139,910 +191.1%
    2006-- $48,055

    Find assessor info on the county website

    Neighborhood: Northeast

    Nearby schools

    GreatSchools rating
    Schools provided by the listing agent
    • Elementary: Gilham
    • Middle: Cal Young
    • High: Sheldon

    Source: RMLS (OR). This data may not be complete. We recommend contacting the local school district to confirm school assignments for this home.

    Get pre-qualified for a loan
    At Zillow Home Loans, we can pre-qualify you in as little as 5 minutes with no impact to your credit score.

    An equal housing lender. NMLS #10287.

    Sell for more on Zillow
    Get a Zillow Showcase℠ listing at no additional cost and you could sell for .
    $662,500
    2% more
    +$13,250
    With Zillow Showcase(estimated)
    $675,750