Skip main navigation
Off market
Street View
  • $586,900

    2947 Lord Byron Pl, Eugene, OR 97408

    3beds
    2baths
    2,000sqft
    SingleFamily
    Built in 2012
    3,920 Square Feet Lot
    $586,900 Zestimate®
    $293/sqft
    $2,694 Estimated rent

    Home value

    $586,900

    $558,000 - $616,000

    $2,694/mo

    Zestimate® history
    Loading
    Loading...

    Owner options

    List your home for rent

    $2,694/mo

    Rent Zestimate®

    Find your next renter with Zillow Rental Manager. Plus, with online applications, you can quickly screen prospective tenants – for free.

    Learn more

    $2,694/mo

    Rent Zestimate®

    Refinance and save

    $3,504/mo

    Est. payment

    Refinancing to a lower rate could help reduce your monthly payments and save thousands over the life of the loan.

    See today's rates

    $3,504/mo

    Est. payment

    Explore your selling options

    Work with a Zillow partner agent

    Leverage their expertise and Zillow's premium Showcase listings to get your home seen by more buyers.

    Get started

    List with your own agent

    Get your home in front of millions of buyers by listing it on Zillow.

    Learn how to do it

    Sell it yourself

    Take full control of how buyers see your home on Zillow by listing For Sale by Owner (FSBO).

    List your home

    What's special

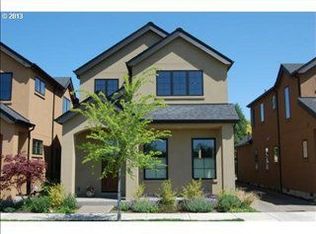
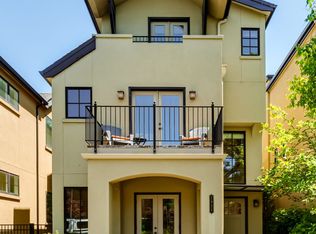
    Headline: $2100 / 3 Bedroom/2.5 Bath Single Family Detached Townhouse in Northeast Eugene Description Crescent Village detached townhouse with 2000 square feet. Bedroom suite on the main level. Second level has two bedrooms, loft/family room; full bath, bonus room and ample closets.Easy access to I5 Freeway, Beltline, restaurants, public transportation, Costco, Sacred Heart Medical Center, and VA Clinic. Property address: 2947 Lord Byron Place, Eugene, Oregon 97408 Main level Open concept living room with hardwood floors, gas fireplace, and adjacent dining area Kitchen has stainless steel appliances, including gas stove, microwave, refrigerator and dishwasher; walk-in pantry Guest powder room Bedroom suite with walk-in closet, shower and dual sinks Laundry/utility room with washer/dryer & closet Attached oversized two-car garage Second Level Large loft/family room, cable ready Ample closet in hall Two bedrooms with walk-in closets Full bath with tub/shower combo Bonus room for storage, etc. Other Features Energy Star/Earth Advantage Certified home designed for comfort, health and decreased energy bills Whole house vacuum system Gated exterior patio Automatic sprinkler system Lease Terms Minimum one year with security deposit. Rent includes all appliances and landscaping. Available now. Pet Policy One domestic dog under 25 pounds upon owner approval. Breed and weight restrictions apply. $300 additional deposit. No cats. Special Terms Renter's insurance required. No smoking anywhere on property. Tenant pays for all utilities. No co-signers in lieu of rental history or income. APPLY ONLINE AT EMPIREPM.NET OR CALL 541-728-0533 This property is being listed through Empire Property Management's (EPM) Tenant Placement Service. EPM is acting as a listing and screening service for the owner and will not be managing the property. All information and lease terms given by EPM is deemed reliable, but applicant is responsible for verifying with owner. This property is listed through Empire Property Management's tenant placement service. Make sure you visit empirepm.net for full details.

    This property is off market, which means it's not currently listed for sale or rent on Zillow. This may be different from what's available on other websites or public sources.
    Facts & features

    Interior

    Bedrooms & bathrooms
    • Bedrooms: 3
    • Bathrooms: 2.5
    Heating
    • None, Forced air
    Cooling
    • Other
    Appliances
    • Included: Range / Oven, Refrigerator
    Features
    • Basement: Finished
    Interior area
    • Total interior livable area: 2,000 sqft

    Property

    Parking
    • Parking features: Garage - Attached
    Features
    • Exterior features: Stucco
    Lot
    • Size: 3,920 sqft
    Details
    • Parcel number: 1758406

    Construction

    Type & style
    • Home type: SingleFamily
    Materials
    • Roof: Composition
    Condition
    • Year built: 2012

    Community & neighborhood

    Location
    • Region: Eugene

    Other

    Other facts
    • Garage parking
    • Hardwood floors
    • Large Closets

    Price history

    DateEventPrice
    1/11/2016Listing removed$2,100$1/sqft
    Source: Empire Property Management LLC Report a problem
    12/14/2015Price change$2,100-4.3%$1/sqft
    Source: Empire Property Management LLC Report a problem
    11/4/2015Listed for rent$2,195+9.8%$1/sqft
    Source: Empire Property Management LLC Report a problem
    12/17/2014Listing removed$2,000$1/sqft
    Source: Empire Property Management LLC Report a problem
    9/7/2014Price change$2,000-9.1%$1/sqft
    Source: Empire Property Management LLC Report a problem
    8/21/2014Listed for rent$2,200$1/sqft
    Source: Empire Property Management LLC Report a problem
    7/18/2014Sold$335,000+8.4%$168/sqft
    Source: RMLS (OR) #14380517 Report a problem
    4/5/2012Sold$309,000-3.1%$155/sqft
    Source: Public Record Report a problem
    1/10/2012Listed for sale$319,000$160/sqft
    Source: Hybrid Real Estate #2947lordbyron Report a problem

    Public tax history

    YearProperty taxesTax assessment
    2025$6,694 +1.3%$343,583 +3%
    2024$6,611 +2.6%$333,576 +3%
    2023$6,443 +4%$323,861 +3%
    2022$6,193 +6.5%$314,429 +3%
    2021$5,817 -0.4%$305,271 +3%
    2020$5,838 +3.5%$296,380 +3%
    2019$5,638 +6.2%$287,748 +3%
    2018$5,307 $279,367 +3%
    2017$5,307 +4.7%$271,230 +3%
    2016$5,069 +2.5%$263,330 +3%
    2015$4,943 +3.5%$255,660 +3%
    2014$4,774 -3.5%$248,214 -7.4%
    2013$4,946 +58.4%$268,013 +44.8%
    2012$3,123 $185,034 +232.1%
    2011-- $55,709 +3%
    2010-- $54,086 +3%
    2009-- $52,511 +3%
    2008-- $50,982 +3%
    2007-- $49,497 +3%
    2006-- $48,055

    Find assessor info on the county website

    Neighborhood: Northeast

    Nearby schools

    GreatSchools rating
    Schools provided by the listing agent
    • Elementary: GILHAM
    • Middle: CAL YOUNG
    • High: SHELDON

    Source: The MLS. This data may not be complete. We recommend contacting the local school district to confirm school assignments for this home.

    Get pre-qualified for a loan
    At Zillow Home Loans, we can pre-qualify you in as little as 5 minutes with no impact to your credit score.

    An equal housing lender. NMLS #10287.

    Sell for more on Zillow
    Get a Zillow Showcase℠ listing at no additional cost and you could sell for .
    $586,900
    2% more
    +$11,738
    With Zillow Showcase(estimated)
    $598,638