Architect-Designed Townhome on Desirable Pennsylvania Avenue – Steps from the Philadelphia Museum of Art Located on a picturesque, tree-lined street in the heart of the Art Museum Area, this beautifully designed 3-story townhome offers the perfect blend of modern comfort and city convenience. Just a short walk to the Philadelphia Museum of Art and Center City’s vibrant shops, restaurants, and cultural attractions, this home delivers exceptional living in one of the city’s most sought-after neighborhoods. Key Features: 3 Bedrooms / 2 Full Baths (One bedroom currently serves as a media room) Architect-Designed Layout with open-concept living and thoughtful details throughout Living Room with a gas fireplace, open to the dining area, and an open kitchen with ample storage and counter space Hardwood Floors Throughout the main living areas and bedrooms Custom Millwork & Built-ins in a cozy second floor front media room/den/bedroom Spacious Primary Suite on the third floor with a large closet, full en-suite bath, and access to a private roof deck Full, clean Basement with high ceilings, laundry area (washer/dryer included), utilities, and potential for additional finished space Rear fenced yard plus 2-Car Off-Street Parking Sunny 2nd-Floor rear Bedroom and well-appointed full hall bath Enjoy city living — all in a highly walkable neighborhood known for its charm and vibe. Don’t miss your chance to own this exceptional Pennsylvania Avenue townhome.
Sold for $775,000
$775,000
2931 Pennsylvania Ave, Philadelphia, PA 19130
4beds
2,016sqft
Townhouse
Built in 1989
1,724 Square Feet Lot
$790,100 Zestimate®
$384/sqft
$3,463 Estimated rent
Home value
$790,100
$727,000 - $861,000
$3,463/mo
Zestimate® history
Owner options
List your home for rent
$3,463/mo
Rent Zestimate®
Find your next renter with Zillow Rental Manager. Plus, with online applications, you can quickly screen prospective tenants – for free.
$3,463/mo
Rent Zestimate®
Refinance and save
$4,813/mo
Est. payment
Refinancing to a lower rate could help reduce your monthly payments and save thousands over the life of the loan.
$4,813/mo
Est. payment
Explore your selling options
Work with a Zillow partner agent
Leverage their expertise and Zillow's premium Showcase listings to get your home seen by more buyers.
Get startedList with your own agent
Get your home in front of millions of buyers by listing it on Zillow.
Learn how to do itSell it yourself
Take full control of how buyers see your home on Zillow by listing For Sale by Owner (FSBO).
List your homeWhat's special
Gas fireplaceCustom millworkFull clean basementModern comfortLaundry areaPrivate roof deckTree-lined street
Zillow last checked:
Listing updated:
Listed by:
Louise Dalessandro 215-247-3600,
Elfant Wissahickon-Chestnut Hill
Bought with:
Kara Markley, AB069433
Compass RE
Source: Bright MLS,MLS#: PAPH2513788
Facts & features
Interior
Bedrooms & bathrooms
- Bedrooms: 4
- Bathrooms: 2
- Full bathrooms: 2
Rooms
- Room types: Living Room, Dining Room, Kitchen, Basement, Other
Basement
- Level: Lower
Dining room
- Level: Main
Kitchen
- Level: Main
Living room
- Level: Main
Other
- Level: Upper
Heating
- Heat Pump, Natural Gas
Cooling
- Central Air, Electric
Appliances
- Included: Microwave, Built-In Range, Central Vacuum, Dishwasher, Disposal, Dryer, Oven, Refrigerator, Washer, Water Heater, Electric Water Heater
- Laundry: In Basement
Features
- Bathroom - Stall Shower, Bathroom - Tub Shower, Central Vacuum, Chair Railings, Open Floorplan, Dry Wall
- Flooring: Hardwood, Tile/Brick, Wood
- Windows: Window Treatments
- Basement: Interior Entry,Concrete,Full,Heated,Space For Rooms,Unfinished,Windows
- Number of fireplaces: 1
- Fireplace features: Gas/Propane
Interior area
- Total structure area: 3,016
- Total interior livable area: 2,016 sqft
- Finished area above ground: 2,016
- Finished area below ground: 0
Property
Parking
- Total spaces: 2
- Parking features: Crushed Stone, Driveway, Off Street
- Has uncovered spaces: Yes
Accessibility
- Accessibility features: None
Features
- Levels: Three
- Stories: 3
- Patio & porch: Deck, Patio, Roof Deck
- Exterior features: Sidewalks, Street Lights, Water Fountains
- Pool features: None
- Fencing: Full
Lot
- Size: 1,724 Square Feet
- Dimensions: 16.00 x 108.00
- Features: Level, Rear Yard, Urban
Details
- Additional structures: Above Grade, Below Grade
- Parcel number: 151340175
- Zoning: RM1
- Zoning description: residential
- Special conditions: Standard
Construction
Type & style
- Home type: Townhouse
- Architectural style: Contemporary
- Property subtype: Townhouse
Materials
- Masonry
- Foundation: Block
- Roof: Asphalt
Condition
- New construction: No
- Year built: 1989
Utilities & green energy
- Sewer: Public Sewer
- Water: Public
- Utilities for property: Electricity Available
Community & HOA
Community
- Subdivision: Art Museum Area
HOA
- Has HOA: No
Location
- Region: Philadelphia
- Municipality: PHILADELPHIA
Financial & listing details
- Price per square foot: $384/sqft
- Tax assessed value: $770,800
- Annual tax amount: $10,789
- Date on market: 7/18/2025
- Listing agreement: Exclusive Right To Sell
- Listing terms: Cash,Conventional
- Inclusions: Washer, Dryer, Fridge, Whole House Vacuum, Fountain,
- Ownership: Fee Simple
Price history
| Date | Event | Price |
|---|---|---|
| 10/3/2025 | Sold | $775,000-8.8%$384/sqft |
Source:  Bright MLS #PAPH2513788 Report a problem Bright MLS #PAPH2513788 Report a problem | ||
| 8/27/2025 | Pending sale | $850,000$422/sqft |
Source: Bright MLS #PAPH2513788 Report a problem | ||
| 8/22/2025 | Listed for sale | $850,000$422/sqft |
Source: Bright MLS #PAPH2513788 Report a problem | ||
| 7/30/2025 | Pending sale | $850,000$422/sqft |
Source: Bright MLS #PAPH2513788 Report a problem | ||
| 7/18/2025 | Listed for sale | $850,000$422/sqft |
Source: Bright MLS #PAPH2513788 Report a problem | ||
Public tax history
| Year | Property taxes | Tax assessment |
|---|---|---|
| 2025 | $10,790 +16.4% | $770,800 +16.4% |
| 2024 | $9,267 | $662,000 |
| 2023 | $9,267 +8.5% | $662,000 |
| 2022 | $8,543 | -- |
| 2021 | $8,543 +3.3% | -- |
| 2018 | $8,267 +7.3% | -- |
| 2017 | $7,707 +32.3% | -- |
| 2016 | $5,826 | -- |
| 2015 | $5,826 | -- |
| 2014 | $5,826 +4.5% | $446,200 +578.2% |
| 2012 | $5,577 | $65,792 |
| 2011 | -- | $65,792 |
| 2010 | -- | $65,792 |
| 2009 | -- | $65,792 |
| 2008 | -- | $65,792 |
| 2007 | -- | $65,792 +7.5% |
| 2006 | -- | $61,216 |
| 2005 | -- | $61,216 |
| 2004 | -- | $61,216 |
| 2003 | -- | $61,216 +19.6% |
| 2002 | -- | $51,200 |
| 2000 | -- | $51,200 |
| 1999 | -- | $51,200 |
Find assessor info on the county website
Neighborhood: Fairmount
Nearby homes
- $834,7003 bd3 ba2k sqft2929 Pennsylvania Ave, Philadelphia, PA 19130Off Market
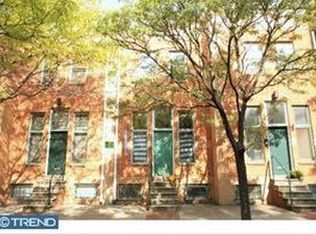
- $863,3004 bd3 ba2.8k sqft2949 Pennsylvania Ave, Philadelphia, PA 19130Sold

- $755,200-- bd-- ba2k sqft2933 Pennsylvania Ave, Philadelphia, PA 19130Off Market
- $879,6004 bd3 ba2.3k sqft2935 Pennsylvania Ave, Philadelphia, PA 19130Off Market

- $809,000-- bd-- ba2k sqft2927 Pennsylvania Ave, Philadelphia, PA 19130Off Market
- $905,0004 bd3 ba2k sqft2937 Pennsylvania Ave, Philadelphia, PA 19130Sold
- $748,500-- bd-- ba2k sqft2925 Pennsylvania Ave, Philadelphia, PA 19130Off Market
- $804,6004 bd3 ba2k sqft2923 Pennsylvania Ave, Philadelphia, PA 19130Off Market
Nearby schools
GreatSchools rating
- 4/10Morris Robert SchoolGrades: PK-8Distance: 0.4 mi
- 2/10Vaux HS: A Big Picture SchoolGrades: 9-12Distance: 0.6 mi
Schools provided by the listing agent
- District: Philadelphia City
Source: Bright MLS. This data may not be complete. We recommend contacting the local school district to confirm school assignments for this home.
Get a cash offer in 3 minutes
Find out how much your home could sell for in as little as 3 minutes with a no-obligation cash offer.
Estimated market value
$790,100
Get a cash offer in 3 minutes
Find out how much your home could sell for in as little as 3 minutes with a no-obligation cash offer.
Estimated market value
$790,100
- Pennsylvania
- Philadelphia County
- Philadelphia
- 19130
- Fairmount
- 2931 Pennsylvania Ave
Nearby cities
Nearby neighborhoods
Nearby zip codes
Other Philadelphia Topics
