Welcome to 2949 Pennsylvania Avenue, where Philadelphia charm meets an effortlessly cool lifestyle in the heart of Fairmount Park. Picture morning coffee runs on a tree-lined street with sidewalks, evening dog walks in the park after work, sunset views off your deck, weekends at the Philadelphia Art Museum and meeting friends at favorite local restaurants. This 4-bedroom, 2.5 bath townhome offers over 2,200 square feet of sun-drenched space, a finished lower level and the ultimate city luxury - private parking! As you enter the main level you are welcomed by the open layout with high ceilings and a wood-burning fireplace. The kitchen is bright, sleek and made for entertaining, featuring polished quartz countertops, stainless steel appliances, generous cabinetry and beautiful windows that pour in light. A glass door leads to a mudroom perfect for four-legged friends - then out to your private patio and grassy yard with irrigated gardens, a hidden oasis for gatherings with friends and family. Just beyond the fully fenced yard there you'll find your dedicated off street private parking spot and a bike shed. The second floor offers a serene primary bedroom, full bath and additional bedroom currently styled as an office. The third floor has two more bedrooms and a large bathroom with double sinks. The 3rd floor deck is ideal for watching the sunset over Lemon Hill, viewing the Philadelphia skyline and perfect for watching the 4th of July fireworks. Finally, the finished lower level adds even more flexibility for a work out space or media room along with laundry and storage. All this, just minutes from Boathouse Row, Kelly Drive, the Schuylkill River Trail and quick access to I-76.
Sold for $863,300
$863,300
2949 Pennsylvania Ave, Philadelphia, PA 19130
4beds
2,888sqft
Townhouse
Built in 1985
2,614 Square Feet Lot
$869,700 Zestimate®
$299/sqft
$4,112 Estimated rent
Home value
$869,700
$809,000 - $939,000
$4,112/mo
Zestimate® history
Owner options
List your home for rent
$4,112/mo
Rent Zestimate®
Find your next renter with Zillow Rental Manager. Plus, with online applications, you can quickly screen prospective tenants – for free.
$4,112/mo
Rent Zestimate®
Refinance and save
$5,371/mo
Est. payment
Refinancing to a lower rate could help reduce your monthly payments and save thousands over the life of the loan.
$5,371/mo
Est. payment
Explore your selling options
Work with a Zillow partner agent
Leverage their expertise and Zillow's premium Showcase listings to get your home seen by more buyers.
Get startedList with your own agent
Get your home in front of millions of buyers by listing it on Zillow.
Learn how to do itSell it yourself
Take full control of how buyers see your home on Zillow by listing For Sale by Owner (FSBO).
List your homeWhat's special
Wood-burning fireplaceFully fenced yardFinished lower levelSun-drenched spacePolished quartz countertopsGenerous cabinetryLaundry and storage
Zillow last checked:
Listing updated:
Listed by:
Marybeth Baldwin 610-937-9927,
BHHS Fox & Roach-Rosemont
Bought with:
Melissa LeGaspi, RS356106
Elfant Wissahickon Realtors
Source: Bright MLS,MLS#: PAPH2583320
Facts & features
Interior
Bedrooms & bathrooms
- Bedrooms: 4
- Bathrooms: 3
- Full bathrooms: 2
- 1/2 bathrooms: 1
- Main level bathrooms: 1
Rooms
- Room types: Dining Room, Primary Bedroom, Bedroom 2, Kitchen, Family Room, Den, Bedroom 1, Laundry, Storage Room, Bathroom 1, Half Bath
Primary bedroom
- Level: Upper
Bedroom 1
- Features: Flooring - HardWood
- Level: Upper
Bedroom 2
- Features: Flooring - Carpet
- Level: Upper
Bedroom 2
- Features: Flooring - Wood
- Level: Upper
Bathroom 1
- Features: Bathroom - Stall Shower
- Level: Upper
Bathroom 1
- Level: Upper
Den
- Level: Lower
Dining room
- Level: Main
Family room
- Features: Fireplace - Wood Burning
- Level: Main
Half bath
- Level: Main
Kitchen
- Features: Breakfast Bar
- Level: Main
Laundry
- Level: Lower
Mud room
- Level: Main
Storage room
- Level: Lower
Heating
- Forced Air, Hot Water, Natural Gas
Cooling
- Central Air, Electric
Appliances
- Included: Dryer, Washer, Refrigerator, Self Cleaning Oven, Microwave, Disposal, Dishwasher, Electric Water Heater, Gas Water Heater
- Laundry: Has Laundry, Lower Level, Laundry Room, Mud Room
Features
- Dining Area, Open Floorplan, 9'+ Ceilings
- Flooring: Tile/Brick, Wood
- Basement: Finished
- Number of fireplaces: 1
- Fireplace features: Wood Burning
Interior area
- Total structure area: 2,888
- Total interior livable area: 2,888 sqft
- Finished area above ground: 2,266
- Finished area below ground: 622
Property
Parking
- Total spaces: 1
- Parking features: Driveway, Off Street
- Has uncovered spaces: Yes
Accessibility
- Accessibility features: None
Features
- Levels: Three
- Stories: 3
- Patio & porch: Patio, Deck, Roof Deck
- Exterior features: Sidewalks
- Pool features: None
- Has view: Yes
- View description: City
Lot
- Size: 2,614 Square Feet
- Features: Rear Yard, Private, Urban
Details
- Additional structures: Above Grade, Below Grade, Outbuilding
- Parcel number: 151340184
- Zoning: RM1
- Special conditions: Standard
- Other equipment: See Remarks
Construction
Type & style
- Home type: Townhouse
- Architectural style: Contemporary
- Property subtype: Townhouse
Materials
- Masonry
- Foundation: Block
- Roof: Asphalt
Condition
- Excellent
- New construction: No
- Year built: 1985
Utilities & green energy
- Sewer: Public Sewer
- Water: Public
- Utilities for property: Cable Available
Community & HOA
Community
- Security: Smoke Detector(s), Security System, Exterior Cameras, Main Entrance Lock
- Subdivision: Fairmount
HOA
- Has HOA: No
Location
- Region: Philadelphia
- Municipality: PHILADELPHIA
Financial & listing details
- Price per square foot: $299/sqft
- Tax assessed value: $901,500
- Annual tax amount: $12,619
- Date on market: 2/19/2026
- Listing agreement: Exclusive Agency
- Listing terms: Conventional,Cash
- Inclusions: Kitchen Appliances And Washer / Dryer In As Is Condition For No Monetary Value, Remote Custom Blinds In Foyer, 75" Flat Screen Smart Television In Family Room With Sound Bar And Subwoofer, 85" Flat Screen Smart Television Also With Sound Bar And Subwoofer, Upright Spinet Piano In Lower Level And Electric Lawn Mower In Shed.
- Exclusions: Simplisafe Security System With Cameras.
- Ownership: Fee Simple
Price history
| Date | Event | Price |
|---|---|---|
| 3/16/2026 | Sold | $863,300+4.6%$299/sqft |
Source:  Bright MLS #PAPH2583320 Report a problem Bright MLS #PAPH2583320 Report a problem | ||
| 2/22/2026 | Pending sale | $825,000$286/sqft |
Source: Bright MLS #PAPH2583320 Report a problem | ||
| 2/19/2026 | Listed for sale | $825,000-6.1%$286/sqft |
Source: Bright MLS #PAPH2583320 Report a problem | ||
| 12/1/2025 | Listing removed | $878,750$304/sqft |
Source: Bright MLS #PAPH2537918 Report a problem | ||
| 11/4/2025 | Price change | $878,750-2.1%$304/sqft |
Source: Bright MLS #PAPH2537918 Report a problem | ||
| 10/7/2025 | Price change | $897,250-3%$311/sqft |
Source: Bright MLS #PAPH2537918 Report a problem | ||
| 9/19/2025 | Listed for sale | $925,000+21.7%$320/sqft |
Source: Bright MLS #PAPH2537918 Report a problem | ||
| 12/28/2021 | Sold | $760,000+2.7%$263/sqft |
Source: Bright MLS #PAPH2000363 Report a problem | ||
| 10/19/2021 | Contingent | $740,000$256/sqft |
Source: Bright MLS #PAPH2000363 Report a problem | ||
| 10/6/2021 | Listed for sale | $740,000+39%$256/sqft |
Source: Bright MLS #PAPH2000363 Report a problem | ||
| 8/20/2014 | Sold | $532,500+0.7%$184/sqft |
Source: Public Record Report a problem | ||
| 6/6/2013 | Listing removed | $529,000$183/sqft |
Source: Prudential Fox and Roach #6170255 Report a problem | ||
| 4/9/2013 | Price change | $529,000-3.6%$183/sqft |
Source: Prudential Fox and Roach #6170255 Report a problem | ||
| 2/15/2013 | Listed for sale | $549,000+9.8%$190/sqft |
Source: Prudential Fox and Roach #6170255 Report a problem | ||
| 2/4/2008 | Sold | $500,000+33.3%$173/sqft |
Source: Public Record Report a problem | ||
| 10/31/2003 | Sold | $375,000+114.3%$130/sqft |
Source: Public Record Report a problem | ||
| 6/15/1995 | Sold | $175,000$61/sqft |
Source: Public Record Report a problem | ||
Public tax history
| Year | Property taxes | Tax assessment |
|---|---|---|
| 2025 | $12,619 +4.2% | $901,500 +4.2% |
| 2024 | $12,111 | $865,200 |
| 2023 | $12,111 +10.9% | $865,200 |
| 2022 | $10,921 | -- |
| 2021 | $10,921 +3.3% | -- |
| 2018 | $10,568 | -- |
| 2017 | $10,568 +38.2% | -- |
| 2016 | $7,647 | -- |
| 2015 | $7,647 | -- |
| 2014 | $7,647 +4.5% | $546,300 +730.3% |
| 2012 | $7,320 | $65,792 |
| 2011 | -- | $65,792 |
| 2010 | -- | $65,792 |
| 2009 | -- | $65,792 |
| 2008 | -- | $65,792 |
| 2007 | -- | $65,792 +7.5% |
| 2006 | -- | $61,216 |
| 2005 | -- | $61,216 |
| 2004 | -- | $61,216 +3.2% |
| 2003 | -- | $59,296 +19.5% |
| 2002 | -- | $49,600 +19.2% |
| 2000 | -- | $41,600 |
| 1999 | -- | $41,600 |
Find assessor info on the county website
Neighborhood: Fairmount
Nearby homes
- $834,7003 bd3 ba2k sqft2929 Pennsylvania Ave, Philadelphia, PA 19130Off Market
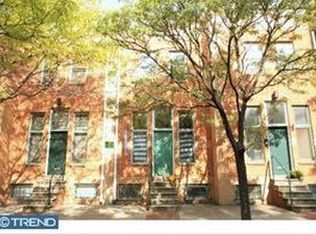
- $775,0004 bd2 ba2k sqft2931 Pennsylvania Ave, Philadelphia, PA 19130Sold
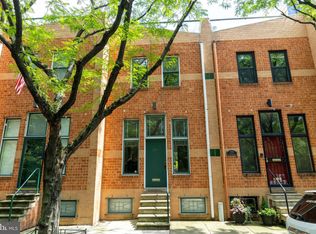
- $758,600-- bd-- ba2k sqft2933 Pennsylvania Ave, Philadelphia, PA 19130Off Market
- $879,6004 bd3 ba2.3k sqft2935 Pennsylvania Ave, Philadelphia, PA 19130Off Market

- $809,000-- bd-- ba2k sqft2927 Pennsylvania Ave, Philadelphia, PA 19130Off Market
- $905,0004 bd3 ba2k sqft2937 Pennsylvania Ave, Philadelphia, PA 19130Sold
- $752,300-- bd-- ba2k sqft2925 Pennsylvania Ave, Philadelphia, PA 19130Off Market
- $810,1004 bd3 ba2k sqft2923 Pennsylvania Ave, Philadelphia, PA 19130Off Market
Nearby schools
GreatSchools rating
- 4/10Morris Robert SchoolGrades: PK-8Distance: 0.4 mi
- 2/10Vaux HS: A Big Picture SchoolGrades: 9-12Distance: 0.6 mi
Schools provided by the listing agent
- High: Robert Vaux
- District: Philadelphia City
Source: Bright MLS. This data may not be complete. We recommend contacting the local school district to confirm school assignments for this home.
Get a cash offer in 3 minutes
Find out how much your home could sell for in as little as 3 minutes with a no-obligation cash offer.
Estimated market value
$869,700
Get a cash offer in 3 minutes
Find out how much your home could sell for in as little as 3 minutes with a no-obligation cash offer.
Estimated market value
$869,700
- Pennsylvania
- Philadelphia County
- Philadelphia
- 19130
- Fairmount
- 2949 Pennsylvania Ave
Nearby cities
Nearby neighborhoods
Nearby zip codes
Other Philadelphia Topics
