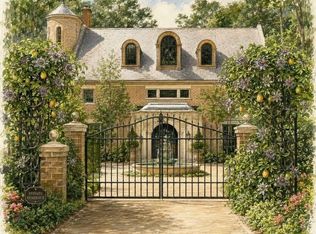
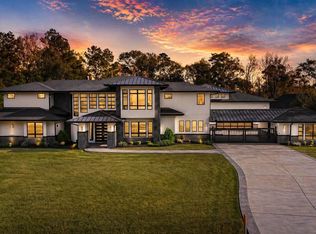
PRIVATE COLLECTOR'S ESTATE. OWN YOUR OWN PRIVATE GATED NEIGHBORHOOD WITH FAMILY OR FRIENDS. Set beyond a gated entrance on a 28 acre estate, this exceptional private compound offers a rare combination of privacy and scale. This listing is for 4 lots(5-8,) totaling approximately 13.49 acres and the approximately 11,968-square-foot, one-story Mediterranean residence, plus an extensive 11k sq ft climate-controlled collector’s garage. Can also be converted into a boxing gym, basketball court, or other sports related uses. The home features 2 kitchens, a sun-filled steel-built atrium, library, fitness room and two private offices. Soaring ceilings, detailed millwork, imported marble, wood flooring, architectural columns and 3 fireplaces, all creating an impressive setting. The expansive primary retreat includes a sitting area, fireplace, generous walk-in closets. Includes a full-home generator, private well and septic. *OPTION OF PURCHASING ADDITIONAL LOTS (1-4,) TO COMPLETE THE 28 ACRES
For sale
$6,000,000
29310 Martelly Way, Huffman, TX 77336
5beds
11,968sqft
Single Family Residence
Built in 2001
13.49 Acres Lot
$5,822,900 Zestimate®
$501/sqft
$104/mo HOA
What's special
Fitness roomWood flooringImported marbleTwo private officesSun-filled steel-built atriumGenerous walk-in closetsGated entrance
- 39 days
- 1,760
- 121
Zillow last checked:
Listing updated:
Listed by:
Evan Compean TREC #0617930 832-777-3904,
Compean Group
Source: HAR,MLS#: 73125052
Facts & features
Interior
Bedrooms & bathrooms
- Bedrooms: 5
- Bathrooms: 9
- Full bathrooms: 7
- 1/2 bathrooms: 2
Primary bedroom
- Level: First
- Area: 608
- Dimensions: 32x19
Bedroom
- Level: First
- Area: 304
- Dimensions: 19x16
Bedroom
- Level: First
- Area: 304
- Dimensions: 19x16
Bedroom
- Level: First
- Area: 272
- Dimensions: 17x16
Bedroom
- Level: First
- Area: 306
- Dimensions: 18x17
Heating
- Natural Gas
Cooling
- Electric
Appliances
- Included: Refrigerator, Double Oven, Electric Oven, Microwave, Gas Cooktop, Gas Range, Dishwasher
- Laundry: Electric Dryer Hookup, Gas Dryer Hookup
Features
- Atrium, Crown Molding, Dry Bar, High Ceilings, Prewired for Alarm System, Wet Bar, All Bedrooms Down, En-Suite Bath, Primary Bed - 1st Floor, Sitting Area, Split Plan, Walk-In Closet(s)
- Flooring: Carpet, Marble, Stone
Interior area
- Total structure area: 11,968
- Total interior livable area: 11,968 sqft
Property
Parking
- Total spaces: 40
- Parking features: Attached, Additional Parking, Electric Gate, Garage Door Opener, Circular Driveway, Double-Wide Driveway, Driveway Gate, Electric Vehicle Charging Station(s), Extra Driveway, Golf Cart Garage, RV Access/Parking, Workshop in Garage
- Attached garage spaces: 40
Features
- Stories: 1
- Patio & porch: Covered
- Fencing: Back Yard,Full
Lot
- Size: 13.49 Acres
- Features: Back Yard, Corner Lot, Cul-De-Sac, Subdivided, Wooded, 10 Up to 15 Acres
Details
- Parcel number: 1201810040006
Construction
Type & style
- Home type: SingleFamily
- Architectural style: Mediterranean
- Property subtype: Single Family Residence
Materials
- Cement Siding, Stone, Stucco
- Foundation: Slab
- Roof: Tile
Condition
- New construction: No
- Year built: 2001
Utilities & green energy
- Sewer: Septic Tank
- Water: Well
Community & HOA
Community
- Security: Prewired for Alarm System
- Subdivision: Commons Lake Houston Sec 07
HOA
- Has HOA: Yes
- HOA fee: $1,250 annually
Location
- Region: Huffman
Financial & listing details
- Price per square foot: $501/sqft
- Tax assessed value: $3,516,524
- Annual tax amount: $25,633
- Date on market: 10/8/2026
- Listing terms: Cash,Conventional
- Exclusions: Ask Agent
Estimated market value
$5,822,900
$5.47M - $6.11M
Not available
Price history
| Date | Event | Price |
|---|---|---|
| 10/8/2026 | Listed for sale | $6,000,000-36.8%$501/sqft |
Source:  HAR #73125052 Report a problem | ||
| 2/21/2026 | Listing removed | $9,500,000$794/sqft |
Source: HAR #38223405 Report a problem | ||
| 11/11/2024 | Listed for sale | $9,500,000$794/sqft |
Source: HAR #38223405 Report a problem | ||
Public tax history
| Year | Property taxes | Tax assessment |
|---|---|---|
| 2025 | $25,633 +13.2% | $3,516,524 +10.1% |
| 2024 | $22,640 +1.3% | $3,194,675 -9.2% |
| 2023 | $22,354 +17.5% | $3,519,838 +17.6% |
| 2022 | $19,022 | $2,993,381 +21.9% |
| 2021 | -- | $2,455,558 +3% |
| 2020 | $16,795 -2.2% | $2,384,962 -0.4% |
| 2019 | $17,165 -66.4% | $2,395,049 +0.1% |
| 2018 | $51,096 | $2,393,053 |
| 2017 | $51,096 +12.3% | $2,393,053 +12.3% |
| 2016 | $45,488 -10.7% | $2,130,406 -3.7% |
| 2015 | $50,913 | $2,213,113 -7.2% |
| 2014 | $50,913 | $2,383,580 +28.5% |
| 2013 | -- | $1,855,418 |
| 2012 | -- | $1,855,418 |
| 2011 | -- | $1,855,418 |
| 2010 | -- | $1,855,418 -8.2% |
| 2009 | -- | $2,021,726 -7.3% |
| 2007 | -- | $2,181,145 |
| 2006 | -- | -- |
| 2005 | -- | $1,773,300 |
Find assessor info on the county website
Monthly payment
Est. payment
Payment breakdown
Explore the cost of this home by adjusting the details. Changes won't be saved.Climate risks
Neighborhood: 77336
Nearby schools
Schools provided by the listing agent
- Elementary: Falcon Ridge Elementary School
- Middle: Huffman Middle School
- High: Hargrave High School
Source: HAR. This data may not be complete. We recommend contacting the local school district to confirm school assignments for this home.