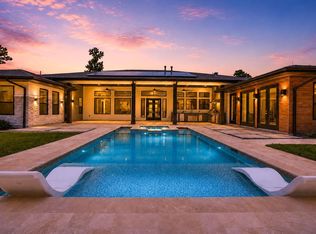
Bold by design and unforgettable in scale, this estate offers over 11,000 sq ft under roof, where striking architecture, exceptional craftsmanship, and resort-inspired living come together. Italian-imported tile flows throughout the residence, lending every space a polished finish and an unmistakable sense of luxury in each expertly curated room.
Outside, every detail invites you to stay awhile. A dramatic rock wall fountain anchors the pool, while glowing fire bowls & a hot tub set the scene for evenings under the stars. A custom Texas-shaped putting green brings a playful touch. The fully equipped outdoor kitchen boasts a Viking grill, flat top, built-in smoker, and refrigerator—ready for effortless entertaining. A massive 3,600 sq ft attached garage, plus a secondary garage, gives collectors room to dream bigger.
More than a residence, this is a rare expression of scale, privacy, & possibility. Made for those who want to live boldly, entertain beautifully, & have room for it all.
For sale
$3,290,000
27410 W Balsam Fir Cir, Spring, TX 77386
4beds
11,605sqft
Single Family Residence
Built in 2020
1.46 Acres Lot
$3,117,800 Zestimate®
$283/sqft
$125/mo HOA
What's special
Fully equipped outdoor kitchenViking grillCustom texas-shaped putting greenSecondary garageGlowing fire bowlsPolished finishFlat top
- 165 days
- 756
- 80
Zillow last checked:
Listing updated:
Listed by:
Megan Ashmore TREC #0814775 936-276-7090,
Ferris Realty
Source: HAR,MLS#: 47025360
Facts & features
Interior
Bedrooms & bathrooms
- Bedrooms: 4
- Bathrooms: 5
- Full bathrooms: 4
- 1/2 bathrooms: 1
Primary bedroom
- Level: First
- Area: 728
- Dimensions: 26x28
Bedroom
- Level: Second
- Area: 360
- Dimensions: 20X18
Bedroom
- Level: Second
- Area: 360
- Dimensions: 20X18
Bedroom
- Level: Second
- Area: 360
- Dimensions: 20X18
Heating
- Electric
Cooling
- Electric
Appliances
- Included: Disposal, Wine Refrigerator, Electric Oven, Microwave, Gas Cooktop, Gas Range, Dishwasher
Features
- Dry Bar, High Ceilings, 3 Bedrooms Up, Primary Bed - 1st Floor, Walk-In Closet(s)
- Flooring: Tile
- Number of fireplaces: 1
- Fireplace features: Gas
Interior area
- Total structure area: 11,605
- Total interior livable area: 11,605 sqft
Property
Parking
- Total spaces: 12
- Parking features: Attached, Garage, Oversized, Additional Parking, Electric Gate, Garage Door Opener, Double-Wide Driveway, Driveway Gate, Electric Vehicle Charging Station(s), Porte-Cochere
- Attached garage spaces: 12
Features
- Stories: 2
- Patio & porch: Covered, Patio/Deck, Porch
- Exterior features: Outdoor Kitchen, Side Yard, Sprinkler System
- Has private pool: Yes
- Pool features: Heated, In Ground, Pool/Spa Combo
- Has spa: Yes
- Spa features: Spa/Hot Tub
- Fencing: Back Yard,Full
Lot
- Size: 1.46 Acres
- Features: Back Yard, Other, 1 Up to 2 Acres
Details
- Additional structures: Detached Gar Apt /Quarters, Workshop
- Parcel number: 359129
Construction
Type & style
- Home type: SingleFamily
- Architectural style: Contemporary,Other
- Property subtype: Single Family Residence
Materials
- Other
- Foundation: Slab
- Roof: Metal,Tile
Condition
- New construction: No
- Year built: 2020
Utilities & green energy
- Sewer: Septic Tank
- Water: Public
Community & HOA
Community
- Features: Subdivision Tennis Court
- Subdivision: Benders Landing Estates
HOA
- Has HOA: Yes
- Amenities included: Basketball Court, Clubhouse, Fitness Center, Jogging Path, Paid Patrol, Park, Playground, Security, Sport Court, Tennis Court(s), Trail(s)
- HOA fee: $1,500 annually
Location
- Region: Spring
Financial & listing details
- Price per square foot: $283/sqft
- Tax assessed value: $2,355,263
- Annual tax amount: $33,314
- Date on market: 4/25/2026
- Ownership: Full Ownership
- Road surface type: Concrete
Estimated market value
$3,117,800
$2.96M - $3.27M
Not available
Price history
| Date | Event | Price |
|---|---|---|
| 6/25/2026 | Price change | $3,290,000-2.9%$283/sqft |
Source:  HAR #47025360 Report a problem HAR #47025360 Report a problem | ||
| 5/21/2026 | Price change | $3,390,000-2.9%$292/sqft |
Source: HAR #47025360 Report a problem | ||
| 4/25/2026 | Listed for sale | $3,490,000-3%$301/sqft |
Source: HAR #47025360 Report a problem | ||
| 4/23/2026 | Listing removed | $3,598,000$310/sqft |
Source: HAR #52563274 Report a problem | ||
| 4/1/2026 | Price change | $3,598,000-5.1%$310/sqft |
Source: HAR #52563274 Report a problem | ||
| 3/6/2026 | Price change | $3,790,000-2.8%$327/sqft |
Source: HAR #52563274 Report a problem | ||
| 1/21/2026 | Listed for sale | $3,900,000+1859.8%$336/sqft |
Source: HAR #52563274 Report a problem | ||
| 12/8/2017 | Listing removed | $199,000$17/sqft |
Source: Engel & Volkers Houston #93422055 Report a problem | ||
| 11/7/2017 | Pending sale | $199,000$17/sqft |
Source: Engel & Volkers Houston #93422055 Report a problem | ||
| 11/7/2017 | Price change | $199,000+22.8%$17/sqft |
Source: Engel & Volkers Houston #93422055 Report a problem | ||
| 10/25/2017 | Listed for sale | $162,000-11%$14/sqft |
Source: Engel & Volkers Houston #93422055 Report a problem | ||
| 2/1/2017 | Sold | -- |
Source: Agent Provided Report a problem | ||
| 1/1/2016 | Listing removed | $182,000$16/sqft |
Source: Texas Home Group, REALTORS #37240396 Report a problem | ||
| 3/11/2015 | Listed for sale | $182,000$16/sqft |
Source: Texas Home Group, REALTORS Lake Conroe #37240396 Report a problem | ||
Public tax history
| Year | Property taxes | Tax assessment |
|---|---|---|
| 2025 | $33,314 +8.2% | $2,355,263 +9.5% |
| 2024 | $30,789 +10.5% | $2,150,606 +10% |
| 2023 | $27,867 | $1,955,100 +3.6% |
| 2022 | -- | $1,887,090 +16.8% |
| 2021 | $27,895 -9.3% | $1,615,780 +0.4% |
| 2020 | $30,750 +122.2% | $1,609,710 +126.2% |
| 2019 | $13,838 +366.6% | $711,760 +383.4% |
| 2018 | $2,966 -0.3% | $147,240 |
| 2017 | $2,976 +0.5% | $147,240 |
| 2016 | $2,962 +45.3% | $147,240 |
| 2015 | $2,039 | $147,240 +46.7% |
| 2014 | $2,039 | $100,350 +62.8% |
| 2013 | -- | $61,630 |
| 2012 | -- | $61,630 |
| 2011 | -- | $61,630 -15.5% |
| 2010 | -- | $72,940 |
| 2009 | -- | $72,940 |
| 2008 | -- | $72,940 |
| 2007 | -- | $72,940 |
Find assessor info on the county website
Monthly payment
Est. payment
Payment breakdown
Explore the cost of this home by adjusting the details. Changes won't be saved.Climate risks
Neighborhood: Benders Landing
Nearby schools
Schools provided by the listing agent
- Elementary: Hines Elementary
- Middle: York Junior High School
- High: Grand Oaks High School
Source: HAR. This data may not be complete. We recommend contacting the local school district to confirm school assignments for this home.
Similar homes
- $2,499,9875 bd6 ba6.1k sqft27706 Braydon Ct, Spring, TX 77386For Sale
 MLS ID #30843052, Cody Stroope, Gulf Oak Realty, LLC. HAR
 - $1,995,0005 bd5 ba6.7k sqft28002 Whispering Maple Way, Spring, TX 77386For Sale
 MLS ID #39855137, Mark Rutowski, Green & Associates Real Estate. HAR
 - $1,695,0006 bd5 ba6k sqft4223 Maple Rapids Ln, Spring, TX 77386For Sale
 MLS ID #67653253, Michelle Marek, Compass RE Texas, LLC - The Woodlands. HAR
 - $3,750,0005 bd7 ba6.4k sqft29 S Doe Run Dr, The Woodlands, TX 77380For Sale
 MLS ID #13317913, Michael Seder, eXp Realty LLC. HAR
