Exclusive 2023 custom luxury estate on 1.75 waterfront acres with direct lake access. Built as the owner's personal residence, this home emphasizes privacy, superior craftsmanship, and reinforced steel/concrete construction. The elevated homesite is fully enclosed by a concrete/masonry perimeter wall. The 6,382 SF interior features 5 bedrooms, 6.5 baths, high ceilings, multiple kitchens, a private gym, and smart home tech. Enjoy a resort-style pool with glass mosaic tile, an independent guest house, and a detached 40’x20’ workshop. Over 40,000 SF of paved concrete provides massive parking for boats, RVs, and guests. Near major highways, dining, and shopping. Showings by appointment only.
For sale
$2,550,000
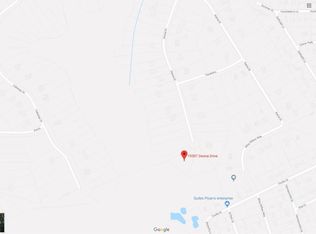
19315 Desna Ct, Porter, TX 77365
5beds
6,382sqft
Single Family Residence
Built in 2023
1.75 Acres Lot
$2,425,400 Zestimate®
$400/sqft
$57/mo HOA
What's special
Private gymHigh ceilingsElevated homesiteSmart home techMultiple kitchens
- 61 days
- 315
- 26
Zillow last checked:
Listing updated:
Listed by:
Gary Bisha TREC #0508227 713-683-0054,
My Castle Realty
Source: HAR,MLS#: 51809325
Facts & features
Interior
Bedrooms & bathrooms
- Bedrooms: 5
- Bathrooms: 6
- Full bathrooms: 5
- 1/2 bathrooms: 1
Rooms
- Room types: Family Room
Primary bedroom
- Level: Second
- Area: 644
- Dimensions: 23X28
Bedroom
- Level: First
- Area: 143
- Dimensions: 13X11
Bedroom
- Level: First
- Area: 196
- Dimensions: 14X14
Bedroom
- Level: First
- Area: 143
- Dimensions: 13X11
Bedroom
- Level: Second
- Area: 196
- Dimensions: 14X14
Other
- Level: First
- Area: 180
- Dimensions: 15X12
Other
- Level: First
- Area: 288
- Dimensions: 12X24
Game room
- Level: First
- Area: 644
- Dimensions: 23X28
Heating
- Electric, Zoned
Cooling
- Ceiling Fan(s), Electric, Zoned
Appliances
- Included: Water Heater, Disposal, Dryer, Refrigerator, Washer, Double Oven, Electric Oven, Microwave, Electric Cooktop, Gas Range, Dishwasher
- Laundry: Electric Dryer Hookup, Gas Dryer Hookup, Washer Hookup
Features
- Balcony, Wet Bar, Wired for Sound, Walk-In Closet(s)
- Flooring: Tile
- Doors: Insulated Doors
- Number of fireplaces: 1
Interior area
- Total structure area: 6,382
- Total interior livable area: 6,382 sqft
Video & virtual tour
Property
Parking
- Total spaces: 2
- Parking features: Attached, Additional Parking
- Attached garage spaces: 2
Features
- Stories: 2
- Patio & porch: Covered, Patio/Deck, Porch
- Exterior features: Balcony, Outdoor Kitchen
- Has private pool: Yes
- Pool features: In Ground
- Fencing: Full
- Has view: Yes
- View description: Lake, River, Water
- Has water view: Yes
- Water view: Lake,River,Water
- Waterfront features: Lake Front, River Front
Lot
- Size: 1.75 Acres
- Features: Back Yard, Cul-De-Sac, Waterfront, 1 Up to 2 Acres
Details
- Additional structures: Workshop
- Parcel number: 275109
Construction
Type & style
- Home type: SingleFamily
- Architectural style: Contemporary
- Property subtype: Single Family Residence
Materials
- Spray Foam Insulation, Stucco
- Foundation: Slab
- Roof: Composition
Condition
- New construction: No
- Year built: 2023
Utilities & green energy
- Sewer: Septic Tank
- Water: Public
Green energy
- Energy efficient items: Thermostat, Lighting, HVAC, HVAC>13 SEER, Exposure/Shade
Community & HOA
Community
- Subdivision: Riverwalk 03
HOA
- Has HOA: Yes
- HOA fee: $57 monthly
Location
- Region: Porter
Financial & listing details
- Price per square foot: $400/sqft
- Tax assessed value: $2,065,105
- Annual tax amount: $24,100
- Date on market: 8/21/2026
- Listing terms: Cash,Conventional,VA Loan
- Road surface type: Asphalt
Estimated market value
$2,425,400
$2.30M - $2.55M
$6,927/mo
Price history
| Date | Event | Price |
|---|---|---|
| 8/21/2026 | Listed for sale | $2,550,000-1.5%$400/sqft |
Source:  HAR #51809325 Report a problem HAR #51809325 Report a problem | ||
| 8/1/2026 | Listing removed | $2,589,000$406/sqft |
Source: HAR #5013376 Report a problem | ||
| 1/26/2026 | Listed for sale | $2,589,000-4.1%$406/sqft |
Source: HAR #5013376 Report a problem | ||
| 1/21/2026 | Listing removed | $2,699,999$423/sqft |
Source: HAR #10660447 Report a problem | ||
| 11/5/2025 | Listed for sale | $2,699,999-3.6%$423/sqft |
Source: HAR #10660447 Report a problem | ||
| 1/25/2025 | Listed for sale | $2,799,999+1464.2%$439/sqft |
Source: HAR #10660447 Report a problem | ||
| 7/21/2020 | Listing removed | $179,000$28/sqft |
Source: JLA Realty #81756727 Report a problem | ||
| 6/15/2020 | Pending sale | $179,000$28/sqft |
Source: JLA Realty #81756727 Report a problem | ||
| 5/6/2020 | Price change | $179,000-1.6%$28/sqft |
Source: JLA Realty #81756727 Report a problem | ||
| 2/13/2020 | Price change | $182,000-1.1%$29/sqft |
Source: JLA Realty #81756727 Report a problem | ||
| 1/7/2020 | Price change | $184,000-7.5%$29/sqft |
Source: JLA Realty #81756727 Report a problem | ||
| 10/7/2019 | Price change | $199,000-7.4%$31/sqft |
Source: JLA Realty #81756727 Report a problem | ||
| 9/6/2019 | Listed for sale | $215,000+43.4%$34/sqft |
Source: JLA Realty #81756727 Report a problem | ||
| 8/21/2018 | Listing removed | $149,900$23/sqft |
Source: RE/MAX Space Center-Clear Lake #70541699 Report a problem | ||
| 7/31/2018 | Pending sale | $149,900$23/sqft |
Source: RE/MAX Space Center-Clear Lake #70541699 Report a problem | ||
| 7/27/2018 | Price change | $149,900+15.3%$23/sqft |
Source: RE/MAX Space Center-Clear Lake #70541699 Report a problem | ||
| 5/20/2018 | Price change | $130,000-18.7%$20/sqft |
Source: Owner Report a problem | ||
| 2/12/2018 | Price change | $159,900-11.2%$25/sqft |
Source: Houston-Northeast #88556374 Report a problem | ||
| 12/11/2017 | Price change | $180,000-10%$28/sqft |
Source: Houston-Northeast #88556374 Report a problem | ||
| 10/16/2017 | Listed for sale | $200,000+68.1%$31/sqft |
Source: Keller Williams Realty Northeast #88556374 Report a problem | ||
| 9/12/2016 | Sold | -- |
Source: Agent Provided Report a problem | ||
| 8/12/2016 | Listed for sale | $119,000$19/sqft |
Source: Texas Prominent Realty Inc #63233282 Report a problem | ||
| 8/10/2016 | Pending sale | $119,000$19/sqft |
Source: Texas Prominent Realty Inc #63233282 Report a problem | ||
| 7/3/2016 | Listed for sale | $119,000$19/sqft |
Source: Texas Prominent Realty Inc #63233282 Report a problem | ||
| 7/1/2016 | Pending sale | $119,000$19/sqft |
Source: Texas Prominent Realty Inc #63233282 Report a problem | ||
Public tax history
| Year | Property taxes | Tax assessment |
|---|---|---|
| 2025 | $24,100 +8% | $1,442,816 +10% |
| 2024 | $22,317 +10.4% | $1,311,651 +9.1% |
| 2023 | $20,219 | $1,202,380 +463.5% |
| 2022 | -- | $213,370 +103.2% |
| 2021 | $2,240 -1.9% | $105,000 |
| 2020 | $2,283 -4.8% | $105,000 |
| 2019 | $2,397 -5.1% | $105,000 |
| 2018 | $2,525 -0.3% | $105,000 |
| 2017 | $2,531 +100% | $105,000 +100% |
| 2016 | $1,266 -0.7% | $52,500 |
| 2015 | $1,274 | $52,500 |
| 2014 | $1,274 | $52,500 |
| 2013 | -- | $52,500 |
| 2012 | -- | $52,500 +100% |
| 2011 | -- | $26,250 +51.5% |
| 2010 | -- | $17,330 |
| 2009 | -- | $17,330 |
| 2008 | -- | $17,330 |
| 2007 | -- | $17,330 |
| 2006 | -- | $17,330 |
| 2005 | -- | $17,330 +58.4% |
| 2004 | -- | $10,940 |
| 2003 | -- | $10,940 |
| 2002 | -- | $10,940 +149.8% |
| 2001 | -- | $4,380 |
Find assessor info on the county website
Monthly payment
Est. payment
Payment breakdown
Explore the cost of this home by adjusting the details. Changes won't be saved.Climate risks
Neighborhood: Riverwalk
Nearby schools
Schools provided by the listing agent
- Elementary: Sorters Mill Elementary School
- Middle: White Oak Middle School (New Caney)
- High: Porter High School (New Caney)
Source: HAR. This data may not be complete. We recommend contacting the local school district to confirm school assignments for this home.
Similar homes
- $2,200,0004 bd6 ba7.5k sqft19386 Desna Dr, Porter, TX 77365For Sale
 MLS ID #26379684, Leon Castro, Coldwell Banker Realty - The Woodlands. HAR
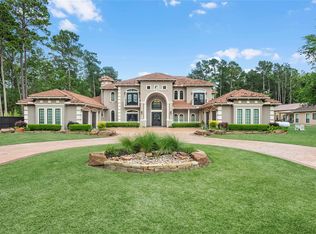
 - $1,900,0005 bd5 ba6.7k sqft22721 Sonora Dr, Porter, TX 77365For Sale
 MLS ID #94851773, Maria Williams, Texcom Realty, Inc.. HAR
 - $1,995,0005 bd6 ba5.4k sqft27330 Shady Hills Landing Ln, Spring, TX 77386For Sale
 MLS ID #28323688, Sally Courtier, JLA Realty. HAR
 - $1,790,0005 bd5 ba4.2k sqft4423 Silver Jade Dr, Spring, TX 77386For Sale
 MLS ID #47986600, Lauren McCrory, Styled Real Estate. HAR
