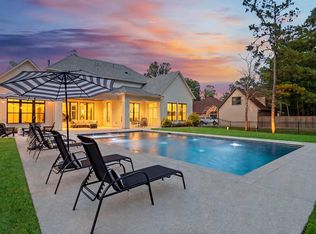
Luxury new construction coming to prestigious Benders Landing Estates! Anticipated completion March 2027, this residence offers a sophisticated blend of timeless design, elevated finishes and thoughtful spaces for everyday living and entertaining. A welcoming entry leads to a dedicated study, dining room, spacious family room and stunning kitchen with designer selections, custom cabinetry, premium countertops and a large pantry. The luxurious primary suite offers a serene retreat with a spa-inspired bath and freestanding soaking tub. A standout feature is the private guest suite, complete with its own dedicated living area and kitchenette, offering an ideal space for extended family, guests or multigenerational living. Beautiful white oak flooring, statement lighting, custom tile, and sophisticated finishes continue throughout the home. Located in one of the area’s most sought-after communities, this is a rare opportunity to secure a brand-new luxury home in Benders Landing Estates.
New construction
$2,495,000
27906 Whispering Maple Way, Spring, TX 77386
6beds
6,057sqft
Single Family Residence
Built in 2027
1 Acres Lot
$2,395,500 Zestimate®
$412/sqft
$131/mo HOA
What's special
Sophisticated finishesWelcoming entryStatement lightingDining roomBeautiful white oak flooringSpacious family roomDedicated study
- 31 days
- 432
- 22
Likely to sell faster than
Zillow last checked:
Listing updated:
Listed by:
Amanda Parks TREC #0791387 832-444-1499,
Styled Real Estate
Source: HAR,MLS#: 18106092
Facts & features
Interior
Bedrooms & bathrooms
- Bedrooms: 6
- Bathrooms: 7
- Full bathrooms: 6
- 1/2 bathrooms: 1
Rooms
- Room types: Family Room, Game Room, Utility Room
Primary bedroom
- Level: First
- Area: 416
- Dimensions: 26 x 16
Bedroom
- Level: Second
- Area: 182
- Dimensions: 14 x 13
Bedroom
- Level: Second
- Area: 182
- Dimensions: 14 x 13
Bedroom
- Level: First
- Area: 192
- Dimensions: 16 x 12
Bedroom
- Level: Second
- Area: 182
- Dimensions: 14 x 13
Other
- Level: First
- Area: 196
- Dimensions: 14 x 14
Dining room
- Level: First
- Area: 196
- Dimensions: 14 x 14
Other
- Level: First
- Area: 221
- Dimensions: 17 x 13
Family room
- Level: First
- Area: 648
- Dimensions: 27 x 24
Other
- Level: First
- Area: 168
- Dimensions: 12 x 14
Heating
- Natural Gas
Cooling
- Electric
Appliances
- Included: Water Heater, Disposal, Microwave, Electric Range, Dishwasher
- Laundry: Electric Dryer Hookup, Gas Dryer Hookup, Washer Hookup
Features
- High Ceilings, 2 Bedrooms Down, En-Suite Bath, Primary Bed - 1st Floor, Walk-In Closet(s)
- Flooring: Tile, Wood
- Number of fireplaces: 1
- Fireplace features: Electric
Interior area
- Total structure area: 6,057
- Total interior livable area: 6,057 sqft
Property
Parking
- Total spaces: 3
- Parking features: Attached, Extra Driveway
- Attached garage spaces: 3
Features
- Stories: 2
- Patio & porch: Covered, Patio/Deck
- Exterior features: Outdoor Kitchen
Lot
- Size: 1 Acres
- Features: Back Yard, Build Line Restricted, Subdivided, 1 Up to 2 Acres
Details
- Parcel number: 25720401600
Construction
Type & style
- Home type: SingleFamily
- Architectural style: Contemporary,Traditional
- Property subtype: Single Family Residence
Materials
- Stone, Stucco
- Foundation: Slab
- Roof: Composition
Condition
- New construction: Yes
- Year built: 2027
Details
- Builder name: Marathon MGT Construction
Utilities & green energy
- Sewer: Septic Tank
Community & HOA
Community
- Subdivision: Benders Landing Estates 04
HOA
- Has HOA: Yes
- Amenities included: Basketball Court, Clubhouse, Fitness Center, Paid Patrol, Park, Playground, Pond, Pool, Sport Court, Stocked Pond, Tennis Court(s), Trail(s)
- HOA fee: $1,575 annually
Location
- Region: Spring
Financial & listing details
- Price per square foot: $412/sqft
- Tax assessed value: $336,745
- Annual tax amount: $4,726
- Date on market: 8/22/2026
- Listing terms: Cash,Conventional
Estimated market value
$2,395,500
$2.28M - $2.52M
$8,606/mo
Price history
| Date | Event | Price |
|---|---|---|
| 8/22/2026 | Price change | $2,495,000+523.8%$412/sqft |
Source:  HAR #18106092 Report a problem HAR #18106092 Report a problem | ||
| 7/1/2025 | Pending sale | $400,000$66/sqft |
Source: HAR #22292897 Report a problem | ||
| 5/9/2025 | Price change | $400,000-4.8%$66/sqft |
Source: HAR #22292897 Report a problem | ||
| 2/14/2025 | Price change | $420,000-6.7%$69/sqft |
Source: HAR #16139328 Report a problem | ||
| 1/21/2025 | Listed for sale | $450,000+157.1%$74/sqft |
Source: HAR #16139328 Report a problem | ||
| 1/11/2021 | Sold | -- |
Source: Agent Provided Report a problem | ||
| 12/23/2020 | Pending sale | $175,000$29/sqft |
Source: HAR #48139517 Report a problem | ||
| 12/22/2020 | Listed for sale | $175,000+2.9%$29/sqft |
Source: Styled Real Estate #48139517 Report a problem | ||
| 7/24/2020 | Listing removed | $170,000$28/sqft |
Source: CB & A, Realtors #60386464 Report a problem | ||
| 7/15/2020 | Pending sale | $170,000$28/sqft |
Source: CB & A, Realtors #60386464 Report a problem | ||
| 7/9/2020 | Listed for sale | $170,000$28/sqft |
Source: CB & A, Realtors #60386464 Report a problem | ||
| 7/11/2011 | Sold | -- |
Source: Public Record Report a problem | ||
Public tax history
| Year | Property taxes | Tax assessment |
|---|---|---|
| 2025 | $4,726 +19.6% | $300,326 +20% |
| 2024 | $3,953 +20.3% | $250,272 +20% |
| 2023 | $3,286 | $208,560 +10.4% |
| 2022 | -- | $188,840 +64% |
| 2021 | $2,129 -3.2% | $115,150 |
| 2020 | $2,200 -17.3% | $115,150 -15.9% |
| 2019 | $2,661 -3.5% | $136,870 |
| 2018 | $2,757 -0.3% | $136,870 |
| 2017 | $2,766 +0.5% | $136,870 |
| 2016 | $2,753 +45% | $136,870 |
| 2015 | $1,898 | $136,870 +46.5% |
| 2014 | $1,898 | $93,420 +62.9% |
| 2013 | -- | $57,360 |
| 2012 | -- | $57,360 |
| 2011 | -- | $57,360 -15.4% |
| 2010 | -- | $67,780 |
| 2009 | -- | $67,780 |
| 2008 | -- | $67,780 |
| 2007 | -- | $67,780 |
Find assessor info on the county website
Monthly payment
Est. payment
Payment breakdown
Explore the cost of this home by adjusting the details. Changes won't be saved.Climate risks
Neighborhood: Benders Landing
Nearby schools
Schools provided by the listing agent
- Elementary: Hines Elementary
- Middle: York Junior High School
- High: Grand Oaks High School
Source: HAR. This data may not be complete. We recommend contacting the local school district to confirm school assignments for this home.
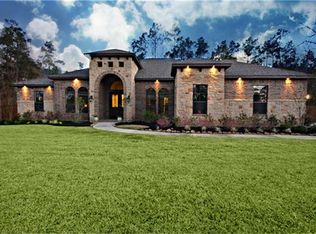
- $1,064,9004 bd3 ba3.8k sqft27902 Whispering Maple Way, Spring, TX 77386Off Market
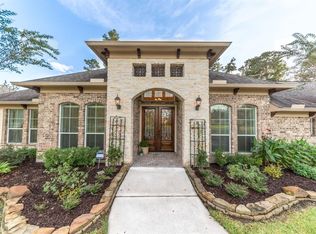
- $815,6004 bd3 ba2.7k sqft27910 Whispering Maple Way, Spring, TX 77386Off Market
- $1,027,700-- bd3 ba3.9k sqft4915 Ontonagon Way, Spring, TX 77386Off Market
- $209,3001 acre27810 Whispering Maple Way, Spring, TX 77386Off Market

Similar homes
- $1,949,9005 bd6 ba6.6k sqft27806 Quiet Sky Place Dr, Spring, TX 77386For Sale
 MLS ID #22515516, Paul Edwards, Keller Williams Memorial. HAR
 - $1,300,0005 bd6 ba4.6k sqft4111 Angling Ln, Spring, TX 77386For Sale
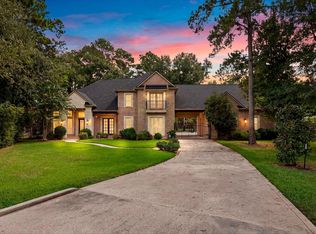 MLS ID #57570913, Isaias Lara, JPAR Houston. HAR
 - $1,825,0005 bd7 ba5.6k sqft27402 W Balsam Fir Cir, Spring, TX 77386For Sale
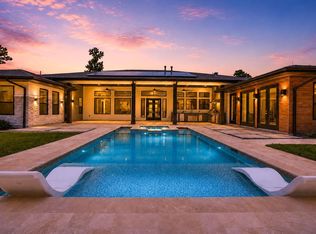 MLS ID #83788456, Lelia Aguilar, RE/MAX The Woodlands & Spring. HAR
 - $1,950,0005 bd4 ba5.4k sqft27711 N Ossineke Dr, Spring, TX 77386For Sale
 MLS ID #10166326, Christopher Elmi, Nan & Company Properties - Woodlands Office. HAR
