29311 Woodpark Cr, FORMER BUILDERS MODEL ***
Upgrades galore: A MUST SEE!
• High-end finishing, Premium Carpet, premium pad.
• Wood flooring in kitchen, nook, and foyer.
• 3" Crown molding throughout, excluding bathrooms.
• Some units in Creeks Edge are on slap with no basement; this
property-fin Bsmt w/full bath.
• Stainless Steel appliances -High-End Refrigerator, electric
range, microwave, dishwasher. Upgrade cabinets & granite
counters.
• Three-sided gas fireplace viewed from great room, nook,
and kitchen.
• 3 ceiling fans in Great Room and bedrooms.
• Spacious deck off Kitchen Nook, with a grouping of pine
trees providing beauty and privacy.
• Three full baths, two up & one on the lower level, fully
finished Bsmt, egress window & 9ft drywall ceiling.
• Windows & door wall w/screens, allows fresh air &
sunshine in.
• Owner's Suite Walk-in Closet, separate linen closet, a walk-in
shower, double vanities, granite counters, ceramic floor.
• Guest Bath -jetted tub, granite counters, ceramic tile floor.
• Garage with MYQ SMART door opener, a water bib. Only
condo in Creek's Edge a benefit of a Builder's model; why this
matters– wash cars or Hunters and anglers can clean their
catch and bathe pets all in drive & garage, not indoors, etc.
• A whole house sprinkler system, including the basement.
• LARGE Basement for home office and entertaining.
• Location & Convenience, describes 29311 Woodpark CR, easy
access to interstate, only .9 miles away to shopping, $-$$$
restaurants-variety cuisines, Starbucks & a major grocery
chain. CLOSE to parks, walking trails, gyms, hospitals,
theaters, and the famous Detroit Eastern Market- Fresh
produced by local farmers.
• Our SE Michigan location is the hub for 10 of Michigan's 17
Fortune 500 companies, numerous auto suppliers, and many
small businesses.
• 29311 Woodpark Cr. Warren, MI, your new address, is an ideal
place to live, work, and play.
Sold for $255,000
$255,000
29311 Woodpark Cir, Warren, MI 48092
2beds
2,607sqft
Condominium
Built in 2012
-- sqft lot
$273,900 Zestimate®
$98/sqft
$2,530 Estimated rent
Home value
$273,900
$260,000 - $288,000
$2,530/mo
Zestimate® history
Owner options
List your home for rent
$2,530/mo
Rent Zestimate®
Find your next renter with Zillow Rental Manager. Plus, with online applications, you can quickly screen prospective tenants – for free.
$2,530/mo
Rent Zestimate®
Refinance and save
$1,854/mo
Est. payment
Refinancing to a lower rate could help reduce your monthly payments and save thousands over the life of the loan.
$1,854/mo
Est. payment
Explore your selling options
Work with a Zillow partner agent
Leverage their expertise and Zillow's premium Showcase listings to get your home seen by more buyers.
Get startedList with your own agent
Get your home in front of millions of buyers by listing it on Zillow.
Learn how to do itSell it yourself
Take full control of how buyers see your home on Zillow by listing For Sale by Owner (FSBO).
List your homeWhat's special
Fully finished bsmtWalking trailsEgress windowProximity to parksWoodpark crFresh airSpacious deck
Zillow last checked:
Listing updated:
Listed by:
Ursel Mayo 586-566-1655,
Mayo Real Estate Group
Bought with:
Keshia Primo, 6501431996
Brigolin Real Estate Solutions, LLC
Source: Realcomp II,MLS#: 20230072861
Facts & features
Interior
Bedrooms & bathrooms
- Bedrooms: 2
- Bathrooms: 3
- Full bathrooms: 3
Heating
- Forced Air, Natural Gas
Cooling
- Central Air
Appliances
- Included: Built In Electric Range, Dishwasher, Disposal, Dryer, Free Standing Refrigerator, Microwave, Stainless Steel Appliances, Washer
- Laundry: Laundry Room, Washer Hookup
Features
- Entrance Foyer, High Speed Internet, Jetted Tub, Programmable Thermostat
- Windows: Egress Windows
- Basement: Bath Stubbed,Finished,Full
- Has fireplace: Yes
- Fireplace features: Dining Room, Double Sided, Gas, Great Room
Interior area
- Total interior livable area: 2,607 sqft
- Finished area above ground: 1,407
- Finished area below ground: 1,200
Property
Parking
- Total spaces: 1
- Parking features: One Car Garage, Attached, Driveway, Electricityin Garage, Garage Faces Front, Garage Door Opener
- Garage spaces: 1
Features
- Levels: One
- Stories: 1
- Entry location: GroundLevel
- Patio & porch: Deck, Porch
- Exterior features: Grounds Maintenance
- Pool features: None
Lot
- Features: Corner Lot, Hilly Ravine
Details
- Parcel number: 1308403062
- Special conditions: Short Sale No,Standard
Construction
Type & style
- Home type: Condo
- Architectural style: Ranch
- Property subtype: Condominium
Materials
- Brick, Vinyl Siding
- Foundation: Basement, Poured
Condition
- New construction: No
- Year built: 2012
Utilities & green energy
- Electric: Circuit Breakers, Utility Smart Meter
- Sewer: Public Sewer
- Water: Public
- Utilities for property: Cable Available, Underground Utilities
Community & HOA
Community
- Features: Sidewalks
- Security: Fire Sprinkler System
- Subdivision: CREEKS EDGE AT HERITAGE VILLAGE CONDO #961
HOA
- Has HOA: Yes
- Services included: Maintenance Grounds, Snow Removal, Trash, Water
- HOA fee: $200 monthly
- HOA phone: 248-655-1500
Location
- Region: Warren
Financial & listing details
- Price per square foot: $98/sqft
- Tax assessed value: $91,895
- Annual tax amount: $4,840
- Date on market: 9/5/2023
- Cumulative days on market: 11 days
- Listing agreement: Exclusive Right To Sell
- Listing terms: Cash,Conventional,FHA,Va Loan,Warranty Deed
Price history
| Date | Event | Price |
|---|---|---|
| 11/7/2023 | Sold | $255,000-8.9%$98/sqft |
Source:  Realcomp II #20230072861 Report a problem Realcomp II #20230072861 Report a problem | ||
| 10/9/2023 | Pending sale | $280,000$107/sqft |
Source: Realcomp II #20230072861 Report a problem | ||
| 9/5/2023 | Listed for sale | $280,000+25.1%$107/sqft |
Source: Realcomp II #20230072861 Report a problem | ||
| 5/9/2019 | Sold | $223,900$86/sqft |
Source: Public Record Report a problem | ||
Public tax history
| Year | Property taxes | Tax assessment |
|---|---|---|
| 2025 | $5,684 +10% | $115,140 +8.8% |
| 2024 | $5,165 +6.7% | $105,870 +5% |
| 2023 | $4,841 -1.7% | $100,810 +8.3% |
| 2022 | $4,925 +0% | $93,080 +4.6% |
| 2021 | $4,924 | $88,960 +0.8% |
| 2020 | $4,924 +126.2% | $88,250 +5.3% |
| 2019 | $2,177 -17.2% | $83,820 +13.2% |
| 2018 | $2,628 | $74,040 +7.9% |
| 2017 | -- | $68,610 |
| 2016 | -- | $68,610 +20.4% |
| 2015 | $2,470 | $56,980 +51.9% |
| 2013 | $2,470 | $37,510 |
| 2010 | -- | -- |
| 2009 | -- | $86,500 -14.7% |
| 2008 | -- | $101,430 -0.3% |
| 2007 | -- | $101,750 |
Find assessor info on the county website
Neighborhood: 48092
Nearby homes
- $248,0002 bd2 ba2.7k sqft29405 Woodpark Cir #41, Warren, MI 48092Sold

- $242,0002 bd2 ba1.6k sqft29571 Woodpark Cir, Warren, MI 48092Sold
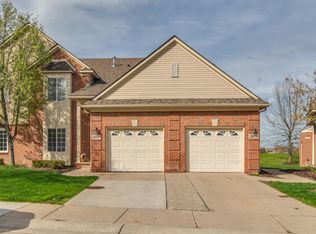
- $250,0003 bd2 ba1.6k sqft29400 Woodpark Cir, Warren, MI 48092Sold

- $245,0002 bd2 ba1.6k sqft29517 Woodpark Cir, Warren, MI 48092Sold

- $265,6003 bd2 ba1.6k sqft29382 Woodpark Cir, Warren, MI 48092Off Market
- $259,3003 bd2 ba1.6k sqft29433 Woodpark Cir, Warren, MI 48092Off Market
- $259,0003 bd2 ba1.6k sqft29427 Woodpark Cir, Warren, MI 48092Off Market
- $250,0003 bd2 ba1.6k sqft29499 Woodpark Cir, Warren, MI 48092Sold
Nearby schools
GreatSchools rating
- 6/10Green Acres Elementary SchoolGrades: PK-5Distance: 1.1 mi
- 7/10Beer Middle SchoolGrades: 6-8Distance: 1.4 mi
- 5/10Warren Mott High SchoolGrades: 9-12Distance: 1.1 mi
Get a cash offer in 3 minutes
Find out how much your home could sell for in as little as 3 minutes with a no-obligation cash offer.
Estimated market value
$273,900
Get a cash offer in 3 minutes
Find out how much your home could sell for in as little as 3 minutes with a no-obligation cash offer.
Estimated market value
$273,900
- Michigan
- Macomb County
- Warren
- 48092
- 29311 Woodpark Cir
Nearby cities
Nearby zip codes
Other Warren Topics
