This stunning property is a true gem that offers the perfect blend of elegance, comfort, and convenience. Location is everything: near shopping, restaurants, I 696, I 94 & I 75, 10 mins from 7 different hospitals, near the Chrysler stamping plant, and Tacom, almost across the street from the GM Tech Center. Nestled in near the back of the sought-after neighborhood of Creeks Edge at Heritage Village between 12 and 13 mile off of Mound, this condo provides a peaceful retreat while still being close to all amenities. Step inside and be captivated by the impeccable design and attention to detail. Every well maintained. The spacious living areas are full of natural light, creating a warm and inviting atmosphere. Enjoy your morning coffee or a night cap after work while setting on this large composite deck. You will enjoy preparing meals in this beautiful kitchen with upgraded cabinet, backsplash and tons of counter tops. Crown molding throughout adds that little extra. Hardwood floors in living room, kitchen and dining room. Both bathrooms have tiled floors and tiled showers. Granite counter tops in kitchen and both baths. Extra-large closets throughout gives you tons of storage. The full basement is a blank canvas for you to create more living space for yourself and family to enjoy. It is plumbed for a 3 full bathroom. Don't wait this one will not last long. The is a 4 plex building with 2 up and 2 down.
Sold for $248,000
$248,000
29405 Woodpark Cir #41, Warren, MI 48092
2beds
2,786sqft
Condominium
Built in 2015
-- sqft lot
$265,700 Zestimate®
$89/sqft
$2,131 Estimated rent
Home value
$265,700
$252,000 - $282,000
$2,131/mo
Zestimate® history
Owner options
List your home for rent
$2,131/mo
Rent Zestimate®
Find your next renter with Zillow Rental Manager. Plus, with online applications, you can quickly screen prospective tenants – for free.
$2,131/mo
Rent Zestimate®
Refinance and save
$1,932/mo
Est. payment
Refinancing to a lower rate could help reduce your monthly payments and save thousands over the life of the loan.
$1,932/mo
Est. payment
Explore your selling options
Work with a Zillow partner agent
Leverage their expertise and Zillow's premium Showcase listings to get your home seen by more buyers.
Get startedList with your own agent
Get your home in front of millions of buyers by listing it on Zillow.
Learn how to do itSell it yourself
Take full control of how buyers see your home on Zillow by listing For Sale by Owner (FSBO).
List your homeWhat's special
Gm tech centerLarge composite deckHardwood floorsGranite counter topsTiled showersUpgraded cabinetTiled floors
Zillow last checked:
Listing updated:
Listed by:
Peggy L Collins 248-787-5192,
KW Showcase Realty
Bought with:
Ashton Hill, 6501450328
Realteam Real Estate
Source: Realcomp II,MLS#: 20240008334
Facts & features
Interior
Bedrooms & bathrooms
- Bedrooms: 2
- Bathrooms: 2
- Full bathrooms: 2
Primary bedroom
- Level: Entry
- Area: 169
- Dimensions: 13 x 13
Bedroom
- Level: Entry
- Area: 154
- Dimensions: 11 x 14
Primary bathroom
- Level: Entry
- Area: 60
- Dimensions: 6 x 10
Other
- Level: Entry
- Area: 40
- Dimensions: 5 x 8
Dining room
- Level: Entry
- Area: 90
- Dimensions: 9 x 10
Kitchen
- Level: Entry
- Area: 110
- Dimensions: 10 x 11
Laundry
- Level: Entry
- Area: 72
- Dimensions: 6 x 12
Living room
- Level: Entry
- Area: 273
- Dimensions: 13 x 21
Heating
- Forced Air, Natural Gas
Cooling
- Ceiling Fans, Central Air
Appliances
- Included: Dishwasher, Disposal, Electric Cooktop, Free Standing Refrigerator, Microwave
- Laundry: Electric Dryer Hookup, Laundry Room
Features
- Windows: Egress Windows
- Basement: Full,Unfinished
- Has fireplace: No
Interior area
- Total interior livable area: 2,786 sqft
- Finished area above ground: 1,393
- Finished area below ground: 1,393
Property
Parking
- Total spaces: 1
- Parking features: One Car Garage, Attached, Garage Door Opener
- Attached garage spaces: 1
Features
- Levels: One
- Stories: 1
- Entry location: GroundLevelwSteps
- Exterior features: Grounds Maintenance, Lighting, Private Entrance
- Fencing: Fencingnot Allowed
Details
- Parcel number: 1308403041
- Special conditions: Short Sale No,Standard
Construction
Type & style
- Home type: Condo
- Architectural style: End Unit,Other,Ranch
- Property subtype: Condominium
Materials
- Brick, Vinyl Siding
- Foundation: Basement, Poured, Sump Pump
- Roof: Asphalt
Condition
- New construction: No
- Year built: 2015
Utilities & green energy
- Sewer: Public Sewer
- Water: Public
Community & HOA
Community
- Features: Sidewalks
- Subdivision: CREEKS EDGE AT HERITAGE VILLAGE CONDO #961
HOA
- Has HOA: Yes
- HOA fee: $200 monthly
- HOA phone: 248-655-1500
Location
- Region: Warren
Financial & listing details
- Price per square foot: $89/sqft
- Tax assessed value: $87,567
- Annual tax amount: $4,674
- Date on market: 2/18/2024
- Cumulative days on market: 10 days
- Listing agreement: Exclusive Right To Sell
- Listing terms: Cash,Conventional
Price history
| Date | Event | Price |
|---|---|---|
| 3/21/2024 | Sold | $248,000-0.8%$89/sqft |
Source:  Realcomp II #20240008334 Report a problem Realcomp II #20240008334 Report a problem | ||
| 3/1/2024 | Pending sale | $250,000$90/sqft |
Source: Realcomp II #20240008334 Report a problem | ||
| 2/18/2024 | Listed for sale | $250,000+74.9%$90/sqft |
Source: Realcomp II #20240008334 Report a problem | ||
| 10/8/2014 | Listing removed | $142,900$51/sqft |
Source: RE/MAX Classic #214101502 Report a problem | ||
| 9/30/2014 | Listed for sale | $142,900$51/sqft |
Source: RE/MAX Classic #214101502 Report a problem | ||
Public tax history
Tax history is unavailable.
Neighborhood: 48092
Nearby homes
- $255,0002 bd3 ba2.6k sqft29311 Woodpark Cir, Warren, MI 48092Sold

- $242,0002 bd2 ba1.6k sqft29571 Woodpark Cir, Warren, MI 48092Sold
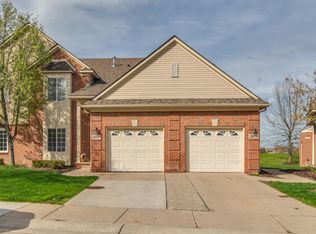
- $250,0003 bd2 ba1.6k sqft29400 Woodpark Cir, Warren, MI 48092Sold

- $245,0002 bd2 ba1.6k sqft29517 Woodpark Cir, Warren, MI 48092Sold

- $267,3003 bd2 ba1.6k sqft29382 Woodpark Cir, Warren, MI 48092Off Market
- $259,3003 bd2 ba1.6k sqft29433 Woodpark Cir, Warren, MI 48092Off Market
- $260,1003 bd2 ba1.6k sqft29427 Woodpark Cir, Warren, MI 48092Off Market
- $250,0003 bd2 ba1.6k sqft29499 Woodpark Cir, Warren, MI 48092Sold
Nearby schools
GreatSchools rating
- 6/10Green Acres Elementary SchoolGrades: PK-5Distance: 1.1 mi
- 7/10Beer Middle SchoolGrades: 6-8Distance: 1.4 mi
- 5/10Warren Mott High SchoolGrades: 9-12Distance: 1.1 mi
Get a cash offer in 3 minutes
Find out how much your home could sell for in as little as 3 minutes with a no-obligation cash offer.
Estimated market value
$265,700
Get a cash offer in 3 minutes
Find out how much your home could sell for in as little as 3 minutes with a no-obligation cash offer.
Estimated market value
$265,700
- Michigan
- Macomb County
- Warren
- 48092
- 29405 Woodpark Cir Unit 41
Nearby cities
Nearby zip codes
Other Warren Topics
