Skip main navigation
Off market
  • $657,000

    29317 Fall River Ln, Menifee, CA 92584

    5beds
    2,916sqft
    SingleFamily
    Built in 2010
    7,840 Square Feet Lot
    $657,000 Zestimate®
    $225/sqft
    $3,660 Estimated rent

    Home value

    $657,000

    $624,000 - $690,000

    $3,660/mo

    Zestimate® history
    Loading
    Loading...

    Owner options

    List your home for rent

    $3,660/mo

    Rent Zestimate®

    Find your next renter with Zillow Rental Manager. Plus, with online applications, you can quickly screen prospective tenants – for free.

    Learn more

    $3,660/mo

    Rent Zestimate®

    Refinance and save

    $4,374/mo

    Est. payment

    Refinancing to a lower rate could help reduce your monthly payments and save thousands over the life of the loan.

    See today's rates

    $4,374/mo

    Est. payment

    Explore your selling options

    Work with a Zillow partner agent

    Leverage their expertise and Zillow's premium Showcase listings to get your home seen by more buyers.

    Get started

    List with your own agent

    Get your home in front of millions of buyers by listing it on Zillow.

    Learn how to do it

    Sell it yourself

    Take full control of how buyers see your home on Zillow by listing For Sale by Owner (FSBO).

    List your home

    What's special

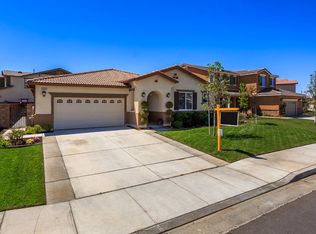
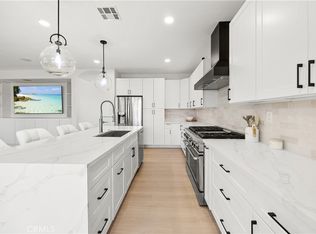
    Welcome Home to The Lakes of Menifee! Upon entering the front door of this stunning home, you are greeted soothing custom paint colors with New Laminate wood flooring, tile and vaulted ceilings and an open flow into the spacious formal living and dinning rooms. The overside great room with family room, kitchen and nook all flowing together make an amazing space for entertaining, with room for the whole family to gather. The oversized kitchen is a chef's dream with granite counters, stone backspace upgraded cabinetry, and a large center island with room to sit. This home features a downstairs bedroom room and 3/4 bath with Shower is great for guests or a perfect office space. Upstairs features 4 bedrooms, a loft, and two full bathrooms. The master suite has lots of natural light, an oversized closet and master bath with dual sinks, walk in shower, and soaking tub. The backyard is quiet, very low maintenance, small artificial grass area for pets, private and features plenty of room for family gatherings, entertaining friends, or just to play with the kids. Don't forget to bring your toys as there is plenty of storage in the large 3 car garage. This GATED Lakes community offers fishing lakes, pools, water slides, a splash pad, parks and lots of walking trails. Come see all that the amazing community of The Lakes has to offer!

    This property is off market, which means it's not currently listed for sale or rent on Zillow. This may be different from what's available on other websites or public sources.
    Facts & features

    Interior

    Bedrooms & bathrooms
    • Bedrooms: 5
    • Bathrooms: 3
    • Full bathrooms: 2
    • 3/4 bathrooms: 1
    Heating
    • Forced air
    Cooling
    • Central
    Appliances
    • Included: Microwave
    • Laundry: Individual Room, Inside, Gas Dryer Hookup, Upper Level, Common Area
    Features
    • Pantry
    • Flooring: Tile, Laminate
    • Doors: Panel Doors, Mirror Closet Door(s)
    • Has fireplace: Yes
    • Common walls with other units/homes: No Common Walls
    Interior area
    • Total interior livable area: 2,916 sqft

    Property

    Parking
    • Total spaces: 6
    • Parking features: Garage - Attached
    Features
    • Levels: Two
    • Patio & porch: Covered, Concrete
    • Pool features: Association, Community
    • Spa features: Association, Community
    • Fencing: Wood, Excellent Condition
    • Has view: Yes
    • View description: Territorial
    Lot
    • Size: 7,840 sqft
    • Features: Back Yard, Front Yard, Landscaped, Sprinklers In Front, Lot 6500-9999, Sprinklers Drip System
    Details
    • Parcel number: 364320049
    • Special conditions: Standard

    Construction

    Type & style
    • Home type: SingleFamily
    Materials
    • wood frame
    • Roof: Tile
    Condition
    • Turnkey, Termite Clearance
    • Year built: 2010

    Utilities & green energy

    • Sewer: Public Sewer
    • Water: Public

    Community & neighborhood

    Location
    • Region: Menifee

    HOA & financial

    HOA
    • Has HOA: Yes
    • HOA fee: $182 monthly
    • Amenities included: Security

    Other

    Other facts
    • CommonWalls: No Common Walls
    • EatingArea: Family Kitchen, Area, Breakfast Counter / Bar, Breakfast Nook, In Family Room, In Kitchen, Dining Room
    • PropertyType: Residential
    • StateOrProvince: CA
    • YearBuiltSource: Assessor
    • LaundryFeatures: Individual Room, Inside, Gas Dryer Hookup, Upper Level, Common Area
    • PreviousStandardStatus: Active
    • StandardStatus: Pending
    • CommunityFeatures: Sidewalks, Suburban, Street Lights, Dog Park, Park, Lake, Fishing
    • CountyOrParish: Riverside
    • LotFeatures: Back Yard, Front Yard, Landscaped, Sprinklers In Front, Lot 6500-9999, Sprinklers Drip System
    • SpecialListingConditions: Standard
    • AssociationFeeFrequency: Monthly
    • Roof: Tile
    • RoomType: Living Room, Bonus Room, Main Floor Bedroom, Master Suite, Family Room, Master Bedroom, Walk-In Closet, Great Room, Walk-In Pantry, Loft, Master Bathroom, Kitchen, Laundry
    • PatioAndPorchFeatures: Covered, Concrete
    • PropertyCondition: Turnkey, Termite Clearance
    • View: Hills
    • Appliances: Convection Oven, Dishwasher, Microwave, Gas Range, Vented Exhaust Fan, Water Heater Central, Disposal, Built-In Range, Range Hood
    • DoorFeatures: Panel Doors, Mirror Closet Door(s)
    • AssociationAmenities: Security
    • StreetSuffix: Lane
    • AssociationAmenities: Pool
    • PoolFeatures: Association, Community
    • SpaFeatures: Association, Community
    • InteriorFeatures: Pantry
    • AssociationAmenities: Sport Court, Picnic Area, Card Room, Gym/Ex Room, Outdoor Cooking Area, Playground, Other Courts
    • AssociationAmenities: Barbecue, Fire Pit, Banquet Facilities, Meeting Room, Spa/Hot Tub, Clubhouse, Recreation Room, Management
    • InteriorFeatures: Granite Counters, Two Story Ceilings, Open Floorplan, Cathedral Ceiling(s), Ceiling Fan(s), High Ceilings
    • Fencing: Wood, Excellent Condition
    • CommunityFeatures: Storm Drains
    • ParkingFeatures: Garage - Three Door, Garage Faces Front, Concrete
    • City: Menifee
    • HighSchoolDistrict: Menifee Union
    • Levels: Two
    • RoadSurfaceType: Paved
    • ElevationUnits: Feet
    • LivingAreaUnits: Square Feet
    • WaterSource: Public
    • LotSizeSource: Assessor
    • Flooring: Tile, Laminate
    • AttachedGarageYN: 1
    • CurrentFinancing: VA
    • Country: US
    • RoomKitchenFeatures: Kitchen Island, Kitchen Open to Family Room, Granite Counters, Walk-In Pantry, Kitchenette
    • RoomBathroomFeatures: Shower in Tub, Bathtub, Shower, Double Sinks In Master Bath, Separate tub and shower, Upgraded, Walk-in shower, Double sinks in bath(s), Exhaust fan(s), Privacy toilet door, Linen Closet/Storage
    • TaxTractNumber: 30422
    • Sewer: Public Sewer
    • MLSAreaMajor: SRCAR - Southwest Riverside County
    • ParcelNumber: 364320049
    • Cooling: Central Air
    • Heating: Central
    • ExteriorFeatures: Awning(s)
    • SeniorCommunityYN: 0
    • Road surface type: Paved

    Price history

    DateEventPrice
    6/25/2019Sold$425,000+1.2%$146/sqft
    Source: CRMLS #SW19065585 Report a problem
    5/12/2019Pending sale$419,900$144/sqft
    Source: Re/Max Real Pros #SW19065585 Report a problem
    5/5/2019Listed for sale$419,900$144/sqft
    Source: Re/Max Real Pros #SW19065585 Report a problem
    4/22/2019Pending sale$419,900$144/sqft
    Source: Re/Max Real Pros #SW19065585 Report a problem
    3/26/2019Listed for sale$419,900+16.6%$144/sqft
    Source: RE/MAX Real Pros #SW19065585 Report a problem
    12/3/2013Listing removed$360,000$123/sqft
    Source: Real Estate Office of Michael Davis Jr. #SW13202787 Report a problem
    10/5/2013Listed for sale$360,000+26.3%$123/sqft
    Source: Real Estate Office of Michael Davis Jr. #SW13202787 Report a problem
    2/25/2011Sold$285,000$98/sqft
    Source: Public Record Report a problem

    Public tax history

    YearProperty taxesTax assessment
    2025$8,582 +0.9%$474,091 +2%
    2024$8,504 -0.4%$464,796 +2%
    2023$8,543 +0.7%$455,683 +2%
    2022$8,483 +0.1%$446,749 +2%
    2021$8,473 +0.2%$437,990 +1%
    2020$8,456 +54%$433,500 +32.4%
    2019$5,492 +2.1%$327,300 +2%
    2018$5,377 +0.2%$320,883 +2%
    2017$5,366 $314,593 +2%
    2016$5,366 +0%$308,426 +1.5%
    2015$5,365 -18.8%$303,795 +2%
    2014$6,609 $297,846 +0.5%
    2013-- $296,502 +2%
    2012-- $290,689 -4.5%
    2011-- $304,272 +417.2%
    2010-- $58,830

    Find assessor info on the county website

    Neighborhood: 92584

    Nearby schools

    GreatSchools rating
    Schools provided by the listing agent
    • Elementary: Southshore
    • Middle: Bell Mountain
    • High: Heritage
    • District: Menifee Union

    Source: The MLS. This data may not be complete. We recommend contacting the local school district to confirm school assignments for this home.

    Get a cash offer in 3 minutes
    Find out how much your home could sell for in as little as 3 minutes with a no-obligation cash offer.
    Estimated market value
    $657,000
    Get a cash offer in 3 minutes
    Find out how much your home could sell for in as little as 3 minutes with a no-obligation cash offer.
    Estimated market value
    $657,000