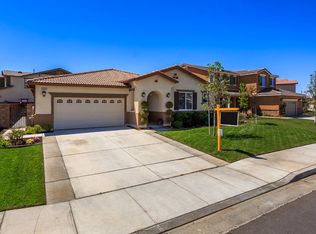
Welcome to the highly sought-after Menifee Lakes community in Menifee, California, where this beautifully upgraded home combines modern finishes, energy efficiency, and an unbeatable location. Situated within a gated neighborhood with access to private pools, a clubhouse, scenic walking trails, parks, and the picturesque Menifee Lakes, this home offers the lifestyle today’s buyers are looking for.
Inside, you’ll find a stunning remodeled kitchen featuring a show-stopping waterfall-edge island, new luxury laminate flooring, a custom built-in entertainment center with surround sound, and an upgraded laundry room. The functional floor plan offers 4 spacious bedrooms and 2 full bathrooms upstairs, plus a convenient powder room downstairs. Thoughtful custom touches throughout include a unique kids’ cave/playroom, a custom cubby/pet area, and an insulated subfloor designed to help reduce noise and improve year-round comfort.
Step outside to your private backyard retreat complete with low-maintenance artificial turf, an Aluma-wood patio cover with ceiling fans, and a gated side-yard dog run with a mature fruit tree. The three-car garage includes its own mini-split A/C system, making it ideal for a home gym, workshop, or additional flex space. Additional upgrades include 22 solar panels and a tankless water heater, helping improve energy efficiency and reduce utility costs.
Conveniently located near top-rated schools, shopping, restaurants, golf courses, freeway access, and everything that makes Menifee real estate so desirable, this move-in-ready home offers the perfect blend of style, comfort, and convenience. If you’re searching for a home for sale in Menifee, this exceptional Menifee Lakes property is one you won’t want to miss.
Sold for $629,000
Zillow last checked:
Listing updated:
Bought with:
Kandace Allbright, DRE #01765254
Coldwell Banker Assoc.Brkr-Mur
Source: CRMLS,MLS#: SW26155924 Originating MLS: California Regional MLS
Originating MLS: California Regional MLSPrice history
| Date | Event | Price |
|---|---|---|
| 8/27/2026 | Sold | $629,000-2.5%$285/sqft |
Source:  CRMLS #SW26155924 Report a problem CRMLS #SW26155924 Report a problem | ||
| 8/25/2026 | Pending sale | $645,000$293/sqft |
Source: CRMLS #SW26155924 Report a problem | ||
| 8/7/2026 | Contingent | $645,000$293/sqft |
Source: CRMLS #SW26155924 Report a problem | ||
| 7/17/2026 | Listed for sale | $645,000+14.7%$293/sqft |
Source: CRMLS #SW26155924 Report a problem | ||
| 2/2/2022 | Sold | $562,500+0.4%$255/sqft |
Source: Public Record Report a problem | ||
| 1/6/2022 | Pending sale | $560,000$254/sqft |
Source: CRMLS #SW21270196 Report a problem | ||
| 12/30/2021 | Listed for sale | $560,000+154.5%$254/sqft |
Source: CRMLS #SW21270196 Report a problem | ||
| 1/19/2018 | Listing removed | $2,100-4.5%$1/sqft |
Source: Zillow Rental Network Report a problem | ||
| 12/26/2017 | Listed for rent | $2,200$1/sqft |
Source: Zillow Rental Network Report a problem | ||
| 7/29/2011 | Sold | $220,000$100/sqft |
Source: Public Record Report a problem | ||
Nearby homes


Get a cash offer in 3 minutes
Find out how much your home could sell for in as little as 3 minutes with a no-obligation cash offer.
Estimated market value
$626,400
