Skip main navigation
For sale
  • Price cut: $54K (4/27)
    $895,000

    29318 Grandview Mnr, Yulee, FL 32097

    3beds
    2,418sqft
    : 
    Loading
    Get pre-qualified
    Single Family Residence
    Built in 2023
    0.44 Acres Lot
    $-- Zestimate®
    $370/sqft
    $158/mo HOA

    What's special

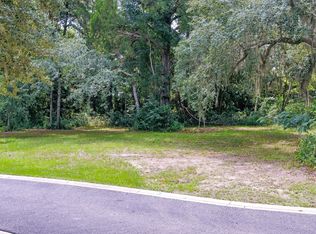
    Tucked beneath majestic oaks and draped in Southern charm, 29318 Grandview Manor is a stunning custom-built home that blends timeless elegance with modern luxury. This “Old Florida”–style community, this property offers tranquil views of two open green spaces and access to a private community dock. A 48” brick, open-hearth, dual-fuel fireplace anchors the inviting living area, surrounded by crown molding, and Modern Form ceiling fans. The chef’s kitchen is a true showpiece—featuring custom Eudora cabinetry, quartz countertops, and a 4’x8’ Cambria Brittance island. Thermador Pro Harmony appliances, a 36" commercial-grade range hood, and built-in upgrades such as an air fryer oven, KitchenAid lift, touchless faucet, and upgraded disposal ensure every culinary moment is exceptional. The butler’s pantry and walk-in pantry provide seamless storage and prep space. This Grandview Manor residence captures the essence of heirloom Southern living—modernized for today’s lifestyle.
    73 days
    |
    237
    |
    14
    |

    Zillow last checked:

    Listing updated:

    Listed by:

    Noah Bailey 904-867-3242,

    RECIPROCAL LISTINGS

    Source: AINCAR,MLS#: 115561MLS LogoOriginating MLS: Amelia Island-Nassau County Assoc of Realtors Inc

    Loading...

      Facts & features

      Interior

      Bedrooms & bathrooms
      • Bedrooms: 3
      • Bathrooms: 3
      • Full bathrooms: 2
      • Partial bathrooms: 1
      Primary bedroom
      • Description: Flooring: Plank,Vinyl
      • Level: Main
      • Dimensions: 13x16
      Bedroom
      • Description: Flooring: Carpet
      • Level: Upper
      • Dimensions: 14x13
      Bedroom
      • Description: Flooring: Carpet
      • Level: Upper
      • Dimensions: 11x12
      Dining room
      • Description: Flooring: Plank,Vinyl
      • Level: Main
      • Dimensions: 14x10
      Kitchen
      • Description: Flooring: Plank,Vinyl
      • Level: Main
      • Dimensions: 16x12
      Living room
      • Description: Flooring: Plank,Vinyl
      • Level: Main
      • Dimensions: 17x18
      Heating
      • Central, Electric
      Cooling
      • Central Air, Electric
      Appliances
      • Included: Some Gas Appliances, Dryer, Dishwasher, Microwave, Oven, Refrigerator, Stove, Washer
      Features
      • Ceiling Fan(s), Fireplace
      • Windows: Other, See Remarks
      • Has fireplace: Yes
      Interior area
      • Total structure area: 2,418
      • Total interior livable area: 2,418 sqft

      Property

      Parking
      • Total spaces: 2
      • Parking features: Driveway, Two Car Garage
      • Garage spaces: 2
      • Has uncovered spaces: Yes
      Features
      • Levels: Two
      • Stories: 2
      • Patio & porch: Rear Porch, Brick, Covered, Front Porch, Patio
      • Exterior features: Other, See Remarks
      Lot
      • Size: 0.44 Acres
      • Dimensions: 1935 sq ft
      Details
      • Parcel number: 413N28125000800000
      • Zoning: PUD
      • Special conditions: None

      Construction

      Type & style
      • Home type: SingleFamily
      • Architectural style: Two Story
      • Property subtype: Single Family Residence
      Materials
      • Frame
      • Roof: Shingle
      Condition
      • Resale
      • Year built: 2023
      Details
      • Builder name: John Merrill Homes

      Utilities & green energy

      • Sewer: Public Sewer
      • Water: Public

      Community & HOA

      Community
      • Features: Gated
      • Security: Gated Community
      • Subdivision: Watermans Bluff
      HOA
      • Has HOA: Yes
      • HOA fee: $475 quarterly
      Location
      • Region: Yulee

      Financial & listing details

      • Price per square foot: $370/sqft
      • Tax assessed value: $627,681
      • Annual tax amount: $9,809
      • Date on market: 4/27/2026
      • Cumulative days on market: 73 days
      • Listing terms: Conventional,VA Loan
      • Road surface type: Paved

        Estimated market value

        Not available

        Estimated sales range

        Not available

        Not available

        Price history

        DateEventPrice
        4/27/2026Price change$895,000-5.7%$370/sqft
        Source: AINCAR #115561 Report a problem
        1/23/2026Price change$949,000-1%$392/sqft
        Source: St Augustine St Johns County BOR #256220 Report a problem
        11/12/2025Listed for sale$959,000+733.9%$397/sqft
        Source: St Augustine St Johns County BOR #256220 Report a problem
        8/25/2021Sold$115,000+72.9%$48/sqft
        Source: AINCAR #96446 Report a problem
        9/8/2020Sold$66,500-16.7%$28/sqft
        Source: realMLS #1043706 Report a problem
        7/17/2020Pending sale$79,850$33/sqft
        Source: SUMMER HOUSE REALTY #1043706 Report a problem
        6/11/2020Listed for sale$79,850$33/sqft
        Source: SUMMER HOUSE REALTY #1043706 Report a problem
        4/29/2020Pending sale$79,850$33/sqft
        Source: SUMMER HOUSE REALTY #1043706 Report a problem
        4/3/2020Listed for sale$79,850$33/sqft
        Source: SUMMER HOUSE REALTY #1043706 Report a problem
        3/28/2020Pending sale$79,850$33/sqft
        Source: SUMMER HOUSE REALTY #1043706 Report a problem
        3/15/2020Price change$79,850+10.9%$33/sqft
        Source: SUMMER HOUSE REALTY #88423 Report a problem
        12/29/2019Price change$72,000-8.9%$30/sqft
        Source: Owner Report a problem
        7/22/2019Listed for sale$79,000-11.2%$33/sqft
        Source: Owner Report a problem
        11/6/2018Listing removed$89,000$37/sqft
        Source: Keller Williams Jacksonville Realty #908721 Report a problem
        5/15/2018Listed for sale$89,000$37/sqft
        Source: Northeast Florida MLS #908721 Report a problem
        4/1/2018Listing removed$89,000-15.2%$37/sqft
        Source: Northeast Florida MLS #908721 Report a problem
        9/20/2017Price change$105,000-12.5%$43/sqft
        Source: Watson Realty Corp. #882006 Report a problem
        5/5/2017Listed for sale$120,000+202.3%$50/sqft
        Source: Watson Realty Corp. #882006 Report a problem
        4/26/2017Sold$39,700-79.9%$16/sqft
        Source: Public Record Report a problem
        11/29/2005Sold$198,000$82/sqft
        Source: Public Record Report a problem

        Public tax history

        YearProperty taxesTax assessment
        2024$9,809 +511.5%$627,681 +567.4%
        2023$1,604 +24.7%$94,050 +10%
        2022$1,286 +6.9%$85,500 +11.8%
        2021$1,203 +2.6%$76,500 +5.4%
        2020$1,173 +7.6%$72,600 +10%
        2019$1,090 $66,000 +10%
        2018$1,090 +11.2%$60,000 +25%
        2017$981 +114.9%$48,000 +223.2%
        2016$456 +0.7%$14,850 +10%
        2015$453 +113.5%$13,500
        2014$212 $13,500

        Find assessor info on the county website

        Monthly payment

        Est. payment

        Payment breakdown

        Explore the cost of this home by adjusting the details. Changes won't be saved.
        All calculations are estimates and provided by Zillow, Inc. for informational purposes only. Actual amounts may vary.
        HOA fees may include property taxes on listings classified as Co-Ops. Contact the listing agent and/or owner for fee details.
        Mortgage interest rates are dependent on a number of factors, including credit score, down payment, and repayment length. Interest rate data provided by Zillow Group Marketplace, Inc. as of 1/1/1970 from various mortgage lenders with which we have lead or other similar arrangements; the Estimated Payment is an average of those rates.
        See how much you could borrow to make a competitive offer.

        Climate risks

        Neighborhood: 32097

        Getting around

        0 / 100
        Car-Dependent
        27 / 100
        Somewhat Bikeable

        Nearby schools

        GreatSchools rating

        A local agent can set up tours, give advice and negotiate with sellers.

        Browse local experts

        Similar homes

        Skip to the end of the carouselSkip to the beginning of the carousel