Journey with us through this gorgeous two-story residence located in the serene landscapes of North Plains, OR, where the breathtaking spectacle of an exquisite sunset is but a daily affair. This energy-efficient gem has solar panels and an EV charger outlet. The home is nestled in the family-friendly neighborhood of Sunset Ridge, boasting several parks with playgrounds for effortless entertainment and an active lifestyle. Only a few minutes off Highway 26, about 15 minutes from downtown Hillsboro, and a short 50 minutes from the Oregon Coast, location is key! The home encompasses four cozy bedrooms located upstairs for privacy, with the primary suite enhanced by a sizable walk-in closet with effortless shelving and a dual sink bathroom equipped with extra cabinets making organization a breeze. The luminous living room, with soaring high ceilings, evokes the openness synonymous with Oregon's wide skies. The elegance of the dark hardwood floor throughout the main level adds a timeless charm, while a gas fireplace infuses cozy atmosphere for those rainy Oregon days. The heart of this residence, the kitchen, is equipped with cutting-edge appliances, and stands prepared for your gourmet endeavors. Boasting a spacious and elegant quartz island, it serves as the epicenter for meal preparations and gatherings, fostering an ambiance ideal for memory making. To further enrich your living experience, this home includes a professionally managed Homeowners Association that ensures your peace of mind as it sustains the beauty and orderliness of your community, letting you bask in the charm of suburban tranquility. One of the sellers is a licensed real estate agent in Oregon.
Sold
$536,605
29319 NW 292nd Ave, North Plains, OR 97133
4beds
1,739sqft
Residential, Single Family Residence
Built in 2018
2,613 Square Feet Lot
$504,800 Zestimate®
$309/sqft
$2,673 Estimated rent
Home value
$504,800
$480,000 - $530,000
$2,673/mo
Zestimate® history
Owner options
List your home for rent
$2,673/mo
Rent Zestimate®
Find your next renter with Zillow Rental Manager. Plus, with online applications, you can quickly screen prospective tenants – for free.
$2,673/mo
Rent Zestimate®
Refinance and save
$3,394/mo
Est. payment
Refinancing to a lower rate could help reduce your monthly payments and save thousands over the life of the loan.
$3,394/mo
Est. payment
Explore your selling options
Work with a Zillow partner agent
Leverage their expertise and Zillow's premium Showcase listings to get your home seen by more buyers.
Get startedList with your own agent
Get your home in front of millions of buyers by listing it on Zillow.
Learn how to do itSell it yourself
Take full control of how buyers see your home on Zillow by listing For Sale by Owner (FSBO).
List your homeWhat's special
Gas fireplaceDual sink bathroomCutting-edge appliancesPrimary suiteSoaring high ceilingsDark hardwood floor throughoutExtra cabinets
Zillow last checked:
Listing updated:
Listed by:
Monica Soto Valencia 971-708-8773,
Knipe Realty ERA Powered,
Cindy Angeles 503-453-9537,
Knipe Realty ERA Powered
Bought with:
Amin Allison, 200209137
Premiere Property Group, LLC
Source: RMLS (OR),MLS#: 23299828
Facts & features
Interior
Bedrooms & bathrooms
- Bedrooms: 4
- Bathrooms: 3
- Full bathrooms: 2
- Partial bathrooms: 1
Rooms
- Room types: Bedroom 4, Laundry, Bedroom 2, Bedroom 3, Dining Room, Family Room, Kitchen, Living Room, Primary Bedroom
Primary bedroom
- Features: Bathroom, Closet Organizer, Suite, Walkin Closet, Wallto Wall Carpet
- Level: Upper
Bedroom 2
- Features: Closet Organizer, Closet, Wallto Wall Carpet
- Level: Upper
Bedroom 3
- Features: Closet Organizer, Closet, Wallto Wall Carpet
- Level: Upper
Bedroom 4
- Features: Closet Organizer, Closet, Wallto Wall Carpet
- Level: Upper
Dining room
- Features: Great Room, Sliding Doors, Engineered Hardwood
- Level: Main
Kitchen
- Features: Eat Bar, Gas Appliances, Gourmet Kitchen, Great Room, Island, Engineered Hardwood, Quartz
- Level: Main
Living room
- Features: Fireplace, Great Room, Engineered Hardwood, High Ceilings
- Level: Main
Heating
- Forced Air 90, Fireplace(s)
Cooling
- Central Air
Appliances
- Included: Built-In Range, Convection Oven, Dishwasher, Disposal, Free-Standing Range, Free-Standing Refrigerator, Gas Appliances, Microwave, Plumbed For Ice Maker, Range Hood, Stainless Steel Appliance(s), Washer/Dryer, Gas Water Heater
- Laundry: Laundry Room
Features
- High Ceilings, Closet Organizer, Closet, Great Room, Eat Bar, Gourmet Kitchen, Kitchen Island, Quartz, Bathroom, Suite, Walk-In Closet(s)
- Flooring: Engineered Hardwood, Tile, Vinyl, Wall to Wall Carpet
- Doors: Sliding Doors
- Windows: Double Pane Windows, Vinyl Frames
- Basement: Crawl Space
- Number of fireplaces: 1
- Fireplace features: Gas
Interior area
- Total structure area: 1,739
- Total interior livable area: 1,739 sqft
Property
Parking
- Total spaces: 2
- Parking features: On Street, Garage Door Opener, Electric Vehicle Charging Station(s), Attached
- Attached garage spaces: 2
- Has uncovered spaces: Yes
Accessibility
- Accessibility features: Garage On Main, Accessibility
Features
- Levels: Two
- Stories: 2
- Patio & porch: Patio
- Fencing: Fenced
Lot
- Size: 2,613 Square Feet
- Features: SqFt 0K to 2999
Details
- Parcel number: R2204807
Construction
Type & style
- Home type: SingleFamily
- Architectural style: Country French
- Property subtype: Residential, Single Family Residence
Materials
- Cement Siding
- Foundation: Concrete Perimeter
- Roof: Composition
Condition
- Resale
- New construction: No
- Year built: 2018
Utilities & green energy
- Gas: Gas
- Sewer: Public Sewer
- Water: Public
Green energy
- Energy generation: Solar
Community & HOA
HOA
- Has HOA: Yes
- Amenities included: Commons, Management
- HOA fee: $118 monthly
Location
- Region: North Plains
Financial & listing details
- Price per square foot: $309/sqft
- Tax assessed value: $526,490
- Annual tax amount: $4,041
- Date on market: 11/10/2023
- Cumulative days on market: 3 days
- Listing terms: Cash,Conventional,FHA,VA Loan
- Road surface type: Paved
Price history
| Date | Event | Price |
|---|---|---|
| 12/12/2023 | Sold | $536,605+0.3%$309/sqft |
Source:  RMLS (OR) #23299828 Report a problem RMLS (OR) #23299828 Report a problem | ||
| 11/18/2023 | Listing removed | -- |
Source: Zillow Rentals Report a problem | ||
| 11/13/2023 | Pending sale | $535,000$308/sqft |
Source: RMLS (OR) #23299828 Report a problem | ||
| 11/10/2023 | Listed for sale | $535,000+33.8%$308/sqft |
Source: RMLS (OR) #23299828 Report a problem | ||
| 10/25/2023 | Listed for rent | $2,500$1/sqft |
Source: Zillow Rentals Report a problem | ||
| 10/25/2023 | Listing removed | -- |
Source: Zillow Rentals Report a problem | ||
| 10/10/2023 | Price change | $2,500-3.8%$1/sqft |
Source: Zillow Rentals Report a problem | ||
| 9/28/2023 | Price change | $2,600-3.7%$1/sqft |
Source: Zillow Rentals Report a problem | ||
| 9/11/2023 | Price change | $2,700-3.6%$2/sqft |
Source: Zillow Rentals Report a problem | ||
| 8/30/2023 | Listed for rent | $2,800-6.7%$2/sqft |
Source: Zillow Rentals Report a problem | ||
| 1/11/2023 | Listing removed | -- |
Source: Zillow Rentals Report a problem | ||
| 12/16/2022 | Listed for rent | $3,000$2/sqft |
Source: Zillow Rentals Report a problem | ||
| 1/25/2019 | Sold | $399,990$230/sqft |
Source: RMLS (OR) #18169724 Report a problem | ||
Public tax history
| Year | Property taxes | Tax assessment |
|---|---|---|
| 2025 | $4,223 +1.5% | $282,700 +3% |
| 2024 | $4,159 +2.9% | $274,470 +3% |
| 2023 | $4,042 +2.7% | $266,480 +3% |
| 2022 | $3,936 +1.9% | $258,720 |
| 2021 | $3,861 +2.2% | -- |
| 2020 | $3,776 +11.9% | $243,880 +11.1% |
| 2019 | $3,373 +920.5% | $219,440 +527% |
| 2018 | $331 | $35,000 |
Find assessor info on the county website
Neighborhood: 97133
Nearby homes
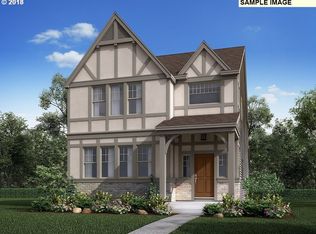
- $541,4004 bd3 ba1.8k sqft29301 NW 292nd Ave, North Plains, OR 97133Off Market
- $473,3003 bd3 ba1.4k sqft29293 NW 292nd Ave, North Plains, OR 97133Off Market
- $542,9004 bd3 ba2k sqft29298 NW 293rd Ave, North Plains, OR 97133Off Market

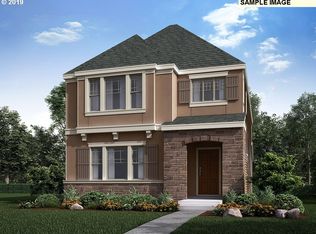
- $535,0004 bd3 ba1.8k sqft29285 NW 292nd Ave, North Plains, OR 97133Off Market
- $472,0004 bd3 ba1.7k sqft29368 NW 293rd Ave, North Plains, OR 97133For Sale
- $545,6004 bd3 ba1.9k sqft29277 NW 292nd Ave, North Plains, OR 97133Off Market
- $509,2004 bd3 ba1.6k sqft10228 NW 293rd Ave, North Plains, OR 97133Off Market
- $502,2004 bd3 ba1.6k sqft10211 NW 292nd Ave, North Plains, OR 97133Off Market
Nearby schools
GreatSchools rating
- 9/10Atfalati Ridge Elementary SchoolGrades: K-6Distance: 0.1 mi
- 3/10Evergreen Middle SchoolGrades: 7-8Distance: 3.2 mi
- 7/10Glencoe High SchoolGrades: 9-12Distance: 3.7 mi
Schools provided by the listing agent
- Elementary: Atfalati
- Middle: Evergreen
- High: Glencoe
Source: RMLS (OR). This data may not be complete. We recommend contacting the local school district to confirm school assignments for this home.
Get a cash offer in 3 minutes
Find out how much your home could sell for in as little as 3 minutes with a no-obligation cash offer.
Estimated market value
$504,800
Get a cash offer in 3 minutes
Find out how much your home could sell for in as little as 3 minutes with a no-obligation cash offer.
Estimated market value
$504,800
- Oregon
- Washington County
- North Plains
- 97133
- 29319 NW 292nd Ave
Nearby cities
Nearby zip codes
Other North Plains Topics
