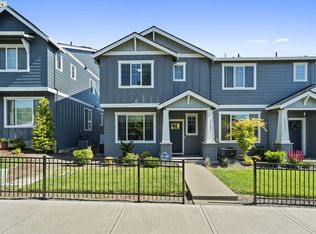
Tucked into one of the most peaceful corners of the sought-after Sunset Ridge neighborhood, this Craftsman-style home offers a setting that truly sets it apart. Positioned at the back of the community, the home enjoys a quiet location directly across from the HOA playground and neighborhood amenities, with the elementary school just around the corner—an ideal balance of convenience and calm. Inside, the home features a bright, open-concept layout with soaring ceilings, engineered hardwood floors, and abundant natural light throughout. The kitchen is both stylish and functional, complete with granite countertops, gas cooking, shaker cabinetry, stainless steel appliances, and a large island designed for everyday living and entertaining alike.Upstairs, all four bedrooms are thoughtfully arranged, including a spacious primary suite with a walk-in closet, coffered ceilings, and an ensuite bath. Three additional bedrooms, a full bath, and an upstairs laundry room complete the upper level, offering flexibility for work, guests, or hobbies.What truly makes this home special is its connection to the outdoors. With only one neighboring home and the side of the property opening to a sweeping lavender field, the setting delivers uncommon privacy, open territorial views, and a sense of space rarely found in this neighborhood. It’s a refreshing contrast to homes situated mid-block, creating a more open and serene feel both inside and out.Located in the thriving North Plains community—known for its small-town charm, parks, trails, and access to the westside tech corridor—this home pairs lifestyle and location beautifully. Easy access to Hwy 26 makes commuting to Portland, the coast, and major employers a breeze.A rare opportunity to own a home with space, privacy, and a standout lot in one of the westside’s fastest-growing communities. This one feels different—in all the right ways.
Short sale pending
Price cut: $11.7K (6/29)
$472,000
29368 NW 293rd Ave, North Plains, OR 97133
4beds
1,731sqft
:
Get pre-qualified$3,409/mo
Residential, Single Family Residence
Built in 2018
2,613 Square Feet Lot
$-- Zestimate®
$273/sqft
$118/mo HOA
What's special
Open territorial viewsOnly one neighboring homeUpstairs laundry roomUncommon privacyWalk-in closetSoaring ceilingsCoffered ceilings
- 1 day |
- 33 |
- 1 |
Zillow last checked:
Listing updated:
Listed by:
Jeffrey Hartley 503-755-5452,
Peak Realty
Source: RMLS (OR),MLS#: 303893360
Facts & features
Interior
Bedrooms & bathrooms
- Bedrooms: 4
- Bathrooms: 3
- Full bathrooms: 2
- Partial bathrooms: 1
- Main level bathrooms: 1
Rooms
- Room types: Bedroom 4, Laundry, Bedroom 2, Bedroom 3, Dining Room, Family Room, Kitchen, Living Room, Primary Bedroom
Primary bedroom
- Level: Upper
Bedroom 2
- Level: Upper
Bedroom 3
- Level: Upper
Bedroom 4
- Level: Upper
Dining room
- Level: Main
Family room
- Level: Main
Kitchen
- Level: Main
Living room
- Level: Main
Heating
- Forced Air
Cooling
- Central Air
Appliances
- Included: Dishwasher, Disposal, Free-Standing Gas Range, Free-Standing Refrigerator, Gas Appliances, Microwave, Electric Water Heater
Features
- Basement: Crawl Space
- Number of fireplaces: 1
- Fireplace features: Gas
Interior area
- Total structure area: 1,731
- Total interior livable area: 1,731 sqft
Video & virtual tour
Property
Parking
- Total spaces: 2
- Parking features: On Street, Attached
- Attached garage spaces: 2
- Has uncovered spaces: Yes
Features
- Levels: Two
- Stories: 2
- Has view: Yes
- View description: Territorial
Lot
- Size: 2,613 Square Feet
- Features: Level, SqFt 0K to 2999
Details
- Parcel number: R2204811
Construction
Type & style
- Home type: SingleFamily
- Property subtype: Residential, Single Family Residence
Materials
- Cement Siding
- Foundation: Concrete Perimeter
- Roof: Composition
Condition
- Resale
- New construction: No
- Year built: 2018
Utilities & green energy
- Gas: Gas
- Sewer: Public Sewer
- Water: Public
Community & HOA
HOA
- Has HOA: Yes
- Amenities included: Basketball Court, Commons, Front Yard Landscaping, Insurance, Maintenance Grounds, Management
- HOA fee: $118 monthly
Location
- Region: North Plains
Financial & listing details
- Price per square foot: $273/sqft
- Tax assessed value: $535,380
- Annual tax amount: $4,216
- Date on market: 1/29/2026
- Listing terms: Cash,Conventional,FHA,VA Loan
- Road surface type: Paved
Estimated market value
Not available
Estimated sales range
Not available
Not available
Price history
| Date | Event | Price |
|---|---|---|
| 7/26/2026 | Contingent | $472,000$273/sqft |
Source:  RMLS (OR) #303893360 Report a problem RMLS (OR) #303893360 Report a problem | ||
| 6/29/2026 | Price change | $472,000-2.4%$273/sqft |
Source: RMLS (OR) #303893360 Report a problem | ||
| 6/17/2026 | Price change | $483,700-1.3%$279/sqft |
Source: RMLS (OR) #303893360 Report a problem | ||
| 5/4/2026 | Price change | $490,000-1.8%$283/sqft |
Source: RMLS (OR) #303893360 Report a problem | ||
| 5/3/2026 | Listed for sale | $499,000$288/sqft |
Source: RMLS (OR) #303893360 Report a problem | ||
| 3/29/2026 | Pending sale | $499,000$288/sqft |
Source: RMLS (OR) #303893360 Report a problem | ||
| 3/19/2026 | Price change | $499,000-3.1%$288/sqft |
Source: RMLS (OR) #303893360 Report a problem | ||
| 2/26/2026 | Price change | $515,000-2.6%$298/sqft |
Source: RMLS (OR) #303893360 Report a problem | ||
| 1/29/2026 | Listed for sale | $529,000+26.7%$306/sqft |
Source: RMLS (OR) #303893360 Report a problem | ||
| 12/27/2018 | Sold | $417,605$241/sqft |
Source: Public Record Report a problem | ||
Public tax history
| Year | Property taxes | Tax assessment |
|---|---|---|
| 2025 | $4,217 +1.5% | $282,320 +3% |
| 2024 | $4,154 +2.9% | $274,100 +3% |
| 2023 | $4,036 +2.7% | $266,120 +3% |
| 2022 | $3,931 +2% | $258,370 |
| 2021 | $3,856 +2.2% | -- |
| 2020 | $3,771 +12% | $243,550 +11.2% |
| 2019 | $3,368 +918.9% | $219,100 +526% |
| 2018 | $331 | $35,000 |
Find assessor info on the county website
Monthly payment
Est. payment
Payment breakdown
Explore the cost of this home by adjusting the details. Changes won't be saved.Climate risks
Neighborhood: 97133
Nearby schools
GreatSchools rating
- 9/10Atfalati Ridge Elementary SchoolGrades: K-6Distance: 0.1 mi
- 3/10Evergreen Jr High SchoolGrades: 7-8Distance: 3.9 mi
- 7/10Glencoe High SchoolGrades: 9-12Distance: 3.7 mi
Schools provided by the listing agent
- Elementary: Atfalati
- Middle: Evergreen
- High: Glencoe
Source: RMLS (OR). This data may not be complete. We recommend contacting the local school district to confirm school assignments for this home.
- $550,7004 bd3 ba2k sqft29298 NW 293rd Ave, North Plains, OR 97133Off Market

- $536,6054 bd3 ba1.7k sqft29319 NW 292nd Ave, North Plains, OR 97133Sold
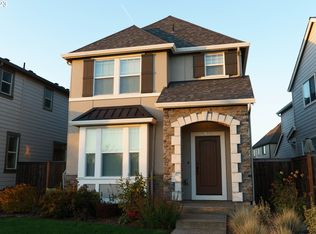
- $547,7004 bd3 ba1.8k sqft29301 NW 292nd Ave, North Plains, OR 97133Off Market
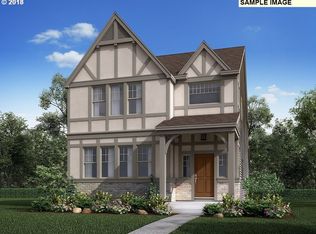
- $476,5003 bd3 ba1.4k sqft29293 NW 292nd Ave, North Plains, OR 97133Off Market
- $541,0004 bd3 ba1.8k sqft29285 NW 292nd Ave, North Plains, OR 97133Off Market
- $552,2004 bd3 ba1.9k sqft29277 NW 292nd Ave, North Plains, OR 97133Off Market
- $542,3004 bd3 ba1.8k sqft10229 NW 293rd Ave, North Plains, OR 97133Off Market
- $515,0004 bd3 ba1.6k sqft10228 NW 293rd Ave, North Plains, OR 97133Off Market
A local agent can set up tours, give advice and negotiate with sellers.
Similar homes
- $535,0004 bd3 ba1.8k sqft10592 NW 289th Ave, North Plains, OR 97133Active
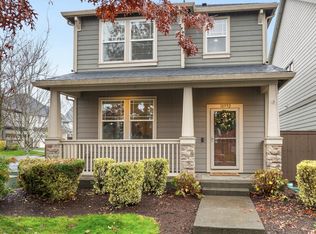
 MLS ID #726273235, Amy Rice, Windermere Realty Trust. RMLS (OR)
 - $449,8883 bd3 ba2k sqft(Undisclosed Address), North Plains, OR 97133Active
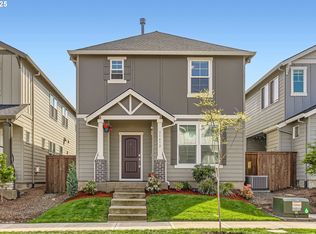 MLS ID #420021980, Mark Harter, John L. Scott. RMLS (OR)
 - $439,0003 bd3 ba1.5k sqft31343 NW North Ave, North Plains, OR 97133Active
 MLS ID #375998122, Tim Duvall, Premiere Property Group, LLC. RMLS (OR)
 - $625,0004 bd2 ba1.9k sqft31033 NW Yorkshire St, North Plains, OR 97133Active
 MLS ID #728629283, Steve Rosling, Cascade Hasson Sotheby's International Realty. RMLS (OR)
 - $450,0003 bd3 ba1.6k sqft2633 Juniper St, Forest Grove, OR 97116ActiveMLS ID #698576093, Shayla Hoang, Works Real Estate. RMLS (OR)
- $649,0004 bd3 ba2.3k sqft31147 NW 311th Ave, North Plains, OR 97133ActiveMLS ID #238608838, Mathew Purcell, John L. Scott Market Center. RMLS (OR)
- $649,9003 bd3 ba2.1k sqft30938 NW Moon St, North Plains, OR 97133ActiveMLS ID #242293566, Karina Hogan, Ninebark Real Estate. RMLS (OR)
- $495,0004 bd3 ba1.6k sqft2837 25th Pl, Forest Grove, OR 97116ActiveMLS ID #427795763, Amber Morgan, Premiere Property Group, LLC. RMLS (OR)
- $449,9003 bd3 ba1.7k sqft1062 SE Tamango St, Hillsboro, OR 97123ActiveMLS ID #658946336, Jeffrey Whiting, John L. Scott. RMLS (OR)
- $589,0004 bd3 ba2k sqft6992 SE Skipper Ln, Hillsboro, OR 97123ActiveMLS ID #785980685, Tanya Smith, Redfin. RMLS (OR)
- $470,0004 bd3 ba2.2k sqft51276 SW Rembrandt Dr, Scappoose, OR 97056ActiveMLS ID #530124258, Ashlin McNiece, Keller Williams PDX Central. RMLS (OR)
- $499,0003 bd3 ba1.6k sqft459 NE 81st Ave, Hillsboro, OR 97006ActiveMLS ID #414346619, Erin Martin, Matin Real Estate. RMLS (OR)
- $519,9004 bd3 ba1.8k sqft20881 SW Edgemont St, Beaverton, OR 97003ActiveMLS ID #279717409, Jesse Knight, Cascade Hasson Sotheby's International Realty. RMLS (OR)
- $475,0004 bd4 ba1.7k sqft17299 NW Shackelford Rd, Portland, OR 97229ActiveMLS ID #435183452, Michelle Mendola, Real Broker. RMLS (OR)
- $625,0003 bd3 ba1.7k sqft14780 NW Hydrangea Ct, Portland, OR 97229ActiveMLS ID #642797116, Gillian Dressel, Cascade Hasson Sotheby's International Realty. RMLS (OR)
- $354,0002 bd3 ba1.5k sqft1619 SW San Mateo Ter, Beaverton, OR 97003For Sale By Owner
- $474,9003 bd3 ba1.6k sqft15670 NW Brugger Rd, Portland, OR 97229ActiveMLS ID #121938350, Candace Dunn, John L. Scott. RMLS (OR)
- $520,0004 bd3 ba2.4k sqft51145 SW Klompen St, Scappoose, OR 97056ActiveMLS ID #373798454, Amanda Tardio, John L. Scott Market Center. RMLS (OR)
- $679,9994 bd3 ba2k sqft14919 NW Cosmos St, Portland, OR 97229ActiveMLS ID #233555705, Caroline Ewing, Keller Williams Realty Portland Premiere. RMLS (OR)
- $485,0003 bd3 ba2k sqft33299 SW Havlik Dr, Scappoose, OR 97056ActiveMLS ID #479432975, Hannah Jobin, John L. Scott. RMLS (OR)
