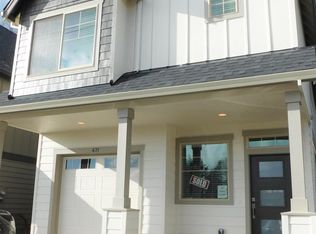
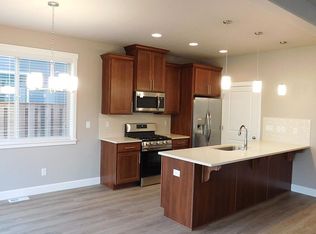
This inviting 3-bedroom, 2.5-bath home blends modern comfort with everyday convenience in a prime location. The light-filled open floor plan features luxury vinyl plank flooring and a cozy fireplace, creating a warm and welcoming atmosphere. The stylish kitchen is designed for both function and flair, offering a quartz island, stainless steel appliances, generous storage, and ample prep space. The open concept of the kitchen, dining and living room makes the room feel greater and fills it with light.Step outside to the deck overlooking a fenced backyard—ideal for relaxing, entertaining, or play. The private primary suite is located upstairs, featuring a spacious bathroom with double sinks and walk in shower, while two additional bedrooms and a full bath on the main level provide flexibility for guests or home office needs. All bedrooms offer wall to wall carpet making them cozier. Front yard irrigation and a low HOA that covers front landscaping make for easy, low-maintenance living.Enjoy close proximity to parks, trails, golf courses, dining, and shopping, with quick access to Intel, Nike, Genentech, Orenco Station, The Streets of Tanasbourne, MAX transit, top-rated schools, hospitals, and major highways including Hwy 26 and I-5—perfect for commuters. [Home Energy Score = 6. HES Report at https://rpt.greenbuildingregistry.com/hes/OR10241322]
Active
$499,000
459 NE 81st Ave, Hillsboro, OR 97006
3beds
1,608sqft
:
Get pre-qualified$3,589/mo
Residential, Single Family Residence
Built in 2020
2,613 Square Feet Lot
$-- Zestimate®
$310/sqft
$110/mo HOA
What's special
Cozy fireplaceFenced backyardAmple prep spaceGenerous storageFront yard irrigationPrivate primary suiteStainless steel appliances
- 162 days |
- 409 |
- 18 |
Zillow last checked:
Listing updated:
Listed by:
Erin Martin 503-962-0293,
Matin Real Estate
Source: RMLS (OR),MLS#: 414346619
Facts & features
Interior
Bedrooms & bathrooms
- Bedrooms: 3
- Bathrooms: 3
- Full bathrooms: 2
- Partial bathrooms: 1
- Main level bathrooms: 1
Rooms
- Room types: Bedroom 2, Bedroom 3, Dining Room, Family Room, Kitchen, Living Room, Primary Bedroom
Primary bedroom
- Features: Ceiling Fan, Double Sinks, Ensuite, Walkin Shower, Wallto Wall Carpet
- Level: Upper
Bedroom 2
- Features: Closet, Wallto Wall Carpet
- Level: Main
Bedroom 3
- Features: Closet, Wallto Wall Carpet
- Level: Main
Dining room
- Features: Balcony, Sliding Doors, Vinyl Floor
- Level: Upper
Kitchen
- Features: Dishwasher, Eat Bar, Island, Microwave, Free Standing Range, Free Standing Refrigerator, Quartz, Vinyl Floor
- Level: Upper
Living room
- Features: Fireplace, Vinyl Floor
- Level: Upper
Heating
- Forced Air 95 Plus, Fireplace(s)
Cooling
- Central Air
Appliances
- Included: Dishwasher, Disposal, Free-Standing Range, Free-Standing Refrigerator, Gas Appliances, Microwave, Electric Water Heater
- Laundry: Laundry Room
Features
- Ceiling Fan(s), Closet, Balcony, Eat Bar, Kitchen Island, Quartz, Double Vanity, Walkin Shower
- Flooring: Wall to Wall Carpet, Vinyl
- Doors: Sliding Doors
- Windows: Double Pane Windows, Vinyl Frames
- Basement: Crawl Space
- Number of fireplaces: 1
- Fireplace features: Electric
Interior area
- Total structure area: 1,608
- Total interior livable area: 1,608 sqft
Property
Parking
- Total spaces: 1
- Parking features: Covered, Off Street, Attached
- Attached garage spaces: 1
Features
- Levels: Two
- Stories: 2
- Patio & porch: Deck
- Exterior features: Garden, Yard, Balcony
- Fencing: Fenced
Lot
- Size: 2,613 Square Feet
- Features: Level, SqFt 0K to 2999
Details
- Parcel number: R2214959
Construction
Type & style
- Home type: SingleFamily
- Architectural style: Contemporary
- Property subtype: Residential, Single Family Residence
Materials
- Cement Siding
- Roof: Composition
Condition
- Approximately
- New construction: No
- Year built: 2020
Utilities & green energy
- Gas: Gas
- Sewer: Public Sewer
- Water: Public
Community & HOA
HOA
- Has HOA: Yes
- Amenities included: Commons, Front Yard Landscaping, Management
- HOA fee: $110 monthly
Location
- Region: Hillsboro
Financial & listing details
- Price per square foot: $310/sqft
- Tax assessed value: $526,360
- Annual tax amount: $4,723
- Date on market: 2/12/2026
- Listing terms: Cash,Conventional,FHA,VA Loan
- Road surface type: Paved
Estimated market value
Not available
Estimated sales range
Not available
Not available
Price history
| Date | Event | Price |
|---|---|---|
| 2/12/2026 | Listed for sale | $499,000+10.9%$310/sqft |
Source:  RMLS (OR) #414346619 Report a problem RMLS (OR) #414346619 Report a problem | ||
| 4/30/2021 | Sold | $450,000$280/sqft |
Source: RMLS (OR) #20304419 Report a problem | ||
Public tax history
| Year | Property taxes | Tax assessment |
|---|---|---|
| 2025 | $4,723 +0.4% | $287,900 +3% |
| 2024 | $4,706 +2.9% | $279,520 +3% |
| 2023 | $4,572 +2.8% | $271,380 +3% |
| 2022 | $4,448 +2.1% | $263,480 |
| 2021 | $4,359 +363.2% | -- |
| 2020 | $941 | $54,800 |
Find assessor info on the county website
Monthly payment
Est. payment
Payment breakdown
Explore the cost of this home by adjusting the details. Changes won't be saved.Climate risks
Neighborhood: 97006
Nearby schools
GreatSchools rating
- 6/10Orenco Elementary SchoolGrades: K-6Distance: 0.6 mi
- 4/10J W Poynter Middle SchoolGrades: 7-8Distance: 3.4 mi
- 7/10Liberty High SchoolGrades: 9-12Distance: 2.7 mi
Schools provided by the listing agent
- Elementary: Tobias
- Middle: Brown
- High: Century
Source: RMLS (OR). This data may not be complete. We recommend contacting the local school district to confirm school assignments for this home.
- $565,6004 bd4 ba1.9k sqft445 NE 81st Ave, Hillsboro, OR 97006Off Market

- $520,9004 bd3 ba2.4k sqft471 NE 81st Ave, Beaverton, OR 97006Off Market
- $531,9003 bd4 ba1.9k sqft485 NE 81st Ave, Hillsboro, OR 97006Off Market
- $513,7004 bd4 ba2.1k sqft485 NE 81st Ave, Beaverton, OR 97006Off Market
- $602,6004 bd4 ba2.4k sqft495 NE 81st Ave, Hillsboro, OR 97006Off Market
- $559,9004 bd4 ba2.4k sqft495 NE 81st Ave, Beaverton, OR 97006Off Market
- $461,5003 bd3 ba1.5k sqft462 NE 80th Ave, Hillsboro, OR 97006Off Market
- $514,7004 bd4 ba1.9k sqft448 NE 80th Ave, Hillsboro, OR 97006Off Market
A local agent can set up tours, give advice and negotiate with sellers.
Similar homes
- $499,9003 bd3 ba1.7k sqft212 NW Glencory St, Hillsboro, OR 97124Active

 MLS ID #791767256, Taha Al-Madani, Keller Williams Realty Portland Premiere. RMLS (OR)
 - $622,5004 bd3 ba2k sqft7663 NE Prefontaine St, Hillsboro, OR 97124Active
 MLS ID #441755554, Jesse Gantt, Redfin. RMLS (OR)
 - $445,0003 bd3 ba1.5k sqft17645 Jay St, Beaverton, OR 97006Active
 MLS ID #501285098, Stephani Neville, Worldrelo Inc. RMLS (OR)
 - $529,0003 bd3 ba2k sqft3931 SE Centifolia Ave, Hillsboro, OR 97123Active
 MLS ID #690470705, Joe Battaglia, Windermere Realty Trust. RMLS (OR)
 - $455,0003 bd3 ba1.6k sqft1775 SE Littlegem St, Hillsboro, OR 97123ActiveMLS ID #594385462, Lena Davidson, Century 21 Northstar. RMLS (OR)
- $549,9003 bd3 ba1.7k sqft7595 NW 170th Ave, Portland, OR 97229ActiveMLS ID #776578242, Mike McHugh, John L. Scott. RMLS (OR)
- $500,0003 bd3 ba1.6k sqft9578 N Burr Ave, Portland, OR 97203ActiveMLS ID #226596500, Michelle Palmquist, Redfin. RMLS (OR)
- $625,0003 bd3 ba1.7k sqft14780 NW Hydrangea Ct, Portland, OR 97229ActiveMLS ID #642797116, Gillian Dressel, Cascade Hasson Sotheby's International Realty. RMLS (OR)
- $435,0003 bd3 ba1.6k sqft8070 SE Butternut Creek Pkwy, Hillsboro, OR 97123ActiveMLS ID #224655164, Vic Polanco, Hardy Properties. RMLS (OR)
- $495,0004 bd3 ba1.6k sqft2837 25th Pl, Forest Grove, OR 97116ActiveMLS ID #427795763, Amber Morgan, Premiere Property Group, LLC. RMLS (OR)
- $514,9993 bd3 ba1.7k sqft31490 NW Turel Dr, North Plains, OR 97133ActiveMLS ID #755917097, Caroline Ewing, Keller Williams Realty Portland Premiere. RMLS (OR)
- $472,0004 bd3 ba1.7k sqft29368 NW 293rd Ave, North Plains, OR 97133ActiveMLS ID #303893360, Jeffrey Hartley, Peak Realty. RMLS (OR)
- $440,0003 bd3 ba1.6k sqft7950 SE Butternut Creek Pkwy, Hillsboro, OR 97123ActiveMLS ID #779308489, Kylie Haren, Hustle & Heart Homes. RMLS (OR)
- $514,9003 bd3 ba1.7k sqft15869 SW Century Dr, Sherwood, OR 97140ActiveMLS ID #312158840, Nick Knight, Knight Realty Group LLC. RMLS (OR)
- $474,9003 bd3 ba1.6k sqft15670 NW Brugger Rd, Portland, OR 97229ActiveMLS ID #121938350, Candace Dunn, John L. Scott. RMLS (OR)
- $445,0003 bd3 ba1.7k sqft17326 SW Eirwen St, Beaverton, OR 97003ActiveMLS ID #766000021, Dustin Pruitt, Windermere Northwest Living. RMLS (OR)
- $499,0003 bd3 ba2k sqft13338 SW Roseberry Ln, King City, OR 97224ActiveMLS ID #696049061, Erin Monahan, Neighbors Realty. RMLS (OR)
- $599,0003 bd3 ba1.7k sqft7493 NW Tanoak Ter, Portland, OR 97229ActiveMLS ID #200690378, Jassi Akkal, Oregon First. RMLS (OR)
- $449,8883 bd3 ba2k sqft(Undisclosed Address), North Plains, OR 97133ActiveMLS ID #420021980, Mark Harter, John L. Scott. RMLS (OR)
- $487,5003 bd4 ba1.6k sqft7162 NW Elise Ave, Portland, OR 97229ActiveMLS ID #570370277, Genie Shook, John L. Scott. RMLS (OR)
