Experience the perfect balance of space, lifestyle, value, and location in this beautifully maintained 4-bedroom, 2.5-bath center hall Colonial, ideally situated in one of Downingtown’s most desirable Chester County communities—just steps from the train station for effortless access to the Main Line, Center City Philadelphia, New York City, and beyond. This is where country living meets city convenience. Enjoy the charm and serenity of bucolic Chester County while staying seamlessly connected to every major metro corridor—without paying the premium prices of surrounding regions, NYC, or the DC metro market. Few homes offer this level of accessibility, space, and value in one complete package. Inside, the home offers the classic footprint and scale buyers crave in a true 4-bedroom Colonial—providing the space to live, work, grow, and entertain with ease. The eat-in kitchen is both inviting and functional, featuring beautiful cherry cabinetry, generous counter space, and a built-in wall oven, creating a warm and practical heart of the home. The large Family Room and Eat in Dining Room are a hard find i any new Single Family Home today, giving you space for parties and large gatherings with Family and Friends. Entertaining here will be made easy, and enjoyable. Step onto the rear deck and unwind with peaceful countryside views, surrounded by the timeless beauty of Chester County’s landscape and craftsmanship inspired by the finest Amish architecture—a setting that feels like a retreat, every single day. The unfinished basement delivers outstanding future potential to finish and add in a future Full Bathroom with its rough in three piece plumbing in place, if desired, offering smart, cost-effective expansion opportunities and long-term value. The owner’s suite is a true sanctuary, complete with a walk-in closet and a spacious en-suite bath that rivals newer construction delivering comfort, upgrades, and space rarely found at this value point. For added buyer confidence, a stucco inspection has already been completed, providing peace of mind and transparency from day one.This home delivers what buyers want most: Lifestyle. Space. Location. Connectivity. Value. Peace of mind. A rare opportunity to own a true 4-bedroom Colonial in Chester County with unmatched commuter access and exceptional long-term value.
Sold for $540,000
$540,000
2932 Avebury Stone Cir, Downingtown, PA 19335
4beds
2,536sqft
Single Family Residence
Built in 2010
8,031 Square Feet Lot
$545,600 Zestimate®
$213/sqft
$3,268 Estimated rent
Home value
$545,600
$513,000 - $578,000
$3,268/mo
Zestimate® history
Owner options
List your home for rent
$3,268/mo
Rent Zestimate®
Find your next renter with Zillow Rental Manager. Plus, with online applications, you can quickly screen prospective tenants – for free.
$3,268/mo
Rent Zestimate®
Refinance and save
$3,595/mo
Est. payment
Refinancing to a lower rate could help reduce your monthly payments and save thousands over the life of the loan.
$3,595/mo
Est. payment
Explore your selling options
Work with a Zillow partner agent
Leverage their expertise and Zillow's premium Showcase listings to get your home seen by more buyers.
Get startedList with your own agent
Get your home in front of millions of buyers by listing it on Zillow.
Learn how to do itSell it yourself
Take full control of how buyers see your home on Zillow by listing For Sale by Owner (FSBO).
List your homeWhat's special
Eat-in kitchenBeautiful cherry cabinetryLarge family roomRear deckGenerous counter spaceBuilt-in wall ovenPeaceful countryside views
Zillow last checked:
Listing updated:
Listed by:
Rob Howard 484-832-1667,
Compass RE
Bought with:
Tom Toole III, RS228901
RE/MAX Main Line-West Chester
Nicole Dowling, RS276547
RE/MAX Main Line-West Chester
Source: Bright MLS,MLS#: PACT2115974
Facts & features
Interior
Bedrooms & bathrooms
- Bedrooms: 4
- Bathrooms: 3
- Full bathrooms: 2
- 1/2 bathrooms: 1
- Main level bathrooms: 1
Basement
- Area: 0
Heating
- Forced Air, ENERGY STAR Qualified Equipment, Natural Gas
Cooling
- Central Air, Electric
Appliances
- Included: Self Cleaning Oven, Dishwasher, Energy Efficient Appliances, Gas Water Heater, Tankless Water Heater
- Laundry: Main Level
Features
- Primary Bath(s), Butlers Pantry, Bathroom - Stall Shower, Eat-in Kitchen, 9'+ Ceilings
- Flooring: Wood, Carpet, Tile/Brick
- Basement: Full,Unfinished,Rough Bath Plumb
- Number of fireplaces: 1
Interior area
- Total structure area: 2,536
- Total interior livable area: 2,536 sqft
- Finished area above ground: 2,536
- Finished area below ground: 0
Property
Parking
- Total spaces: 2
- Parking features: Inside Entrance, Driveway, Attached, Other
- Attached garage spaces: 2
- Has uncovered spaces: Yes
Accessibility
- Accessibility features: None
Features
- Levels: Two
- Stories: 2
- Patio & porch: Porch
- Exterior features: Sidewalks
- Pool features: None
Lot
- Size: 8,031 Square Feet
- Features: Front Yard, Rear Yard, SideYard(s)
Details
- Additional structures: Above Grade, Below Grade
- Parcel number: 3904 0499
- Zoning: RESIDENTIAL
- Special conditions: Standard
Construction
Type & style
- Home type: SingleFamily
- Architectural style: Colonial
- Property subtype: Single Family Residence
Materials
- Advanced Framing, Stucco, Stone
- Foundation: Concrete Perimeter
- Roof: Shingle
Condition
- Very Good
- New construction: No
- Year built: 2010
Details
- Builder model: BARCLAY
Utilities & green energy
- Electric: Underground, 200+ Amp Service, Circuit Breakers
- Sewer: Public Sewer
- Water: Public
- Utilities for property: Cable Connected
Community & HOA
Community
- Subdivision: Reserve At Bailey St
HOA
- Has HOA: Yes
- Services included: Common Area Maintenance, Insurance, Management
- HOA fee: $112 monthly
Location
- Region: Downingtown
- Municipality: CALN TWP
Financial & listing details
- Price per square foot: $213/sqft
- Tax assessed value: $171,860
- Annual tax amount: $9,554
- Date on market: 2/12/2026
- Listing agreement: Exclusive Right To Sell
- Listing terms: Conventional,VA Loan,FHA 203(b),Cash,PHFA
- Inclusions: Kitchen Refrigerator, Washer And Dryer, All In "as-is" Condition
- Ownership: Fee Simple
Price history
| Date | Event | Price |
|---|---|---|
| 4/21/2026 | Sold | $540,000-1.8%$213/sqft |
Source:  Bright MLS #PACT2115974 Report a problem Bright MLS #PACT2115974 Report a problem | ||
| 4/2/2026 | Pending sale | $550,000$217/sqft |
Source: Bright MLS #PACT2115974 Report a problem | ||
| 2/20/2026 | Contingent | $550,000$217/sqft |
Source: Bright MLS #PACT2115974 Report a problem | ||
| 2/12/2026 | Listed for sale | $550,000+68.5%$217/sqft |
Source: Bright MLS #PACT2115974 Report a problem | ||
| 7/23/2012 | Sold | $326,380+161.1%$129/sqft |
Source: Public Record Report a problem | ||
| 10/1/2007 | Sold | $125,000$49/sqft |
Source: Public Record Report a problem | ||
Public tax history
| Year | Property taxes | Tax assessment |
|---|---|---|
| 2025 | $9,296 +2% | $171,860 |
| 2024 | $9,113 +3% | $171,860 |
| 2023 | $8,850 +1.2% | $171,860 |
| 2022 | $8,747 +5.4% | $171,860 |
| 2021 | $8,301 +434.4% | $171,860 |
| 2020 | $1,553 -79.7% | $171,860 |
| 2019 | $7,662 -6.8% | $171,860 -10.7% |
| 2018 | $8,222 +9899.5% | $192,360 |
| 2017 | $82 -89.1% | $192,360 |
| 2016 | $755 | $192,360 |
| 2015 | $755 | $192,360 +2.1% |
| 2014 | $755 | $188,480 |
| 2013 | -- | $188,480 +735.5% |
| 2012 | -- | $22,560 |
| 2011 | -- | $22,560 |
| 2010 | -- | $22,560 |
| 2009 | -- | $22,560 |
| 2008 | -- | $22,560 |
| 2007 | -- | $22,560 |
| 2006 | -- | $22,560 |
Find assessor info on the county website
Neighborhood: 19335
Nearby homes
- $569,1004 bd3 ba3.1k sqft2928 Avebury Stone Cir, Downingtown, PA 19335Off Market
- $553,9004 bd3 ba2.4k sqft2936 Avebury Stone Cir, Downingtown, PA 19335Off Market
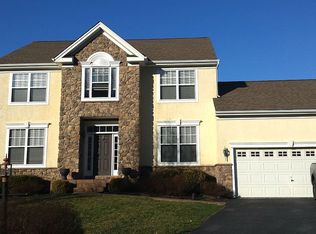
- $542,3004 bd3 ba2.6k sqft2933 Avebury Stone Cir, Downingtown, PA 19335Off Market

- $660,3004 bd3 ba4.2k sqft2924 Avebury Stone Cir, Downingtown, PA 19335Off Market
- $623,2004 bd3 ba3.9k sqft2937 Avebury Stone Cir, Downingtown, PA 19335Off Market
- $575,0004 bd3 ba3k sqft2929 Avebury Stone Cir, Downingtown, PA 19335Sold
- $535,0004 bd4 ba3.2k sqft2940 Avebury Stone Cir, Downingtown, PA 19335Sold
- $383,5003 bd3 ba1.5k sqft2774 Shelburne Rd, Downingtown, PA 19335Sold
Nearby schools
GreatSchools rating
- 4/10Caln El SchoolGrades: K-5Distance: 1.2 mi
- 4/10Coatesville Intermediate High SchoolGrades: 8-9Distance: 1.4 mi
- 4/10Coatesville Area Senior High SchoolGrades: 10-12Distance: 1.4 mi
Schools provided by the listing agent
- High: Coatesville Area Senior
- District: Coatesville Area
Source: Bright MLS. This data may not be complete. We recommend contacting the local school district to confirm school assignments for this home.
Get a cash offer in 3 minutes
Find out how much your home could sell for in as little as 3 minutes with a no-obligation cash offer.
Estimated market value
$545,600
Get a cash offer in 3 minutes
Find out how much your home could sell for in as little as 3 minutes with a no-obligation cash offer.
Estimated market value
$545,600
- Pennsylvania
- Chester County
- Downingtown
- 19335
- 2932 Avebury Stone Cir
Nearby cities
Nearby zip codes
Other Downingtown Topics
