2940 Avebury Stone Circle is located on a peaceful cul-de-sac in Downingtown, this beautifully maintained Colonial offers the perfect blend of privacy, comfort, and style. Backing to a wooded backdrop, the home provides serene views and a bright, open atmosphere throughout. Step inside to find a thoughtfully designed main level with hardwood floors that flow seamlessly from room to room. The chef’s kitchen is the centerpiece of the home, boasting a center island, tile backsplash, double ovens, and plenty of space for gathering. A formal dining room with classic millwork sets the stage for memorable meals, while the family room—complete with a gas fireplace—invites cozy evenings in. Natural light floods the living spaces, and sliding doors lead to an expansive deck overlooking the private backyard. For everyday convenience, the first floor also offers laundry and direct access to the 2 car garage. Upstairs, the primary suite is a true retreat, featuring a generous bedroom, walk-in closet, and a spa-inspired bath with dual vanity, soaking tub, and separate shower. Three additional bedrooms and a full bath provide versatility for family, guests, or home office needs. The finished walk-out lower level extends the living space with a large recreation room, custom built-ins, a dedicated office nook, extra storage, and a full bathroom. Outdoor living is just as impressive, with a spacious deck, stone patio, and landscaped grounds—perfect for entertaining or relaxing in peace. Additional highlights include a stone façade, gas line for grilling, and an oversized two-car garage. Recent upgrades include A/C Unit - 2020, Furnace – 2023, Sewage Ejector Pump – 2024, Gas Water Heater – 2025, Gas Stovetop – 2025, Electric Double Oven – 2025 Ideally located near shops, dining, the train station, and major routes, this home offers both tranquility and convenience. Sellers are looking for a flexible settlement to find their new home. Showings start 8/22. Open House 8/24 from 12 to 2.
Sold for $535,000
$535,000
2940 Avebury Stone Cir, Downingtown, PA 19335
4beds
3,201sqft
Single Family Residence
Built in 2008
9,642 Square Feet Lot
$550,100 Zestimate®
$167/sqft
$3,607 Estimated rent
Home value
$550,100
$517,000 - $589,000
$3,607/mo
Zestimate® history
Owner options
List your home for rent
$3,607/mo
Rent Zestimate®
Find your next renter with Zillow Rental Manager. Plus, with online applications, you can quickly screen prospective tenants – for free.
$3,607/mo
Rent Zestimate®
Refinance and save
$3,572/mo
Est. payment
Refinancing to a lower rate could help reduce your monthly payments and save thousands over the life of the loan.
$3,572/mo
Est. payment
Explore your selling options
Work with a Zillow partner agent
Leverage their expertise and Zillow's premium Showcase listings to get your home seen by more buyers.
Get startedList with your own agent
Get your home in front of millions of buyers by listing it on Zillow.
Learn how to do itSell it yourself
Take full control of how buyers see your home on Zillow by listing For Sale by Owner (FSBO).
List your homeWhat's special
Gas fireplaceLandscaped groundsPrivate backyardCustom built-insThoughtfully designed main levelFinished walk-out lower levelRecreation room
Zillow last checked:
Listing updated:
Listed by:
Christine Ertz 215-987-2961,
Real of Pennsylvania,
Listing Team: The Main Street Team, Co-Listing Agent: Saeid J Zomorrodian 610-350-8789,
Long & Foster Real Estate, Inc.
Bought with:
Joe John
Realty Diamond Group
Source: Bright MLS,MLS#: PACT2106506
Facts & features
Interior
Bedrooms & bathrooms
- Bedrooms: 4
- Bathrooms: 4
- Full bathrooms: 3
- 1/2 bathrooms: 1
- Main level bathrooms: 1
Rooms
- Room types: Living Room, Dining Room, Primary Bedroom, Bedroom 2, Bedroom 3, Kitchen, Family Room, Bedroom 1, Laundry, Other, Attic
Primary bedroom
- Level: Upper
- Area: 0 Square Feet
- Dimensions: 0 X 0
Primary bedroom
- Features: Walk-In Closet(s)
- Level: Unspecified
Bedroom 1
- Level: Upper
- Area: 0 Square Feet
- Dimensions: 0 X 0
Bedroom 2
- Level: Upper
- Area: 0 Square Feet
- Dimensions: 0 X 0
Bedroom 3
- Level: Upper
- Area: 0 Square Feet
- Dimensions: 0 X 0
Other
- Features: Attic - Access Panel
- Level: Unspecified
Dining room
- Level: Main
- Area: 0 Square Feet
- Dimensions: 0 X 0
Family room
- Level: Main
- Area: 0 Square Feet
- Dimensions: 0 X 0
Kitchen
- Features: Kitchen - Gas Cooking, Kitchen Island
- Level: Main
- Area: 0 Square Feet
- Dimensions: 0 X 0
Laundry
- Level: Main
- Area: 0 Square Feet
- Dimensions: 0 X 0
Living room
- Features: Fireplace - Other
- Level: Main
- Area: 0 Square Feet
- Dimensions: 0 X 0
Other
- Description: REC
- Level: Lower
- Area: 0 Square Feet
- Dimensions: 0 X 0
Other
- Description: OFFICE
- Level: Lower
- Area: 0 Square Feet
- Dimensions: 0 X 0
Heating
- Forced Air, Natural Gas
Cooling
- Central Air, Electric
Appliances
- Included: Oven, Self Cleaning Oven, Dishwasher, Disposal, Gas Water Heater
- Laundry: Main Level, Laundry Room
Features
- Primary Bath(s), Kitchen Island, Ceiling Fan(s), Eat-in Kitchen, Dry Wall
- Flooring: Wood, Carpet, Vinyl
- Basement: Full,Exterior Entry,Finished
- Number of fireplaces: 1
- Fireplace features: Gas/Propane
Interior area
- Total structure area: 3,201
- Total interior livable area: 3,201 sqft
- Finished area above ground: 2,626
- Finished area below ground: 575
Property
Parking
- Total spaces: 2
- Parking features: Garage Faces Front, Attached
- Attached garage spaces: 2
Accessibility
- Accessibility features: None
Features
- Levels: Two
- Stories: 2
- Patio & porch: Deck, Patio
- Pool features: None
Lot
- Size: 9,642 Square Feet
Details
- Additional structures: Above Grade, Below Grade
- Parcel number: 3904 0497
- Zoning: R1
- Special conditions: Standard
Construction
Type & style
- Home type: SingleFamily
- Architectural style: Colonial
- Property subtype: Single Family Residence
Materials
- Vinyl Siding, Stone
- Foundation: Concrete Perimeter
- Roof: Shingle
Condition
- New construction: No
- Year built: 2008
Utilities & green energy
- Electric: 200+ Amp Service
- Sewer: Public Sewer
- Water: Public
Community & HOA
Community
- Subdivision: Reserve At Bailey St
HOA
- Has HOA: Yes
- Services included: Common Area Maintenance
- HOA fee: $112 monthly
Location
- Region: Downingtown
- Municipality: CALN TWP
Financial & listing details
- Price per square foot: $167/sqft
- Tax assessed value: $169,290
- Annual tax amount: $9,411
- Date on market: 8/22/2025
- Listing agreement: Exclusive Agency
- Listing terms: Conventional,Cash,FHA,VA Loan
- Inclusions: Washer, Dryer
- Exclusions: Refrigerator
- Ownership: Fee Simple
Price history
| Date | Event | Price |
|---|---|---|
| 10/15/2025 | Sold | $535,000-2.7%$167/sqft |
Source:  Bright MLS #PACT2106506 Report a problem Bright MLS #PACT2106506 Report a problem | ||
| 9/15/2025 | Pending sale | $550,000$172/sqft |
Source: Bright MLS #PACT2106506 Report a problem | ||
| 8/30/2025 | Contingent | $550,000$172/sqft |
Source: Bright MLS #PACT2106506 Report a problem | ||
| 8/22/2025 | Listed for sale | $550,000+66.7%$172/sqft |
Source: Bright MLS #PACT2106506 Report a problem | ||
| 9/11/2017 | Sold | $330,000-2.9%$103/sqft |
Source: Public Record Report a problem | ||
| 7/30/2017 | Pending sale | $340,000$106/sqft |
Source: RE/MAX ACTION ASSOCIATES #6983934 Report a problem | ||
| 6/12/2017 | Price change | $340,000-2.9%$106/sqft |
Source: RE/MAX Action Associates #6983934 Report a problem | ||
| 5/16/2017 | Listed for sale | $350,000+6.1%$109/sqft |
Source: RE/MAX Action Associates #6983934 Report a problem | ||
| 6/12/2014 | Sold | $329,900$103/sqft |
Source: Agent Provided Report a problem | ||
| 4/22/2014 | Price change | $329,900-2.9%$103/sqft |
Source: RE/MAX ACTION ASSOCIATES #6350206 Report a problem | ||
| 4/9/2014 | Price change | $339,900-2.9%$106/sqft |
Source: RE/MAX ACTION ASSOCIATES #6350206 Report a problem | ||
| 3/13/2014 | Listed for sale | $349,900-6.3%$109/sqft |
Source: RE/MAX ACTION ASSOCIATES #6350206 Report a problem | ||
| 10/16/2008 | Sold | $373,395+198.7%$117/sqft |
Source: Public Record Report a problem | ||
| 10/1/2007 | Sold | $125,000$39/sqft |
Source: Public Record Report a problem | ||
Public tax history
| Year | Property taxes | Tax assessment |
|---|---|---|
| 2025 | $9,157 +2% | $169,290 |
| 2024 | $8,976 +3% | $169,290 |
| 2023 | $8,718 +1.2% | $169,290 |
| 2022 | $8,617 +5.4% | $169,290 |
| 2021 | $8,177 +434.4% | $169,290 |
| 2020 | $1,530 -79.7% | $169,290 |
| 2019 | $7,547 -12.2% | $169,290 -15.8% |
| 2018 | $8,593 +9900% | $201,050 |
| 2017 | $86 -98.6% | $201,050 |
| 2016 | $6,210 | $201,050 |
| 2015 | $6,210 | $201,050 |
| 2014 | $6,210 | $201,050 |
| 2013 | -- | $201,050 +4.1% |
| 2012 | -- | $193,050 |
| 2011 | -- | $193,050 |
| 2010 | -- | $193,050 +748.2% |
| 2009 | -- | $22,760 |
| 2008 | -- | $22,760 |
| 2007 | -- | $22,760 |
| 2006 | -- | $22,760 |
Find assessor info on the county website
Neighborhood: 19335
Nearby homes
- $639,2004 bd3 ba3.6k sqft2944 Avebury Stone Cir, Downingtown, PA 19335Off Market
- $549,0004 bd3 ba2.4k sqft2936 Avebury Stone Cir, Downingtown, PA 19335Off Market
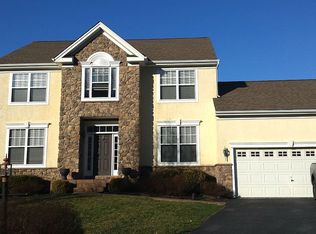
- $642,0004 bd4 ba3.9k sqft2945 Avebury Stone Cir, Downingtown, PA 19335Off Market

- $540,0004 bd3 ba2.5k sqft2932 Avebury Stone Cir, Downingtown, PA 19335Sold
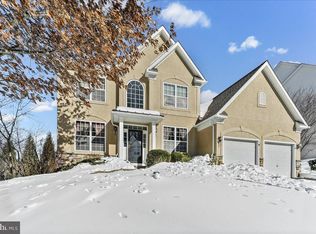
- $651,6004 bd4 ba4k sqft2941 Avebury Stone Cir, Downingtown, PA 19335Off Market
- $389,5003 bd3 ba1.9k sqft2782 Shelburne Rd, Downingtown, PA 19335Sold
- $617,9004 bd3 ba3.9k sqft2937 Avebury Stone Cir, Downingtown, PA 19335Off Market
- $364,4003 bd3 ba1.5k sqft2780 Shelburne Rd, Downingtown, PA 19335Off Market
Nearby schools
GreatSchools rating
- 4/10Caln El SchoolGrades: K-5Distance: 1.3 mi
- 4/10Coatesville Intermediate High SchoolGrades: 8-9Distance: 1.4 mi
- 4/10Coatesville Area Senior High SchoolGrades: 10-12Distance: 1.4 mi
Schools provided by the listing agent
- High: Coatesville Area Senior
- District: Coatesville Area
Source: Bright MLS. This data may not be complete. We recommend contacting the local school district to confirm school assignments for this home.
Get a cash offer in 3 minutes
Find out how much your home could sell for in as little as 3 minutes with a no-obligation cash offer.
Estimated market value
$550,100
Get a cash offer in 3 minutes
Find out how much your home could sell for in as little as 3 minutes with a no-obligation cash offer.
Estimated market value
$550,100
- Pennsylvania
- Chester County
- Downingtown
- 19335
- 2940 Avebury Stone Cir
Nearby cities
Nearby zip codes
Other Downingtown Topics
