Well-maintained 2 story in popular Heritage Hills! 4 bdrms, 2.5 baths, hardwood floors throughout with tile floors in kitchen. Stainless steel appliances including Jenn-Aire convection oven and microwave in kitchen, informal eating area with built-in cabinet and planning desk. Family room with raised hearth gas-log fireplace on brick wall with built-in shelving, and beamed ceiling. Formal dining and living room plus half bath complete the first floor. Four wooded-floor bedrooms upstairs with 2 bathrooms, one in the primary bedroom. The basement has a large rec room with finished ceiling, laundry area with washer/dryer plus utility sink, crawl space under family rm. Large backyard with play set, garden area, cement patios. Newer windows. East Lansing schools, Meridian Township taxes
Sold for $375,000
$375,000
2932 Crestwood Dr, East Lansing, MI 48823
4beds
2,665sqft
Single Family Residence
Built in 1966
0.28 Acres Lot
$396,200 Zestimate®
$141/sqft
$2,541 Estimated rent
Home value
$396,200
$357,000 - $440,000
$2,541/mo
Zestimate® history
Owner options
List your home for rent
$2,541/mo
Rent Zestimate®
Find your next renter with Zillow Rental Manager. Plus, with online applications, you can quickly screen prospective tenants – for free.
$2,541/mo
Rent Zestimate®
Refinance and save
$2,607/mo
Est. payment
Refinancing to a lower rate could help reduce your monthly payments and save thousands over the life of the loan.
$2,607/mo
Est. payment
Explore your selling options
Work with a Zillow partner agent
Leverage their expertise and Zillow's premium Showcase listings to get your home seen by more buyers.
Get startedList with your own agent
Get your home in front of millions of buyers by listing it on Zillow.
Learn how to do itSell it yourself
Take full control of how buyers see your home on Zillow by listing For Sale by Owner (FSBO).
List your homeWhat's special
Zillow last checked:
Listing updated:
Listed by:
Lori Hacker 517-881-1340,
Coldwell Banker Professionals-E.L.,
Jackson & Hacker Real Estate Group,
Coldwell Banker Professionals-E.L.
Bought with:
David Hall, 6502433100
Achieve Real Estate LLC
Source: Greater Lansing AOR,MLS#: 288688
Facts & features
Interior
Bedrooms & bathrooms
- Bedrooms: 4
- Bathrooms: 3
- Full bathrooms: 2
- 1/2 bathrooms: 1
Primary bedroom
- Level: Second
- Area: 217.5 Square Feet
- Dimensions: 17.4 x 12.5
Bedroom 2
- Level: Second
- Area: 137.7 Square Feet
- Dimensions: 13.5 x 10.2
Bedroom 3
- Level: Second
- Area: 176.89 Square Feet
- Dimensions: 13.3 x 13.3
Bedroom 4
- Level: Second
- Area: 141.12 Square Feet
- Dimensions: 12.6 x 11.2
Dining room
- Level: First
- Area: 132.25 Square Feet
- Dimensions: 11.5 x 11.5
Family room
- Description: Gas fireplace
- Level: First
- Area: 257.28 Square Feet
- Dimensions: 19.2 x 13.4
Kitchen
- Level: First
- Area: 138 Square Feet
- Dimensions: 12 x 11.5
Living room
- Level: First
- Area: 249.6 Square Feet
- Dimensions: 19.2 x 13
Other
- Description: Eating area, blt in hutch
- Level: First
- Area: 81.9 Square Feet
- Dimensions: 9.1 x 9
Other
- Description: Rec room
- Level: Basement
- Area: 356.4 Square Feet
- Dimensions: 27 x 13.2
Heating
- Forced Air, Natural Gas
Cooling
- Central Air
Appliances
- Included: Electric Cooktop, Microwave, Washer, Refrigerator, Oven, Dryer, Dishwasher, Convection Oven
- Laundry: In Basement, Sink
Features
- Flooring: Tile, Vinyl, Wood
- Basement: Block,Crawl Space,Partially Finished
- Number of fireplaces: 1
- Fireplace features: Family Room, Gas Log, Raised Hearth
Interior area
- Total structure area: 3,028
- Total interior livable area: 2,665 sqft
- Finished area above ground: 2,144
- Finished area below ground: 521
Property
Parking
- Total spaces: 2
- Parking features: Attached, Garage Faces Side
- Attached garage spaces: 2
Features
- Levels: Two
- Stories: 2
- Entry location: Front door
- Patio & porch: Patio
Lot
- Size: 0.28 Acres
- Dimensions: 100 x 120
Details
- Foundation area: 884
- Parcel number: 33020208102012
- Zoning description: Zoning
- Special conditions: Trust
Construction
Type & style
- Home type: SingleFamily
- Property subtype: Single Family Residence
Materials
- Brick, Aluminum Siding
- Foundation: Block
- Roof: Shingle
Condition
- Year built: 1966
Utilities & green energy
- Electric: 150 Amp Service
- Sewer: Public Sewer
- Water: Public
Community & HOA
Community
- Subdivision: Heritage Hills
Location
- Region: East Lansing
Financial & listing details
- Price per square foot: $141/sqft
- Tax assessed value: $157,000
- Annual tax amount: $5,465
- Date on market: 6/12/2025
- Listing terms: Cash,Conventional
Price history
| Date | Event | Price |
|---|---|---|
| 8/15/2025 | Sold | $375,000-6%$141/sqft |
Source:  Greater Lansing AOR #288688 Report a problem Greater Lansing AOR #288688 Report a problem | ||
| 7/22/2025 | Pending sale | $399,000$150/sqft |
Source: Greater Lansing AOR #288688 Report a problem | ||
| 7/15/2025 | Contingent | $399,000$150/sqft |
Source: Greater Lansing AOR #288688 Report a problem | ||
| 6/27/2025 | Price change | $399,000-5%$150/sqft |
Source: Greater Lansing AOR #288688 Report a problem | ||
| 6/12/2025 | Listed for sale | $420,000$158/sqft |
Source: Greater Lansing AOR #288688 Report a problem | ||
Public tax history
| Year | Property taxes | Tax assessment |
|---|---|---|
| 2025 | $5,339 +6.6% | $157,000 +6.2% |
| 2024 | $5,010 | $147,900 +8.9% |
| 2023 | -- | $135,800 +7.9% |
| 2022 | -- | $125,800 +5.5% |
| 2021 | -- | $119,200 +2.1% |
| 2020 | -- | $116,800 +9.6% |
| 2019 | $4,211 | $106,600 +9.6% |
| 2018 | $4,211 +84.8% | $97,300 +1.9% |
| 2017 | $2,278 | $95,500 +5.4% |
| 2016 | $2,278 | $90,600 +7.1% |
| 2015 | $2,278 | $84,600 +3.3% |
| 2014 | $2,278 | $81,900 +2.4% |
| 2013 | -- | $80,000 +0.8% |
| 2012 | -- | $79,400 -0.6% |
| 2011 | -- | $79,900 -9.2% |
| 2010 | -- | $88,000 -14.5% |
| 2009 | -- | $102,900 -5.2% |
| 2008 | -- | $108,600 -1% |
| 2007 | -- | $109,700 +6.1% |
| 2006 | -- | $103,400 +3.7% |
| 2005 | -- | $99,700 +8.7% |
| 2004 | -- | $91,700 +5% |
| 2003 | -- | $87,300 +8.7% |
| 2002 | -- | $80,300 +4% |
| 2001 | -- | $77,200 -0.1% |
| 2000 | -- | $77,300 |
Find assessor info on the county website
Neighborhood: 48823
Nearby homes
- $335,6004 bd2 ba1.2k sqft2942 Crestwood Dr, East Lansing, MI 48823Off Market
- $435,0004 bd3 ba3.2k sqft2933 Colony Dr, East Lansing, MI 48823Sold
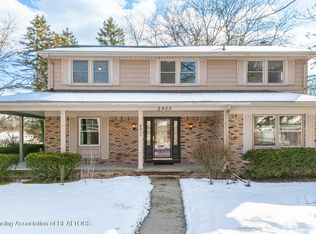
- $388,0004 bd3 ba2.5k sqft2918 Crestwood Dr, East Lansing, MI 48823Off Market
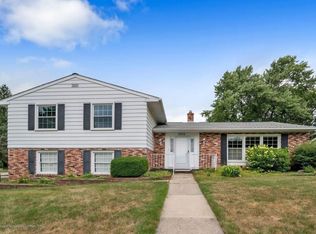
- $401,0004 bd3 ba2.3k sqft2941 Colony Dr, East Lansing, MI 48823Off Market
- $350,200-- bd-- ba-- sqft2933 Crestwood Dr, East Lansing, MI 48823Off Market
- $326,4003 bd2 ba1.4k sqft2952 Crestwood Dr, East Lansing, MI 48823Off Market
- $356,8003 bd3 ba1.9k sqft2943 Crestwood Dr, East Lansing, MI 48823Off Market
- $365,2004 bd2 ba1.2k sqft2947 Colony Dr, East Lansing, MI 48823Off Market
Nearby schools
GreatSchools rating
- 5/10Donley Elementary SchoolGrades: PK-5Distance: 0.2 mi
- 7/10MacDonald Middle SchoolGrades: 6-8Distance: 0.7 mi
- 9/10East Lansing High SchoolGrades: 9-12Distance: 1.1 mi
Schools provided by the listing agent
- High: East Lansing
Source: Greater Lansing AOR. This data may not be complete. We recommend contacting the local school district to confirm school assignments for this home.
Get a cash offer in 3 minutes
Find out how much your home could sell for in as little as 3 minutes with a no-obligation cash offer.
Estimated market value
$396,200
Get a cash offer in 3 minutes
Find out how much your home could sell for in as little as 3 minutes with a no-obligation cash offer.
Estimated market value
$396,200
- Michigan
- Ingham County
- East Lansing
- 48823
- 2932 Crestwood Dr
Nearby cities
Nearby neighborhoods
Nearby zip codes
Other East Lansing Topics
